Looks and feels like new—without the new construction price! This beautiful 4-bedroom, 2.5-bath home offers the perfect combination of style, space, and comfort. The open-concept floor plan is ideal for everyday living and entertaining, featuring a spacious living area that flows seamlessly into the kitchen and dining space. The split-bedroom layout provides added privacy, with a luxurious owner's suite tucked away from the secondary bedrooms. The owner's bathroom is a true retreat, highlighted by an oversized walk-in shower and generous space to unwind. Every bedroom is generously sized, and you'll appreciate the abundance of storage throughout the home. Outside, enjoy a privacy-fenced backyard that backs up to peaceful woods on one side, creating a quiet setting. Additional upgrades include an extended concrete parking pad with room for 2 extra vehicles, plus a sidewalk leading to the back deck for added convenience. Ideally located just minutes from shopping, restaurants, and top-rated medical facilities in Cabot and Little Rock, this home offers the perfect balance of peaceful living and convenience. Don't miss your opportunity to own this beautiful move-in-ready home.
Active
Price cut: $5K (9/25)
$424,000
21 Turnberry Ln, Cabot, AR 72023
4beds
2,405sqft
Single Family Residence
Built in 2022
0.35 Acres Lot
$421,000 Zestimate®
$176/sqft
$-- HOA
What's special
Oversized walk-in showerSplit-bedroom layoutGenerous space to unwindOpen-concept floor planPrivacy-fenced backyard
- 50 days
- 286
- 21
Zillow last checked:
Listing updated:
Listed by:
Janice Y Greene 501-593-1263,
Green Light Realty 501-278-6140,
Robert Greene 501-593-1262,
Green Light Realty
Source: CARMLS,MLS#: 26033575
Facts & features
Interior
Bedrooms & bathrooms
- Bedrooms: 4
- Bathrooms: 3
- Full bathrooms: 2
- 1/2 bathrooms: 1
Rooms
- Room types: Office/Study
Dining room
- Features: Breakfast Bar
Heating
- Heat Pump
Cooling
- Electric
Appliances
- Included: Microwave, Surface Range, Dishwasher, Disposal, Plumbed For Ice Maker, Oven, Convection Oven
- Laundry: Laundry Room
Features
- Pantry, Primary Bedroom Apart
- Flooring: Luxury Vinyl
- Has fireplace: Yes
- Fireplace features: Electric
Interior area
- Total structure area: 2,405
- Total interior livable area: 2,405 sqft
Property
Parking
- Total spaces: 2
- Parking features: Garage, Parking Pad, Two Car, Garage Faces Side
- Has garage: Yes
Features
- Levels: One
- Stories: 1
Lot
- Size: 0.35 Acres
- Dimensions: 55 x 100 x 202 x 55 x 171
- Features: Sloped, Cul-De-Sac, Subdivided, Sloped Up
Details
- Parcel number: 72110932000
Construction
Type & style
- Home type: SingleFamily
- Architectural style: Traditional
- Property subtype: Single Family Residence
Materials
- Brick
- Foundation: Slab
- Roof: Shingle
Condition
- New construction: No
- Year built: 2022
Details
- Builder name: Clint Skiver
Utilities & green energy
- Electric: Electric-Co-op
- Sewer: Public Sewer
- Water: Public
- Utilities for property: Underground Utilities
Community & HOA
Community
- Subdivision: LA DUE SUBDIVISION OF GREYSTONE COMMUNITIES
HOA
- Has HOA: No
Location
- Region: Cabot
Financial & listing details
- Price per square foot: $176/sqft
- Tax assessed value: $228,350
- Annual tax amount: $1,725
- Date on market: 8/17/2026
- Road surface type: Paved
Estimated market value
$421,000
$400,000 - $442,000
$2,465/mo
Price history
| Date | Event | Price |
|---|---|---|
| 9/25/2026 | Price change | $424,000-1.2%$176/sqft |
Source:  CARMLS #26033575 Report a problem CARMLS #26033575 Report a problem | ||
| 8/17/2026 | Listed for sale | $429,000+21.5%$178/sqft |
Source: CARMLS #26033575 Report a problem | ||
| 3/4/2022 | Sold | $353,000$147/sqft |
Source: CARMLS #21041143 Report a problem | ||
| 12/31/2021 | Contingent | $353,000+1665%$147/sqft |
Source: CARMLS #21041143 Report a problem | ||
| 9/14/2021 | Sold | $20,000-33.3%$8/sqft |
Source: CARMLS #21010131 Report a problem | ||
| 1/1/2021 | Listing removed | -- |
Source: CARMLS Report a problem | ||
| 7/22/2020 | Listed for sale | $30,000-14%$12/sqft |
Source: Fathom Realty Central #20022567 Report a problem | ||
| 6/1/2020 | Listing removed | $34,900$15/sqft |
Source: Fathom Realty Central #19034460 Report a problem | ||
| 10/25/2019 | Price change | $34,900-5.4%$15/sqft |
Source: Fathom Realty Central #19034460 Report a problem | ||
| 5/19/2019 | Listed for sale | $36,900-82.3%$15/sqft |
Source: Fathom Realty AR, LLC - LR Branch #19011869 Report a problem | ||
| 10/20/2016 | Sold | $208,420+0.1%$87/sqft |
Source: CARMLS #16013776 Report a problem | ||
| 9/20/2016 | Listed for sale | $208,240$87/sqft |
Source: Mason and Company #16013776 Report a problem | ||
| 7/29/2016 | Listing removed | $208,240$87/sqft |
Source: Mason and Company #16013776 Report a problem | ||
| 7/27/2016 | Price change | $208,240-10.6%$87/sqft |
Source: Mason and Company #16013776 Report a problem | ||
| 5/20/2016 | Price change | $232,940-5%$97/sqft |
Source: Mason and Company #16013776 Report a problem | ||
| 3/17/2016 | Listed for sale | $245,200+33.3%$102/sqft |
Source: Mason and Company #16007711 Report a problem | ||
| 2/3/2016 | Sold | $183,885-32.1%$76/sqft |
Source: Public Record Report a problem | ||
| 6/30/2015 | Listing removed | $270,900$113/sqft |
Source: McKimmey Associates REALTORS NLR #15012205 Report a problem | ||
| 6/18/2015 | Price change | $270,900-3.1%$113/sqft |
Source: McKimmey Associates REALTORS NLR #15012205 Report a problem | ||
| 5/27/2015 | Price change | $279,500-1.9%$116/sqft |
Source: McKimmey Associates REALTORS NLR #15012205 Report a problem | ||
| 5/1/2015 | Listed for sale | $285,000-1.7%$119/sqft |
Source: McKimmey Associates REALTORS NLR #15012205 Report a problem | ||
| 6/3/2014 | Listing removed | $289,900$121/sqft |
Source: Crye-Leike #10386955 Report a problem | ||
| 5/14/2014 | Listed for sale | $289,900+53.4%$121/sqft |
Source: Crye-Leike #10386955 Report a problem | ||
| 8/15/2013 | Sold | $189,000-21.2%$79/sqft |
Source: Agent Provided Report a problem | ||
| 2/28/2011 | Listing removed | $239,900$100/sqft |
Source: NCI #10254690 Report a problem | ||
| 1/23/2011 | Listed for sale | $239,900+6.7%$100/sqft |
Source: NCI #10254690 Report a problem | ||
| 12/11/2010 | Listing removed | $224,900$94/sqft |
Source: CBRPM Cabot #10254690 Report a problem | ||
| 10/30/2010 | Price change | $224,900-10.9%$94/sqft |
Source: Coldwell Banker RPM #10254690 Report a problem | ||
| 7/25/2010 | Listed for sale | $252,500$105/sqft |
Source: Coldwell Banker RPM #10254690 Report a problem | ||
Public tax history
| Year | Property taxes | Tax assessment |
|---|---|---|
| 2025 | -- | $45,670 |
| 2024 | $1,825 -3.9% | $45,670 |
| 2023 | $1,900 +433.1% | $45,670 +552.4% |
| 2022 | $356 | $7,000 |
| 2021 | $356 -26.8% | $7,000 -26.8% |
| 2020 | $487 | $9,560 -77.2% |
| 2019 | $487 -76.5% | $41,950 |
| 2018 | $2,072 | $41,950 |
| 2017 | $2,072 | $41,950 |
| 2016 | $2,072 | $41,950 +0.2% |
| 2015 | $2,072 +0.2% | $41,860 |
| 2014 | $2,068 +7.6% | $41,860 |
| 2013 | $1,921 | $41,860 |
| 2012 | -- | $41,860 |
| 2011 | -- | $41,860 -11.1% |
| 2010 | -- | $47,100 |
| 2009 | -- | $47,100 +7.6% |
| 2008 | -- | $43,770 |
| 2007 | -- | $43,770 |
| 2006 | -- | $43,770 +9.2% |
| 2005 | -- | $40,090 |
| 2004 | -- | $40,090 |
| 2003 | -- | $40,090 |
| 2002 | -- | $40,090 -1.5% |
| 2001 | -- | $40,700 |
Find assessor info on the county website
Monthly payment
Est. payment
Payment breakdown
Explore the cost of this home by adjusting the details. Changes won't be saved.Climate risks
Neighborhood: 72023
Nearby schools
Schools provided by the listing agent
- Elementary: Mountain Springs
- Middle: Cabot North
- High: Cabot
Source: CARMLS. This data may not be complete. We recommend contacting the local school district to confirm school assignments for this home.


Similar homes
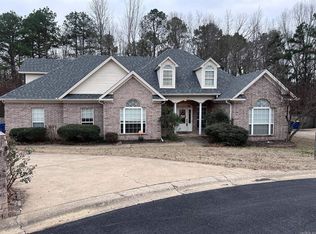
- $557,5004 bd4 ba3.2k sqft27 Gleneagle Dr, Cabot, AR 72023For Sale

 MLS ID #26040433, Casey Moser, PorchLight Realty. CARMLS
 - $379,2504 bd2 ba2.3k sqft16 Hickory Valley Dr, Cabot, AR 72023For Sale
 MLS ID #26040440, Brooke Wheeler, PorchLight Realty. CARMLS
 - $400,0004 bd3 ba2.1k sqft17 Charleston Cv, Cabot, AR 72023For Sale
 MLS ID #26039742, Ashley Cifreo, Michele Phillips & Co. Realtors Searcy Branch. CARMLS
 - $475,1154 bd3 ba2.8k sqft19 Ridgecrest Dr, Cabot, AR 72023For Sale
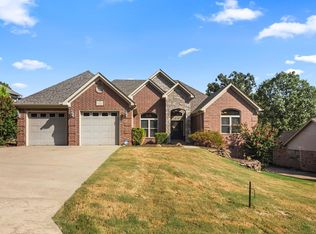 MLS ID #26034107, Tami Davis, PorchLight Realty. CARMLS
 - $310,0003 bd2 ba1.9k sqft18 Turnberry Dr, Cabot, AR 72023For SaleMLS ID #26035052, Stacy Riley, PorchLight Realty. CARMLS
- $489,0004 bd3 ba2.5k sqft23 Hickory Valley Dr, Cabot, AR 72023For SaleMLS ID #26037859, Tami Davis, PorchLight Realty. CARMLS
- $334,9004 bd2 ba1.9k sqft24 Aberdeen Dr, Cabot, AR 72023For SaleMLS ID #26040541, Mandy Knaack, PorchLight Realty. CARMLS
- $396,5004 bd3 ba2.5k sqft22 Confederate Dr, Cabot, AR 72023For SaleMLS ID #26032479, Tonya Perkins, PorchLight Realty. CARMLS
- $575,0004 bd3 ba3k sqft1701 N Lincoln St, Cabot, AR 72023For SaleMLS ID #26040337, Mandy Knaack, PorchLight Realty. CARMLS
- $484,9994 bd4 ba3k sqft502 Greystone Blvd, Cabot, AR 72023For SaleMLS ID #26032984, Nicole Hynes, PorchLight Realty. CARMLS
- $530,4004 bd3 ba3.4k sqft401 Greystone Blvd, Cabot, AR 72023For SaleMLS ID #26022558, Rachel Massey, Arnett Realty & Investments. CARMLS
- $429,9994 bd3 ba2.4k sqft65 Charlene Dr, Cabot, AR 72023For SaleMLS ID #26037221, Nicole Hynes, PorchLight Realty. CARMLS
- $275,0004 bd2 ba1.6k sqft102 Ridgecrest Sq, Cabot, AR 72023For SaleMLS ID #26036707, Mandy Knaack, PorchLight Realty. CARMLS
- $535,0004 bd4 ba2.7k sqft1583 Waterford Dr, Cabot, AR 72023For SaleMLS ID #26031399, Tami Davis, PorchLight Realty. CARMLS
- $244,0003 bd2 ba1.5k sqft12 Mallard Cv, Austin, AR 72023For SaleMLS ID #26039657, Evelyn Dean, REMAX Ultimate. CARMLS
- $290,0003 bd2 ba1.7k sqft55 Magness Creek Dr, Cabot, AR 72023For SaleMLS ID #26033033, Joshua L Cole, Venture Realty Group - Cabot. CARMLS
- $465,0004 bd3 ba2k sqft110 Jb Ln, El Paso, AR 72045For SaleMLS ID #26038249, Christa Yarbrough, Blair & Co. Realtors. CARMLS
- $424,9004 bd3 ba2.2k sqft15 Opie Ct, Cabot, AR 72023New ConstructionMLS ID #26031485, Cheryl Hill, PorchLight Realty. CARMLS
- $409,0003 bd2 ba2.2k sqft15 Denali Cv, Cabot, AR 72023For SaleMLS ID #26035356, Tara J Helgestad, Lotus Realty. CARMLS
- $325,0003 bd3 ba2.6k sqft42 Pine Terrace Dr, Cabot, AR 72023For SaleMLS ID #26032614, Regina E Thompson, RE/MAX Encore. CARMLS
