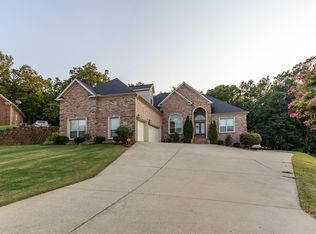
Beautiful new construction home overlooking the Greystone Golf Course! This impressive 4-bedroom, 3.5-bath home offers a spacious split-bedroom floor plan designed for both comfort and entertaining. The oversized primary suite features a luxurious soaker tub, walk-in tiled shower, and plenty of space to unwind. A second bedroom has its own private full bath, making it ideal for guests, a home office, or in-law accommodations. Enjoy no carpet throughout, with luxury vinyl plank flooring in all living areas and bedrooms. The open-concept kitchen features slab granite countertops, Frigidaire Gallery stainless steel appliances, and flows seamlessly into the living room. A wall of windows fills the space with natural light and provides beautiful golf course views. Energy-efficient features include a tankless gas water heater, radiant roof barrier decking, and Trane HVAC system. Plus, a dedicated golf cart garage under the home with its own overhead door makes golf-course living even more convenient!
Active
$517,000
14 Wellington Pl, Cabot, AR 72023
4beds
2,612sqft
Single Family Residence
Built in 2026
0.28 Acres Lot
$-- Zestimate®
$198/sqft
$18/mo HOA
What's special
Beautiful golf course viewsOversized primary suiteSpacious split-bedroom floor planLuxurious soaker tubWalk-in tiled showerOpen-concept kitchenSlab granite countertops
- 14 days
- 234
- 14
Likely to sell faster than
Zillow last checked:
Listing updated:
Listed by:
Jon Bloomberg 501-743-6075,
Crye-Leike REALTORS Cabot Branch 501-628-0090,
Sharon Bloomberg 501-743-6076,
Crye-Leike REALTORS Cabot Branch
Source: CARMLS,MLS#: 26036971
Facts & features
Interior
Bedrooms & bathrooms
- Bedrooms: 4
- Bathrooms: 4
- Full bathrooms: 3
- 1/2 bathrooms: 1
Dining room
- Features: Separate Dining Room, Breakfast Bar
Heating
- Natural Gas
Cooling
- Electric
Appliances
- Included: Microwave, Gas Range, Dishwasher, Disposal, Oven, Gas Water Heater, Tankless Water Heater
- Laundry: Washer Hookup, Electric Dryer Hookup, Laundry Room
Features
- Ceiling Fan(s), Walk-in Shower, Breakfast Bar, Granite Counters, Vaulted Ceiling(s), Primary Bedroom Apart, Guest Bedroom Apart, 4 Bedrooms Same Level
- Flooring: Luxury Vinyl
- Doors: Insulated Doors
- Windows: Insulated Windows, Low Emissivity Windows
- Attic: Attic Vent-Turbo
- Has fireplace: Yes
- Fireplace features: Gas Log
Interior area
- Total structure area: 2,612
- Total interior livable area: 2,612 sqft
Property
Parking
- Total spaces: 2
- Parking features: Garage, Two Car, Garage Door Opener, Golf Cart Garage
- Has garage: Yes
Features
- Levels: One
- Stories: 1
- Patio & porch: Porch
- Exterior features: Rain Gutters
- Has view: Yes
- View description: Golf Course
Lot
- Size: 0.28 Acres
- Dimensions: 90 x 135
- Features: Subdivided, Common to Golf Course
Construction
Type & style
- Home type: SingleFamily
- Architectural style: Traditional
- Property subtype: Single Family Residence
Materials
- Brick, Radiant Barrier
- Foundation: Crawl Space
- Roof: Shingle
Condition
- New construction: Yes
- Year built: 2026
Utilities & green energy
- Electric: Electric-Co-op
- Gas: Gas-Natural
- Sewer: Public Sewer
- Utilities for property: Natural Gas Connected, Underground Utilities
Green energy
- Energy efficient items: Doors
Community & HOA
Community
- Features: Pool, Tennis Court(s), Clubhouse, Party Room, Mandatory Fee, Golf
- Security: Smoke Detector(s)
- Subdivision: GREYSTONE
HOA
- Has HOA: Yes
- HOA fee: $210 annually
Location
- Region: Cabot
Financial & listing details
- Price per square foot: $198/sqft
- Annual tax amount: $325
- Date on market: 9/10/2026
- Listing terms: VA Loan,FHA,Conventional,Cash
- Road surface type: Paved
Estimated market value
Not available
Estimated sales range
Not available
Not available
Price history
| Date | Event | Price |
|---|---|---|
| 9/10/2026 | Listed for sale | $517,000+840%$198/sqft |
Source:  CARMLS #26036971 Report a problem CARMLS #26036971 Report a problem | ||
| 11/28/2022 | Listing removed | $55,000$21/sqft |
Source: CARMLS #22036969 Report a problem | ||
| 11/7/2022 | Listed for sale | $55,000$21/sqft |
Source: CARMLS #22036969 Report a problem | ||
| 11/1/2022 | Listing removed | $55,000$21/sqft |
Source: CARMLS #21034758 Report a problem | ||
| 10/25/2021 | Listed for sale | $55,000$21/sqft |
Source: CARMLS #21034758 Report a problem | ||
Public tax history
Tax history is unavailable.
Monthly payment
Est. payment
Payment breakdown
Explore the cost of this home by adjusting the details. Changes won't be saved.Climate risks
Neighborhood: 72023
Nearby schools
Schools provided by the listing agent
- Middle: Cabot North
- High: Cabot
Source: CARMLS. This data may not be complete. We recommend contacting the local school district to confirm school assignments for this home.

Similar homes
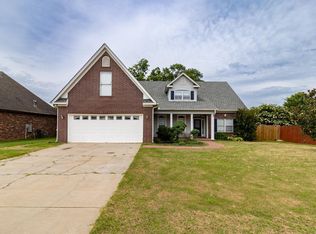
- $485,0005 bd3 ba3.4k sqft16 Lakeview Ln, Cabot, AR 72023For Sale
 MLS ID #26032641, Bill Johnson, Realty Solution. CARMLS
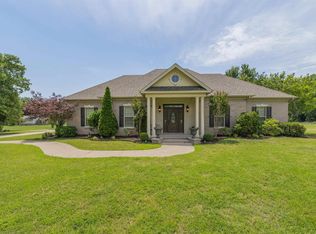
 - $574,9004 bd3 ba3k sqft305 Edgewood Dr, Cabot, AR 72023For Sale
 MLS ID #26020910, Rhonda Williams, Plantation Realty. CARMLS
 - $395,0004 bd4 ba2.8k sqft32 Cypress Creek Dr, Cabot, AR 72023For Sale
 MLS ID #25044524, Michael Freeman, Venture Realty Group - Cabot. CARMLS
 - $409,0004 bd2 ba2.8k sqft76 Lakeland Dr, Cabot, AR 72023For Sale
 MLS ID #26021087, Jody L Clark, Blair & Co. Realtors. CARMLS
 - $438,9804 bd2 ba2.3k sqft2326 Lakewood Cir, Cabot, AR 72023New ConstructionMLS ID #26037291, Rhonda Williams, Plantation Realty. CARMLS
- $599,9004 bd3 ba3k sqft1701 N Lincoln St, Cabot, AR 72023For SaleMLS ID #26026713, Mandy Knaack, PorchLight Realty. CARMLS
- $498,0005 bd3 ba2.9k sqft13 Denali Cv, Cabot, AR 72023For SaleMLS ID #26036492, Tami Davis, PorchLight Realty. CARMLS
- $419,0004 bd4 ba2.9k sqft24 Gettysburg S, Cabot, AR 72023For SaleMLS ID #26008170, John D Belden Sr., CENTURY 21 Prestige Realty. CARMLS
- $432,5004 bd2 ba2.3k sqft19 Ravell Rd, Cabot, AR 72023New ConstructionMLS ID #26036884, Danielle M Newton-Hunt, PorchLight Realty. CARMLS
- $289,9003 bd2 ba1.9k sqft33 Thompson Dr, Cabot, AR 72023For SaleMLS ID #26021323, Bethany Kidd, Edge Realty. CARMLS
- $399,9004 bd3 ba2.3k sqft1046 Stagecoach Blvd, Cabot, AR 72023New ConstructionMLS ID #26034482, Kelly Tedder, PorchLight Realty. CARMLS
- $609,9004 bd3 ba2.9k sqft10 Scheffler Cv, Cabot, AR 72023New ConstructionMLS ID #26031099, Christy Ward, PorchLight Realty. CARMLS
- $339,9993 bd2 ba1.8k sqft14307 Parnell Rd, Cabot, AR 72023For SaleMLS ID #26027557, Jaime C Spears Bias, Bias 4 U Realty. CARMLS
- $363,0004 bd2 ba2k sqft14411 Arnies Valley Rd, Cabot, AR 72023New ConstructionMLS ID #26031162, Nicole Davis, Blair & Co. Realtors. CARMLS
- $435,0004 bd3 ba2.4k sqft16 Avondale Rd, Cabot, AR 72023New ConstructionMLS ID #26035102, Tracer Austin, Edge Realty. CARMLS
- $409,0003 bd2 ba2.2k sqft15 Denali Cv, Cabot, AR 72023For SaleMLS ID #26035356, Tara J Helgestad, Lotus Realty. CARMLS
- $389,9003 bd3 ba2k sqft24 Ravell Rd, Cabot, AR 72023New ConstructionMLS ID #26037559, Gina Myers-Gunderman, Michele Phillips & Company, Realtors-Cabot Branch. CARMLS
- $299,9004 bd3 ba2.6k sqft214 Pin Oak Dr, Cabot, AR 72023For SaleMLS ID #26029686, Holly M Powell, PorchLight Realty. CARMLS
- $289,9004 bd2 ba1.7k sqft563 Crepe Myrtle Loop, Cabot, AR 72023New ConstructionMLS ID #26032349, Heath Smith, RE/MAX Encore. CARMLS
- $490,0004 bd3 ba2.4k sqft42 Jackson Loop, Ward, AR 72176New ConstructionMLS ID #26014145, Lora Blair, Blair & Co. Realtors. CARMLS
