Welcome to Windridge Estates, where quality craftsmanship meets thoughtful design! Built by Lafever & Co. Builders, this beautiful new construction home offers 4 bedrooms, 2.5 baths, and custom touches throughout. The inviting open floor plan features a striking tiled gas fireplace, built-ins, beautiful wood accents, and custom LED accent lighting. The kitchen shines with an oversized island, custom cabinetry, gas range, and distinctive vent hood, opening to the living and dining areas. The primary suite features a dramatic accent wall, ceiling beams, and elegant LED accent lighting. Unwind in the spa-inspired bath with a freestanding soaking tub, tiled shower, double vanities, and an oversized walk-in closet with built-ins. A direct connection to the laundry room adds everyday convenience. Enjoy a custom mudroom and spacious covered back porch with a gorgeous wood ceiling. Energy-efficient features include foam insulation, a tankless water heater, radiant barrier roof decking, and efficient windows. With distinctive finishes and thoughtful details, this home showcases the craftsmanship and quality that define Lafever & Co. Builders.
Active
$440,000
16 Ravell Rd, Cabot, AR 72023
4beds
2,295sqft
Single Family Residence
Built in 2026
0.25 Acres Lot
$-- Zestimate®
$192/sqft
$-- HOA
What's special
Distinctive vent hoodPrimary suiteDouble vanitiesCustom mudroomTiled showerFreestanding soaking tubSpa-inspired bath
- 2 days
- 182
- 20
Zillow last checked:
Listing updated:
Listed by:
Jamey LaFever 501-281-6007,
PorchLight Realty 501-286-6025
Source: CARMLS,MLS#: 26040755
Facts & features
Interior
Bedrooms & bathrooms
- Bedrooms: 4
- Bathrooms: 3
- Full bathrooms: 2
- 1/2 bathrooms: 1
Dining room
- Features: Breakfast Bar, Eat-in Kitchen, Living/Dining Combo
Appliances
- Included: Free-Standing Range, Microwave, Gas Range, Dishwasher, Disposal, Plumbed For Ice Maker, Gas Water Heater, Tankless Water Heater
- Laundry: Washer Hookup, Electric Dryer Hookup, Laundry Room
Features
- Walk-In Closet(s), Built-in Features, Ceiling Fan(s), Walk-in Shower, Wired for Data, Granite Counters, Pantry, Sheet Rock, Sheet Rock Ceiling, Primary Bedroom/Main Lv, Primary Bedroom Apart, 4 Bedrooms Same Level
- Flooring: Carpet, Laminate, Tile
- Doors: Insulated Doors
- Windows: Insulated Windows, Low Emissivity Windows
- Basement: None
- Attic: Floored
- Has fireplace: Yes
- Fireplace features: Gas Logs Present
Interior area
- Total structure area: 2,295
- Total interior livable area: 2,295 sqft
Property
Parking
- Total spaces: 2
- Parking features: Garage Door Opener, Garage, Two Car
- Has garage: Yes
Features
- Levels: One
- Stories: 1
- Patio & porch: Patio
- Exterior features: Rain Gutters
Lot
- Size: 0.25 Acres
- Dimensions: 81 x 125
- Features: Level, Subdivided
Construction
Type & style
- Home type: SingleFamily
- Architectural style: Traditional
- Property subtype: Single Family Residence
Materials
- Brick, Radiant Barrier, Spray Foam Insulation
- Foundation: Slab
- Roof: Shingle,Metal
Condition
- New construction: Yes
- Year built: 2026
Details
- Builder name: Lafever & Co. Builders LLC
Utilities & green energy
- Electric: Electric-Co-op
- Gas: Gas-Natural
- Sewer: Public Sewer
- Water: Public
- Utilities for property: Natural Gas Connected, Underground Utilities
Green energy
- Energy efficient items: Insulation, Doors, Ridge Vents/Caps
Community & HOA
Community
- Security: Smoke Detector(s)
- Subdivision: WINDRIDGE ESTATES PHASE 1
HOA
- Has HOA: No
Location
- Region: Cabot
Financial & listing details
- Price per square foot: $192/sqft
- Annual tax amount: $1,000
- Date on market: 10/8/2026
- Listing terms: Cash,Conventional,FHA,VA Loan
- Road surface type: Paved
Estimated market value
Not available
Estimated sales range
Not available
Not available
Price history
| Date | Event | Price |
|---|---|---|
| 10/8/2026 | Listed for sale | $440,000$192/sqft |
Source:  CARMLS #26040755 Report a problem CARMLS #26040755 Report a problem | ||
Public tax history
Tax history is unavailable.
Monthly payment
Est. payment
Payment breakdown
Explore the cost of this home by adjusting the details. Changes won't be saved.Climate risks
Neighborhood: 72023
Nearby schools
Schools provided by the listing agent
- Elementary: Southside
- Middle: Cabot South
- High: Cabot
Source: CARMLS. This data may not be complete. We recommend contacting the local school district to confirm school assignments for this home.

Similar homes
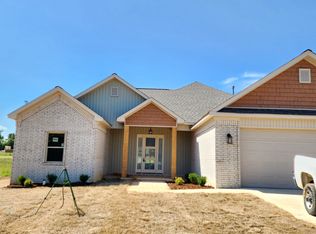
- $422,5004 bd2 ba2.2k sqft18 Avondale Rd, Cabot, AR 72023New Construction

 MLS ID #26040955, Tracer Austin, Edge Realty. CARMLS
 - $434,9004 bd3 ba2.4k sqft16 Avondale Rd, Cabot, AR 72023New Construction
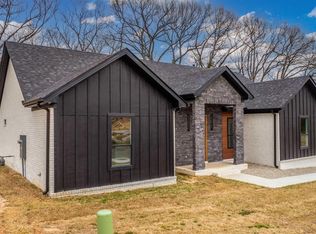 MLS ID #26035102, Tracer Austin, Edge Realty. CARMLS
 - $339,9994 bd2 ba2k sqft40 Arbor Trl, Cabot, AR 72023For Sale
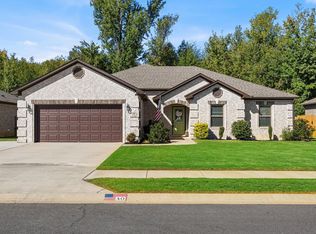 MLS ID #26040966, Nicole Hynes, PorchLight Realty. CARMLS
 - $432,5004 bd2 ba2.3k sqft19 Ravell Rd, Cabot, AR 72023New Construction
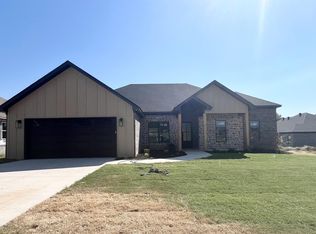 MLS ID #26036884, Danielle M Newton-Hunt, PorchLight Realty. CARMLS
 - $409,9004 bd2 ba2.1k sqft14 Albion Ct, Cabot, AR 72023New ConstructionMLS ID #26038093, Bethany Kidd, Edge Realty. CARMLS
- $334,9004 bd2 ba1.9k sqft24 Aberdeen Dr, Cabot, AR 72023For SaleMLS ID #26040541, Mandy Knaack, PorchLight Realty. CARMLS
- $500,0004 bd3 ba2.5k sqft27 Ravell Rd, Cabot, AR 72023New ConstructionMLS ID #26036529, Jamey LaFever, PorchLight Realty. CARMLS
- $399,9004 bd2 ba2.3k sqft17 Crosswinds Dr, Cabot, AR 72023For SaleMLS ID #26036203, Laura R Casteel, MVP Real Estate. CARMLS
- $442,0004 bd2 ba2.4k sqft2312 Lakewood Cir, Cabot, AR 72023New ConstructionMLS ID #26039690, Danielle M Newton-Hunt, PorchLight Realty. CARMLS
- $329,9004 bd2 ba2k sqft12 Cimarron Cir, Cabot, AR 72023For SaleMLS ID #26040543, Mandy Knaack, PorchLight Realty. CARMLS
- $480,0003 bd3 ba2.8k sqft3210 Highway 89 S, Cabot, AR 72023For SaleMLS ID #26029926, Candace Tomboli, Venture Realty Group - Cabot. CARMLS
- $389,9003 bd3 ba2k sqft24 Ravell Rd, Cabot, AR 72023New ConstructionMLS ID #26037559, Gina Myers-Gunderman, Michele Phillips & Company, Realtors-Cabot Branch. CARMLS
- $490,0003 bd3 ba2.3k sqft619 Pickthorne Rd, Cabot, AR 72023For SaleMLS ID #26026110, Michael Freeman, Venture Realty Group - Cabot. CARMLS
- $389,9003 bd3 ba2k sqft15 Ravell Rd, Cabot, AR 72023New ConstructionMLS ID #26033203, Terry Keck, Michele Phillips & Company, Realtors-Cabot Branch. CARMLS
- $429,9994 bd3 ba2.4k sqft65 Charlene Dr, Cabot, AR 72023For SaleMLS ID #26037221, Nicole Hynes, PorchLight Realty. CARMLS
- $379,9004 bd2 ba2.3k sqft226 Jackson Park Cv, Cabot, AR 72023For SaleMLS ID #26027012, LuAnn Campbell, Crye-Leike REALTORS Cabot Branch. CARMLS
- $399,0004 bd3 ba2.7k sqft134 Cinnamon Ln, Cabot, AR 72023For SaleMLS ID #26034108, Kimberly Gaines, McGraw Realtors - Benton. CARMLS
- $449,9003 bd3 ba3.2k sqft3040 Campground Rd, Cabot, AR 72023For SaleMLS ID #26035013, Gail Ott, Re/Max Encore - NLR. CARMLS
- $438,9804 bd2 ba2.3k sqft2326 Lakewood Cir, Cabot, AR 72023New ConstructionMLS ID #26037291, Rhonda Williams, Plantation Realty. CARMLS
- $388,0004 bd3 ba2.7k sqft95 Springwood Ct, Cabot, AR 72023For SaleMLS ID #26016588, Stacy Riley, PorchLight Realty. CARMLS
