Need a home where you don't have to lift a finger before moving in?! CLEAN, FANTASTIC LAYOUT (primary closet is TO DIE FOR), and room to play out front AND back?! CHECK and keep on CHECKING! But don't wait—this one is a GEM! Built in 2022 and beautifully maintained, you get that LIKE-NEW feeling without the wait! The open layout makes entertaining a breeze, with a spacious kitchen offering plenty of counter space and room to stay connected to all the fun. And just wait until you see the primary suite—between the generous bedroom, bathroom, and THAT closet, you're going to fall in love! Step outside to a covered patio overlooking a tree-lined backyard with no homes directly behind you. BONUS POINTS for the extended driveway (2024), storage shed, and playset that remain! All of this in Cabot's Autumn Brooke subdivision, with convenient access to schools, shopping, and everyday essentials. The care is visible, thoughtfully designed, and ready for its next chapter—**the only thing missing is YOU! Schedule your showing before someone else falls in love first!**
Active
$339,999
40 Arbor Trl, Cabot, AR 72023
4beds
2,062sqft
Single Family Residence
Built in 2022
8,712 Square Feet Lot
$-- Zestimate®
$165/sqft
$-- HOA
What's special
Storage shedClean fantastic layoutExtended driveway
- 2 days
- 169
- 14
Zillow last checked:
Listing updated:
Listed by:
Nicole Hynes 850-384-0871,
PorchLight Realty 501-286-6025
Source: CARMLS,MLS#: 26040966
Facts & features
Interior
Bedrooms & bathrooms
- Bedrooms: 4
- Bathrooms: 2
- Full bathrooms: 2
Dining room
- Features: Eat-in Kitchen, Breakfast Bar
Appliances
- Included: Free-Standing Range, Microwave, Electric Range, Disposal, Plumbed For Ice Maker
- Laundry: Laundry Room
Features
- Guest Bedroom Apart, 4 Bedrooms Same Level
- Flooring: Carpet, Tile, Laminate
- Has fireplace: No
- Fireplace features: None
Interior area
- Total structure area: 2,062
- Total interior livable area: 2,062 sqft
Property
Parking
- Total spaces: 2
- Parking features: Garage, Two Car, Garage Door Opener
- Has garage: Yes
Features
- Levels: One
- Stories: 1
Lot
- Size: 8,712 Square Feet
- Features: Level
Details
- Parcel number: 72007216000
Construction
Type & style
- Home type: SingleFamily
- Architectural style: Traditional
- Property subtype: Single Family Residence
Materials
- Brick, Metal/Vinyl Siding
- Foundation: Slab
- Roof: Shingle
Condition
- New construction: No
- Year built: 2022
Utilities & green energy
- Electric: Elec-Municipal (+Entergy)
- Sewer: Public Sewer
- Water: Public
- Utilities for property: Underground Utilities
Community & HOA
Community
- Subdivision: AUTUMN BROOKE
HOA
- Has HOA: No
Location
- Region: Cabot
Financial & listing details
- Price per square foot: $165/sqft
- Tax assessed value: $10,500
- Annual tax amount: $1,895
- Date on market: 10/9/2026
- Road surface type: Paved
Estimated market value
Not available
Estimated sales range
Not available
Not available
Price history
| Date | Event | Price |
|---|---|---|
| 10/9/2026 | Listed for sale | $339,999+13.3%$165/sqft |
Source:  CARMLS #26040966 Report a problem CARMLS #26040966 Report a problem | ||
| 12/29/2022 | Sold | $300,000-9.6%$145/sqft |
Source: CARMLS #22035385 Report a problem | ||
| 11/22/2022 | Contingent | $331,900$161/sqft |
Source: CARMLS #22035385 Report a problem | ||
| 10/21/2022 | Listed for sale | $331,900$161/sqft |
Source: CARMLS #22035385 Report a problem | ||
Public tax history
| Year | Property taxes | Tax assessment |
|---|---|---|
| 2025 | -- | $2,100 |
| 2024 | $107 | $2,100 |
| 2023 | $107 +100% | $2,100 +100% |
| 2022 | $53 | $1,050 |
Find assessor info on the county website
Monthly payment
Est. payment
Payment breakdown
Explore the cost of this home by adjusting the details. Changes won't be saved.Climate risks
Neighborhood: 72023


Similar homes

- $334,9004 bd2 ba1.9k sqft24 Aberdeen Dr, Cabot, AR 72023For Sale
 MLS ID #26040541, Mandy Knaack, PorchLight Realty. CARMLS
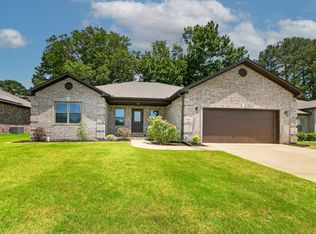
 - $329,9004 bd2 ba2k sqft12 Cimarron Cir, Cabot, AR 72023For Sale
 MLS ID #26040543, Mandy Knaack, PorchLight Realty. CARMLS
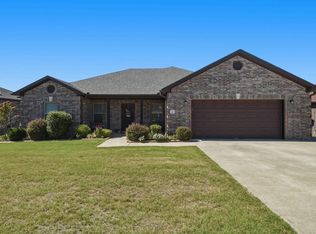
 - $340,0003 bd2 ba2k sqft37 Aberdeen Dr, Cabot, AR 72023For Sale
 MLS ID #26038225, Lindsey N Brannon, Crye-Leike REALTORS NLR Branch. CARMLS
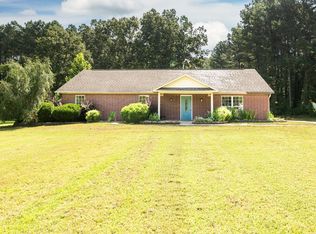
 - $340,0003 bd2 ba2k sqft85 Williamsburg Cv, Cabot, AR 72023For Sale
 MLS ID #26037974, Missy Brown, PorchLight Realty. CARMLS
 - $422,5004 bd2 ba2.2k sqft18 Avondale Rd, Cabot, AR 72023New ConstructionMLS ID #26040955, Tracer Austin, Edge Realty. CARMLS
- $304,9994 bd2 ba1.7k sqft13 Aberdeen Dr, Cabot, AR 72023For SaleMLS ID #26029884, Missy Brown, PorchLight Realty. CARMLS
- $349,9993 bd2 ba1.9k sqft264 Oliver Trl, Cabot, AR 72023For SaleMLS ID #26035341, Jaime C Spears Bias, Bias 4 U Realty. CARMLS
- $440,0004 bd3 ba2.2k sqft16 Ravell Rd, Cabot, AR 72023New ConstructionMLS ID #26040755, Jamey LaFever, PorchLight Realty. CARMLS
- $325,0003 bd3 ba2.6k sqft42 Pine Terrace Dr, Cabot, AR 72023For SaleMLS ID #26032614, Regina E Thompson, RE/MAX Encore. CARMLS
- $274,9004 bd3 ba2k sqft21 Daytona Dr, Cabot, AR 72023For SaleMLS ID #26039860, Ginger Marshall, McKimmey Associates, Realtors - 50 Pine. CARMLS
- $399,9004 bd2 ba2.3k sqft17 Crosswinds Dr, Cabot, AR 72023For SaleMLS ID #26036203, Laura R Casteel, MVP Real Estate. CARMLS
- $379,9004 bd2 ba2.3k sqft226 Jackson Park Cv, Cabot, AR 72023For SaleMLS ID #26027012, LuAnn Campbell, Crye-Leike REALTORS Cabot Branch. CARMLS
- $275,0004 bd2 ba2.1k sqft24 Crosswinds Dr, Cabot, AR 72023For SaleMLS ID #26033611, Christy Ward, PorchLight Realty. CARMLS
- $274,9004 bd2 ba1.8k sqft135 Harvick Cir, Cabot, AR 72023For SaleMLS ID #26039246, Brooke Wilson, PorchLight Realty. CARMLS
- $364,9003 bd2 ba1.3k sqft455 Oglesby Rd, Cabot, AR 72023For SaleMLS ID #26030350, Brooke Wilson, PorchLight Realty. CARMLS
- $388,0004 bd3 ba2.7k sqft95 Springwood Ct, Cabot, AR 72023For SaleMLS ID #26016588, Stacy Riley, PorchLight Realty. CARMLS
- $275,0003 bd2 ba1.7k sqft18 Heelstone Dr, Cabot, AR 72023For SaleMLS ID #26039705, Alanna Spiteri, RE/MAX Encore. CARMLS
- $268,0003 bd2 ba1.9k sqft215 Pin Oak Dr, Cabot, AR 72023For SaleMLS ID #26038927, Tamara Works, Lunsford & Associates Realty Co.. CARMLS
- $289,5003 bd2 ba1.9k sqft2424 Canterbury Ln, Cabot, AR 72023For SaleMLS ID #26038890, Cheryl Hill, PorchLight Realty. CARMLS
