Sophistication, charm, and thoughtful design come together in this beautifully maintained home. Mature landscaping and a extended driveway create an inviting first impression while offering plenty of functionality. Inside, the partially open floor plan provides both an easy flow for everyday living and intentional spaces for separation, including a formal dining room/office and a versatile bonus room. Beautiful trim work and elegant tray ceilings add character throughout the home. The spacious primary suite offers a relaxing retreat, while the primary bath features a large soaking tub, separate walk-in shower, dual vanities, dedicated makeup area, and an oversized walk-in closet. Two additional bedrooms offer generous space and large closets. The laundry room offers plenty of workspace and storage, along with a privacy door to keep laundry day out of sight. Step outside to a large, level backyard with plenty of room for relaxing and entertaining. New Roof in 2022. New A/C unit August 2026 with warranty for new owners A beautiful combination of comfort, functionality, and timeless details—this one is ready to welcome you home. Listed by Cheryl Hill, PorchLight Realty 501-831-0409.
Active
$289,500
2424 Canterbury Ln, Cabot, AR 72023
3beds
1,935sqft
Single Family Residence
Built in 2007
9,147 Square Feet Lot
$285,600 Zestimate®
$150/sqft
$-- HOA
What's special
Versatile bonus roomRelaxing retreatSpacious primary suiteOversized walk-in closetSeparate walk-in showerDual vanitiesDedicated makeup area
- 57 days
- 409
- 35
Zillow last checked:
Listing updated:
Listed by:
Cheryl Hill 501-831-0409,
PorchLight Realty 501-286-6025
Source: CARMLS,MLS#: 26038890
Facts & features
Interior
Bedrooms & bathrooms
- Bedrooms: 3
- Bathrooms: 2
- Full bathrooms: 2
Rooms
- Room types: Bonus Room
Dining room
- Features: Separate Dining Room, Eat-in Kitchen
Heating
- Natural Gas
Cooling
- Electric
Appliances
- Included: Free-Standing Range, Microwave, Electric Range, Dishwasher, Disposal, Plumbed For Ice Maker, Gas Water Heater
- Laundry: Washer Hookup, Electric Dryer Hookup, Laundry Room
Features
- Ceiling Fan(s), Walk-in Shower, Breakfast Bar, Wired for Data, Pantry, Sheet Rock, Sheet Rock Ceiling, Tray Ceiling(s), 3 Bedrooms Same Level
- Flooring: Carpet, Wood, Tile
- Has fireplace: Yes
- Fireplace features: Gas Starter, Gas Logs Present, Gas Log
Interior area
- Total structure area: 1,935
- Total interior livable area: 1,935 sqft
Property
Parking
- Total spaces: 2
- Parking features: Garage, Two Car, Other
- Has garage: Yes
Features
- Levels: One
- Stories: 1
- Patio & porch: Patio
- Fencing: Full,Wood
Lot
- Size: 9,147 Square Feet
- Features: Level, Cleared, Subdivided
Details
- Parcel number: 72316838000
Construction
Type & style
- Home type: SingleFamily
- Architectural style: Traditional
- Property subtype: Single Family Residence
Materials
- Brick
- Foundation: Slab
- Roof: Shingle
Condition
- New construction: No
- Year built: 2007
Utilities & green energy
- Gas: Gas-Natural
- Water: Public
- Utilities for property: Natural Gas Connected
Community & HOA
Community
- Security: Smoke Detector(s)
- Subdivision: STONEHENGE PLACE
HOA
- Has HOA: No
Location
- Region: Cabot
Financial & listing details
- Price per square foot: $150/sqft
- Tax assessed value: $177,200
- Annual tax amount: $1,200
- Date on market: 9/24/2026
- Listing terms: VA Loan,FHA,Conventional,Cash
- Road surface type: Paved
Estimated market value
$285,600
$271,000 - $300,000
$1,849/mo
Price history
| Date | Event | Price |
|---|---|---|
| 9/24/2026 | Listed for sale | $289,500+93.1%$150/sqft |
Source:  CARMLS #26038890 Report a problem | ||
| 1/6/2012 | Listing removed | $149,900$77/sqft |
Source: Homepath #10301948 Report a problem | ||
| 12/10/2011 | Price change | $149,900-9.1%$77/sqft |
Source: Homepath #10301948 Report a problem | ||
| 10/29/2011 | Listed for sale | $164,900$85/sqft |
Source: foreclosure.com Report a problem | ||
Public tax history
| Year | Property taxes | Tax assessment |
|---|---|---|
| 2025 | -- | $35,440 |
| 2024 | $1,304 -5.4% | $35,440 |
| 2023 | $1,379 -3.5% | $35,440 |
| 2022 | $1,429 | $35,440 |
| 2021 | $1,429 +1.1% | $35,440 +0.9% |
| 2020 | $1,414 | $35,140 |
| 2019 | $1,414 +2% | $35,140 |
| 2018 | $1,386 | $35,140 |
| 2017 | $1,386 | $35,140 |
| 2016 | $1,386 | $35,140 +3.9% |
| 2015 | $1,386 +4.9% | $33,820 |
| 2014 | $1,321 -14.9% | $33,820 |
| 2013 | $1,552 | $33,820 |
| 2012 | -- | $33,820 |
| 2011 | -- | $33,820 -5% |
| 2010 | -- | $35,590 |
| 2009 | -- | $35,590 +611.8% |
| 2008 | -- | $5,000 |
Find assessor info on the county website
Monthly payment
Est. payment
Payment breakdown
Explore the cost of this home by adjusting the details. Changes won't be saved.Climate risks
Neighborhood: 72023
Nearby schools
Schools provided by the listing agent
- Elementary: Westside
- Middle: Cabot South
- High: Cabot
Source: CARMLS. This data may not be complete. We recommend contacting the local school district to confirm school assignments for this home.

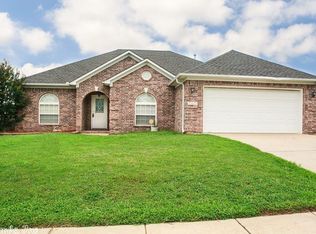

Similar homes
- $279,0003 bd2 ba1.5k sqft11 Tahoe Ct, Cabot, AR 72023For Sale
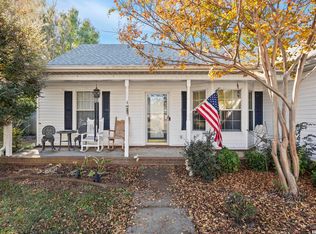
 MLS ID #26046323, Jack E French, Plantation Realty. CARMLS
- $285,0003 bd2 ba1.8k sqft2404 Toccata Ln, Cabot, AR 72023For Sale
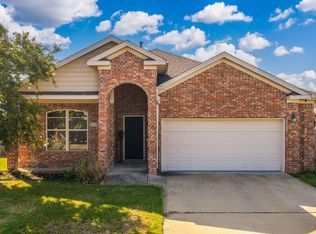 MLS ID #26035245, Cassie Reeves, LPT Realty Conway. CARMLS
- $270,0003 bd2 ba1.7k sqft18 Heelstone Dr, Cabot, AR 72023For Sale
 MLS ID #26039705, Alanna Spiteri, RE/MAX Encore. CARMLS
- $299,0003 bd2 ba2.2k sqft9313 A J Patton Rd, Cabot, AR 72023For Sale
 MLS ID #26042587, Ginger Marshall, McKimmey Associates, Realtors - 50 Pine. CARMLS
- $249,0003 bd2 ba1.7k sqft516 Crepe Myrtle Loop, Cabot, AR 72023For SaleMLS ID #26046562, Casey Moser, PorchLight Realty. CARMLS
- $264,9003 bd2 ba1.8k sqft2808 McNeill Cv, Cabot, AR 72023For SaleMLS ID #26037846, Nathan Thompson, Keller Williams Realty. CARMLS
- $288,4003 bd2 ba1.7k sqft28 Crestwood Dr, Cabot, AR 72023For SaleMLS ID #26045421, Lindsey N Brannon, Crye-Leike REALTORS NLR Branch. CARMLS
- $255,0004 bd2 ba1.9k sqft37 Burns Dr, Cabot, AR 72023For SaleMLS ID #26044978, AJ Hall, IRealty Arkansas - Sherwood. CARMLS
- $255,0003 bd2 ba1.6k sqft2825 McNeill Cv, Cabot, AR 72023For SaleMLS ID #26036691, Claudette Derden, Knox Realty. CARMLS
- $274,9004 bd3 ba2k sqft21 Daytona Dr, Cabot, AR 72023For SaleMLS ID #26039860, Ginger Marshall, McKimmey Associates, Realtors - 50 Pine. CARMLS
- $239,9003 bd2 ba1.7k sqft2411 Lancashire Ln, Cabot, AR 72023For SaleMLS ID #26044402, Diana L Dominguez, Signature Properties. CARMLS
- $235,0003 bd2 ba1.5k sqft2422 Bluestone Dr, Cabot, AR 72023For SaleMLS ID #26034540, Laura D Westendorf, Engel & Volkers. CARMLS
- $224,9993 bd2 ba1.5k sqft15 Red Oak Dr, Cabot, AR 72023For SaleMLS ID #26046698, Nicole Hynes, PorchLight Realty. CARMLS
- $285,0003 bd2 ba2.1k sqft507 Southhaven Ave, Cabot, AR 72023For SaleMLS ID #26029517, Brandon L Bruning, LPT Realty. CARMLS
- $274,9004 bd2 ba1.8k sqft135 Harvick Cir, Cabot, AR 72023For SaleMLS ID #26039246, Brooke Wilson, PorchLight Realty. CARMLS
- $305,0004 bd2 ba2.2k sqft118 Birchwood Cir, Cabot, AR 72023For SaleMLS ID #26046340, Lisa Altom, IRealty Arkansas - Cabot. CARMLS
- $259,5004 bd2 ba1.8k sqft115 Earnhardt Cir, Cabot, AR 72023For SaleMLS ID #26041236, Stacy O'Gary, RE/MAX Encore. CARMLS
- $285,0004 bd3 ba2k sqft117 N Summit Dr, Cabot, AR 72023For SaleMLS ID #26035147, Rita French, PorchLight Realty. CARMLS
- $249,9003 bd2 ba1.6k sqft17 Robin Ln, Cabot, AR 72023For SaleMLS ID #26034876, Kimberly Pearce, Crye-Leike REALTORS Cabot Branch. CARMLS
- $315,0004 bd3 ba2.6k sqft214 Pin Oak Dr, Cabot, AR 72023For SaleMLS ID #26045245, Nicole Davis, Blair & Co. Realtors. CARMLS
