Awesome 4BR 2BA home on the south side of town in Crosswinds subdivision. Featuring split floor plan, large kitchen and dining, good size bedrooms, office space or extra space near kitchen, wood burning fireplace but has gas logs, primary bath has corner tub, double vanities and separate shower, 9 and 10 ft ceilings. This home is in a great location, close to schools and shopping and easy commute to the freeway. Easy to show.
Active
Price cut: $20K (9/29)
$275,000
24 Crosswinds Dr, Cabot, AR 72023
4beds
2,193sqft
Single Family Residence
Built in 2006
0.29 Acres Lot
$273,400 Zestimate®
$125/sqft
$-- HOA
What's special
Double vanitiesGood size bedroomsSeparate showerSplit floor planLarge kitchen and dining
- 64 days
- 405
- 51
Zillow last checked:
Listing updated:
Listed by:
Christy Ward 501-941-8267,
PorchLight Realty 501-286-6025
Source: CARMLS,MLS#: 26033611
Facts & features
Interior
Bedrooms & bathrooms
- Bedrooms: 4
- Bathrooms: 2
- Full bathrooms: 2
Rooms
- Room types: Great Room
Dining room
- Features: Eat-in Kitchen, Breakfast Bar
Appliances
- Included: Free-Standing Range, Microwave, Electric Range, Surface Range, Dishwasher, Disposal, Gas Water Heater
- Laundry: Washer Hookup, Electric Dryer Hookup, Laundry Room
Features
- Walk-In Closet(s), Ceiling Fan(s), Walk-in Shower, Breakfast Bar, Primary Bedroom Apart, 4 Bedrooms Same Level
- Flooring: Carpet, Wood, Tile
- Doors: Insulated Doors
- Windows: Insulated Windows
- Attic: Floored
- Has fireplace: Yes
- Fireplace features: Woodburning-Site-Built, Gas Logs Present, Glass Doors
Interior area
- Total structure area: 2,193
- Total interior livable area: 2,193 sqft
Property
Parking
- Total spaces: 2
- Parking features: Garage, Two Car, Garage Door Opener
- Has garage: Yes
Features
- Levels: One
- Stories: 1
- Patio & porch: Porch
- Exterior features: Rain Gutters
- Has spa: Yes
- Spa features: Whirlpool/Hot Tub/Spa
- Fencing: Partial
Lot
- Size: 0.29 Acres
- Dimensions: 90 x 140
- Features: Level, Cul-De-Sac, Subdivided
Details
- Parcel number: 72063013000
Construction
Type & style
- Home type: SingleFamily
- Architectural style: Traditional
- Property subtype: Single Family Residence
Materials
- Brick
- Foundation: Slab
- Roof: Shingle
Condition
- New construction: No
- Year built: 2006
Utilities & green energy
- Electric: Electric-Co-op
- Gas: Gas-Natural
- Sewer: Public Sewer
- Water: Public
- Utilities for property: Natural Gas Connected
Green energy
- Energy efficient items: Doors
Community & HOA
Community
- Subdivision: Crosswinds II
HOA
- Has HOA: No
Location
- Region: Cabot
Financial & listing details
- Price per square foot: $125/sqft
- Tax assessed value: $213,000
- Annual tax amount: $895
- Date on market: 8/17/2026
- Listing terms: VA Loan,FHA,Conventional,Cash
- Road surface type: Paved
Estimated market value
$273,400
$260,000 - $287,000
$1,852/mo
Price history
| Date | Event | Price |
|---|---|---|
| 9/29/2026 | Price change | $275,000-6.8%$125/sqft |
Source:  CARMLS #26033611 Report a problem CARMLS #26033611 Report a problem | ||
| 8/17/2026 | Listed for sale | $295,000+1585.7%$135/sqft |
Source: CARMLS #26033611 Report a problem | ||
| 3/3/2011 | Listing removed | $17,500$8/sqft |
Source: CBRPM WLR #10265308 Report a problem | ||
| 2/15/2011 | Listed for sale | $17,500$8/sqft |
Source: CBRPM WLR #10265308 Report a problem | ||
| 1/9/2011 | Listing removed | $17,500$8/sqft |
Source: Coldwell Banker RPM #10265308 Report a problem | ||
| 8/15/2010 | Listed for sale | $17,500$8/sqft |
Source: Coldwell Banker RPM #10265308 Report a problem | ||
Public tax history
| Year | Property taxes | Tax assessment |
|---|---|---|
| 2025 | -- | $29,390 |
| 2024 | $996 -7% | $29,390 |
| 2023 | $1,071 -4.5% | $29,390 |
| 2022 | $1,121 | $29,390 |
| 2021 | $1,121 | $29,390 -25.6% |
| 2020 | $1,121 | $39,500 |
| 2019 | $1,121 +1.7% | $39,500 |
| 2018 | $1,102 | $39,500 |
| 2017 | $1,102 | $39,500 |
| 2016 | $1,102 | $39,500 +0.9% |
| 2015 | $1,102 | $39,140 |
| 2014 | $1,102 -18.3% | $39,140 |
| 2013 | $1,349 | $39,140 |
| 2012 | -- | $39,140 -7.1% |
| 2011 | -- | $42,140 -4.8% |
| 2010 | -- | $44,250 |
| 2009 | -- | $44,250 +50.6% |
| 2008 | -- | $29,390 |
| 2007 | -- | $29,390 |
Find assessor info on the county website
Monthly payment
Est. payment
Payment breakdown
Explore the cost of this home by adjusting the details. Changes won't be saved.Climate risks
Neighborhood: 72023
Nearby schools
Schools provided by the listing agent
- Elementary: Southside
- Middle: Cabot South
- High: Cabot
Source: CARMLS. This data may not be complete. We recommend contacting the local school district to confirm school assignments for this home.
Similar homes
- $274,9004 bd3 ba2k sqft21 Daytona Dr, Cabot, AR 72023For Sale

 MLS ID #26039860, Ginger Marshall, McKimmey Associates, Realtors - 50 Pine. CARMLS
 - $274,9004 bd2 ba1.8k sqft135 Harvick Cir, Cabot, AR 72023For Sale
 MLS ID #26039246, Brooke Wilson, PorchLight Realty. CARMLS
 - $259,9004 bd2 ba1.8k sqft115 Earnhardt Cir, Cabot, AR 72023For Sale
 MLS ID #26041236, Stacy O'Gary, RE/MAX Encore. CARMLS
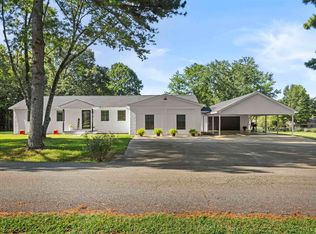
 - $260,0003 bd2 ba2k sqft481 Bradley Dr, Cabot, AR 72023For Sale
 MLS ID #26028890, Greg Berry, Young Home Sales. CARMLS
 - $285,0003 bd2 ba2.1k sqft507 Southhaven Ave, Cabot, AR 72023For SaleMLS ID #26029517, Brandon L Bruning, LPT Realty. CARMLS
- $267,0003 bd2 ba1.8k sqft81 Cotton Ln, Cabot, AR 72023For SaleMLS ID #26036624, Kelly Tedder, PorchLight Realty. CARMLS
- $270,0003 bd2 ba1.7k sqft18 Heelstone Dr, Cabot, AR 72023For SaleMLS ID #26039705, Alanna Spiteri, RE/MAX Encore. CARMLS
- $268,0003 bd2 ba1.9k sqft215 Pin Oak Dr, Cabot, AR 72023For SaleMLS ID #26038927, Tamara Works, Lunsford & Associates Realty Co.. CARMLS
- $224,9993 bd2 ba1.5k sqft15 Red Oak Dr, Cabot, AR 72023For SaleMLS ID #26042038, Nicole Hynes, PorchLight Realty. CARMLS
- $279,9003 bd2 ba1.9k sqft28 Berry Patch Dr, Cabot, AR 72023For SaleMLS ID #26041569, Leah Brown, ERA TEAM Real Estate. CARMLS
- $250,0004 bd3 ba2.3k sqft1620 Mount Tabor Rd, Cabot, AR 72023For SaleMLS ID #26028425, Laura C Osborne, Realty One Group - Pinnacle. CARMLS
- $244,9003 bd2 ba1.6k sqft16 Gail Ct, Cabot, AR 72023For SaleMLS ID #26041806, Diana L Dominguez, Signature Properties. CARMLS
- $389,4004 bd2 ba2.3k sqft17 Crosswinds Dr, Cabot, AR 72023For SaleMLS ID #26036203, Laura R Casteel, MVP Real Estate. CARMLS
- $249,9003 bd2 ba1.4k sqft23 Summerwood Dr, Cabot, AR 72023For SaleMLS ID #26035824, LuAnn Campbell, Crye-Leike REALTORS Cabot Branch. CARMLS
- $325,0003 bd3 ba2.6k sqft42 Pine Terrace Dr, Cabot, AR 72023For SaleMLS ID #26032614, Regina E Thompson, RE/MAX Encore. CARMLS
- $289,5003 bd2 ba1.9k sqft2424 Canterbury Ln, Cabot, AR 72023For SaleMLS ID #26038890, Cheryl Hill, PorchLight Realty. CARMLS
- $334,9004 bd2 ba1.9k sqft24 Aberdeen Dr, Cabot, AR 72023For SaleMLS ID #26040541, Mandy Knaack, PorchLight Realty. CARMLS
- $324,9004 bd2 ba2k sqft12 Cimarron Cir, Cabot, AR 72023For SaleMLS ID #26040543, Mandy Knaack, PorchLight Realty. CARMLS
