This 3 bedroom, 2 bath home in Stonehenge Place offers 1,821 sq. ft. with a spacious, open layout. The living room features vaulted ceilings, wood flooring and plenty of natural light, and opens nicely into the kitchen and dining area. The kitchen offers granite countertops, stainless appliances, ample cabinet space, a center island and breakfast bar. The primary suite includes a tray ceiling, walk-in closet and private bath with double vanities, a jetted tub and separate shower. Outside, you’ll find a covered patio and fenced backyard with plenty of space to relax or entertain. Two-car garage, Cabot School District and a convenient location makes this one easy to love! Stay tuned, more photo to come!
Active
Price cut: $5K (10/6)
$285,000
2404 Toccata Ln, Cabot, AR 72023
3beds
1,821sqft
Single Family Residence
Built in 2011
8,712 Square Feet Lot
$283,200 Zestimate®
$157/sqft
$-- HOA
What's special
Two-car garageWalk-in closetAmple cabinet spaceSeparate showerVaulted ceilingsCovered patioJetted tub
- 50 days
- 114
- 9
Zillow last checked:
Listing updated:
Listed by:
Cassie Reeves 870-204-0202,
LPT Realty Conway 501-291-3841
Source: CARMLS,MLS#: 26035245
Facts & features
Interior
Bedrooms & bathrooms
- Bedrooms: 3
- Bathrooms: 2
- Full bathrooms: 2
Rooms
- Room types: Great Room
Dining room
- Features: Eat-in Kitchen, Breakfast Bar
Appliances
- Included: Refrigerator, Plumbed For Ice Maker
- Laundry: Washer Hookup, Electric Dryer Hookup, Laundry Room
Features
- Walk-In Closet(s), Built-in Features, Ceiling Fan(s), Walk-in Shower, Granite Counters, Primary Bedroom/Main Lv, All Bedrooms Down
- Flooring: Carpet, Wood, Tile
- Doors: Insulated Doors
- Windows: Insulated Windows
- Attic: Floored
- Has fireplace: Yes
- Fireplace features: Gas Starter, Gas Logs Present
Interior area
- Total structure area: 1,821
- Total interior livable area: 1,821 sqft
Property
Parking
- Total spaces: 2
- Parking features: Garage, Two Car
- Has garage: Yes
Features
- Levels: One
- Stories: 1
- Patio & porch: Patio
- Exterior features: Rain Gutters
- Has spa: Yes
- Spa features: Whirlpool/Hot Tub/Spa
- Fencing: Full,Wood
Lot
- Size: 8,712 Square Feet
- Features: Level, Cleared, Subdivided
Details
- Parcel number: 72316767000
Construction
Type & style
- Home type: SingleFamily
- Architectural style: Traditional
- Property subtype: Single Family Residence
Materials
- Brick
- Foundation: Slab
- Roof: Shingle
Condition
- New construction: No
- Year built: 2011
Utilities & green energy
- Electric: Elec-Municipal (+Entergy)
- Sewer: Public Sewer
- Water: Public
- Utilities for property: Underground Utilities
Green energy
- Energy efficient items: Doors
Community & HOA
Community
- Security: Smoke Detector(s)
- Subdivision: Stonehenge
HOA
- Has HOA: No
Location
- Region: Cabot
Financial & listing details
- Price per square foot: $157/sqft
- Tax assessed value: $190,550
- Annual tax amount: $1,339
- Date on market: 8/28/2026
- Road surface type: Paved
Estimated market value
$283,200
$269,000 - $297,000
$1,850/mo
Price history
| Date | Event | Price |
|---|---|---|
| 10/6/2026 | Price change | $285,000-1.7%$157/sqft |
Source:  CARMLS #26035245 Report a problem CARMLS #26035245 Report a problem | ||
| 8/28/2026 | Listed for sale | $290,000+13.7%$159/sqft |
Source: CARMLS #26035245 Report a problem | ||
| 4/15/2024 | Contingent | $255,000$140/sqft |
Source: CARMLS #24009009 Report a problem | ||
| 4/10/2024 | Sold | $255,000$140/sqft |
Source: CARMLS #24009009 Report a problem | ||
| 3/18/2024 | Listed for sale | $255,000$140/sqft |
Source: CARMLS #24009009 Report a problem | ||
| 3/15/2024 | Listing removed | $255,000$140/sqft |
Source: CARMLS #24002985 Report a problem | ||
| 1/31/2024 | Listed for sale | $255,000+37.8%$140/sqft |
Source: CARMLS #24002985 Report a problem | ||
| 12/16/2019 | Sold | $185,000-1.9%$102/sqft |
Source: CARMLS #19033108 Report a problem | ||
| 10/11/2019 | Listed for sale | $188,500+9.3%$104/sqft |
Source: Aspire Realty Group #19033108 Report a problem | ||
| 10/2/2018 | Sold | $172,500-1.4%$95/sqft |
Source: CARMLS #18023496 Report a problem | ||
| 7/24/2018 | Listed for sale | $174,900+2.9%$96/sqft |
Source: Michele Phillips & Company, Realtors-Cabot Branch #18023496 Report a problem | ||
| 1/10/2015 | Listing removed | $1,195$1/sqft |
Source: Point2 #10406216 Report a problem | ||
| 12/3/2014 | Listed for rent | $1,195$1/sqft |
Source: McKimmey Associates REALTORS NLR #10406216 Report a problem | ||
| 3/13/2014 | Listing removed | $169,900$93/sqft |
Source: McKimmey Associates REALTORS NLR #10370701 Report a problem | ||
| 11/30/2013 | Listed for sale | $169,900-1.2%$93/sqft |
Source: McKimmey Associates REALTORS NLR #10370701 Report a problem | ||
| 5/21/2013 | Listed for sale | $171,900$94/sqft |
Source: McKimmey Associates REALTORS NLR #10350718 Report a problem | ||
Public tax history
| Year | Property taxes | Tax assessment |
|---|---|---|
| 2025 | -- | $38,110 |
| 2024 | $1,440 -25.8% | $38,110 |
| 2023 | $1,940 | $38,110 |
| 2022 | $1,940 +2% | $38,110 +2% |
| 2021 | $1,902 +10% | $37,360 +10% |
| 2020 | $1,729 +27.7% | $33,960 |
| 2019 | $1,354 +2% | $33,960 |
| 2018 | $1,328 -20.9% | $33,960 +355.2% |
| 2017 | $1,678 +355.2% | $7,460 |
| 2016 | $369 | $7,460 -78.2% |
| 2015 | $369 -78.2% | $34,260 |
| 2014 | $1,692 +7.6% | $34,260 |
| 2013 | $1,573 | $34,260 |
| 2012 | -- | $34,260 +613.8% |
| 2011 | -- | $4,800 |
| 2010 | -- | $4,800 |
| 2009 | -- | $4,800 |
| 2008 | -- | $4,800 |
Find assessor info on the county website
Monthly payment
Est. payment
Payment breakdown
Explore the cost of this home by adjusting the details. Changes won't be saved.Climate risks
Neighborhood: 72023
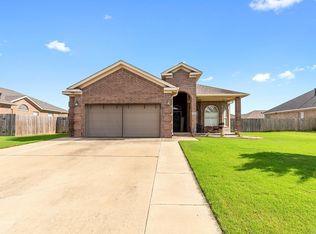
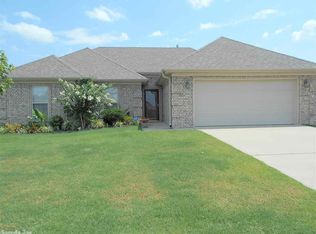
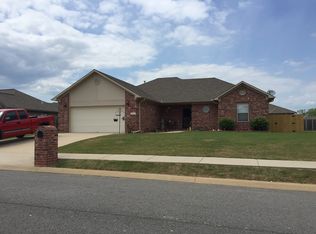
Similar homes
- $264,9003 bd2 ba1.8k sqft2808 McNeill Cv, Cabot, AR 72023For Sale

 MLS ID #26037846, Nathan Thompson, Keller Williams Realty. CARMLS
 - $220,0003 bd2 ba1.5k sqft24 Stonehaven Dr, Cabot, AR 72023For Sale
 MLS ID #26041537, Joshua L Cole, Venture Realty Group - Cabot. CARMLS
 - $259,9004 bd2 ba1.8k sqft115 Earnhardt Cir, Cabot, AR 72023For Sale
 MLS ID #26041236, Stacy O'Gary, RE/MAX Encore. CARMLS
 - $249,9003 bd2 ba1.7k sqft2411 Lancashire Ln, Cabot, AR 72023For Sale
 MLS ID #26028024, Diana L Dominguez, Signature Properties. CARMLS
 - $278,0004 bd2 ba1.9k sqft27 S Sunland Dr, Cabot, AR 72023For SaleMLS ID #26042047, Debbie D Tarrants, Venture Realty Group - Cabot. CARMLS
- $217,0003 bd2 ba1.4k sqft38 W Plaza Blvd, Cabot, AR 72023For SaleMLS ID #26041956, Elizabeth Roberg, Keller Williams Realty. CARMLS
- $235,0003 bd2 ba1.5k sqft2422 Bluestone Dr, Cabot, AR 72023For SaleMLS ID #26034540, Laura D Westendorf, Engel & Volkers. CARMLS
- $239,9004 bd2 ba1.5k sqft13 Trinity Dr, Cabot, AR 72023For SaleMLS ID #26033363, Andrea L Duckert, Compass Rose Realty. CARMLS
- $265,9004 bd2 ba1.7k sqft586 Crepe Myrtle Loop, Cabot, AR 72023For SaleMLS ID #26037020, Carlie Ross, Century 21 Parker & Scroggins Realty - Benton. CARMLS
- $232,5003 bd2 ba1.5k sqft14 Nevada Ln, Cabot, AR 72023For SaleMLS ID #26033231, Patty Knox, Plantation Realty. CARMLS
- $208,0003 bd2 ba1.3k sqft1610 Cajun Cv, Cabot, AR 72023For SaleMLS ID #26036241, Laura D Westendorf, Engel & Volkers. CARMLS
- $249,9003 bd2 ba1.7k sqft14 Stonewood Ct, Cabot, AR 72023For SaleMLS ID #26040582, Brooke Wilson, PorchLight Realty. CARMLS
- $384,5003 bd3 ba2.5k sqft702 Oak View Dr, Cabot, AR 72023For SaleMLS ID #26042044, Christy Ward, PorchLight Realty. CARMLS
- $224,9003 bd2 ba1.6k sqft(Undisclosed Address), Cabot, AR 72023For SaleMLS ID #26039988, Brian A Curtis, KW Market Pro Realty. CARMLS
- $249,0003 bd2 ba1.7k sqft516 Crepe Myrtle Loop, Cabot, AR 72023For SaleMLS ID #26032234, Casey Moser, PorchLight Realty. CARMLS
- $249,9904 bd2 ba1.6k sqft579 Crepe Myrtle Loop, Cabot, AR 72023For SaleMLS ID #26032464, Philander I Means, Venture Realty Group - Cabot. CARMLS
- $244,0003 bd2 ba1.5k sqft12 Mallard Cv, Austin, AR 72023For SaleMLS ID #26039657, Evelyn Dean, REMAX Ultimate. CARMLS
- $269,9004 bd2 ba1.9k sqft22 Pecan Ln, Cabot, AR 72023For SaleMLS ID #26026097, Samantha Yamber, Venture Realty Group - Cabot. CARMLS
- $325,0003 bd2 ba2.2k sqft16 Shiloh N, Cabot, AR 72023For SaleMLS ID #26040029, Tami Davis, PorchLight Realty. CARMLS
- $380,0004 bd3 ba2.5k sqft1705 N Lincoln St, Cabot, AR 72023For SaleMLS ID #26041849, Missy Brown, PorchLight Realty. CARMLS
