Skip main navigation
Closed
  • $549,000

    24 Albion Ct, Cabot, AR 72023

    5beds
    2,950sqft
    Single Family Residence
    Built in 2026
    0.3 Acres Lot
    $-- Zestimate®
    $186/sqft
    $2,577 Estimated rent

    Home value

    Not available

    Estimated sales range

    Not available

    $2,577/mo

    Zestimate® history
    Loading
    Loading...

    Owner options

    List your home for rent

    $2,577/mo

    Rent Zestimate®

    Find your next renter with Zillow Rental Manager. Plus, with online applications, you can quickly screen prospective tenants – for free.

    Learn more

    $2,577/mo

    Rent Zestimate®

    Refinance and save

    $2,582/mo

    Est. payment

    Refinancing to a lower rate could help reduce your monthly payments and save thousands over the life of the loan.

    See today's rates

    $2,582/mo

    Est. payment

    Explore your selling options

    Work with a Zillow partner agent

    Leverage their expertise and Zillow's premium Showcase listings to get your home seen by more buyers.

    Get started

    List with your own agent

    Get your home in front of millions of buyers by listing it on Zillow.

    Learn how to do it

    Sell it yourself

    Take full control of how buyers see your home on Zillow by listing For Sale by Owner (FSBO).

    List your home

    What's special

    Large bonus room upstairsHalf bathroomLarge primary bedroomLarge under stair storageMassive closetSpa showerVaulted ceiling
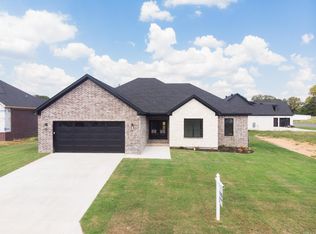
    Here is your chance to own another designer home by Paragon Builders. This 2950 sqft home has ALL the space you need. 4 bedrooms, an office & large bonus room upstairs. The living/kitchen/dining area is open concept with a vaulted ceiling. Office is located at the front of the home. Entering your large primary bedroom you can directly go into the bathroom with his/hers vanities and makeup area. Spa shower with large black freestanding soaker tub. From the bathroom you can walk into the massive closet (there is pocket door access to bonus room from closet). As you make the loop you can exit the closet into the laundry room that is stacked with cabinet space for storage. Right outside the laundry you'll find the half bathroom and large under stair storage. On the opposite side you will find the 3 "kids/guest" bedrooms. All which feature walk in closets & a bathroom that separates the tub/shower/toilet from the vanities. The home will feat. LVP, tile & carpet flooring. Quartz countertops, Delta plumbing fixtures, high end lighting, all gas appliances (stove, hvac, water heater, fireplace). Garage is fully insualted incl. garage door. *BUYER CAN CHOOSE ITEMS WITH ACCEPTED OFFER*

    Zillow last checked:

    Listing updated:

    Listed by:

    Tracer Austin 501-912-2163,

    Edge Realty

    Bought with:

    Mindy Strand, AR

    RE/MAX Homefinders

    Source: CARMLS,MLS#: 26021967MLS Logo

    Facts & features

    Interior

    Bedrooms & bathrooms
    • Bedrooms: 5
    • Bathrooms: 3
    • Full bathrooms: 2
    • 1/2 bathrooms: 1
    Dining room
    • Features: Kitchen/Dining Combo, Living/Dining Combo
    Heating
    • Natural Gas
    Cooling
    • Electric
    Appliances
    • Included: Free-Standing Range, Microwave, Dishwasher, Disposal, Plumbed For Ice Maker
    • Laundry: Laundry Room
    Features
    • Pantry, Primary Bedroom/Main Lv, Guest Bedroom Apart, 4 Bedrooms Same Level, 4 Bedrooms Lower Level
    • Flooring: Carpet, Tile, Luxury Vinyl
    • Has fireplace: Yes
    • Fireplace features: Gas Logs Present, Blower Fan, Glass Doors
    Interior area
    • Total structure area: 2,950
    • Total interior livable area: 2,950 sqft

    Property

    Parking
    • Total spaces: 2
    • Parking features: Garage, Two Car, Garage Faces Side
    • Has garage: Yes
    Features
    • Levels: Two
    • Stories: 2
    Lot
    • Size: 0.30 Acres
    • Features: Level, Cul-De-Sac, Cleared, Subdivided

    Construction

    Type & style
    • Home type: SingleFamily
    • Architectural style: Traditional,Contemporary,Craftsman
    • Property subtype: Single Family Residence
    Materials
    • Metal/Vinyl Siding, Stone
    • Foundation: Slab
    • Roof: Shingle
    Condition
    • New construction: Yes
    • Year built: 2026

    Utilities & green energy

    • Electric: Electric-Co-op
    • Gas: Gas-Natural
    • Sewer: Public Sewer
    • Water: Public
    • Utilities for property: Natural Gas Connected, Underground Utilities

    Community & neighborhood

    Location
    • Region: Cabot
    • Subdivision: Not In List

    HOA & financial

    HOA
    • Has HOA: No

    Other

    Other facts
    • Road surface type: Paved

    Price history

    DateEventPrice
    6/30/2026Sold$549,000$186/sqft
    Source: CARMLS #26021967 Report a problem
    6/1/2026Contingent$549,000$186/sqft
    Source: CARMLS #26021967 Report a problem
    6/1/2026Listed for sale$549,000$186/sqft
    Source: CARMLS #26021967 Report a problem
    6/1/2026Listing removed$549,000$186/sqft
    Source: CARMLS #26006817 Report a problem
    4/27/2026Price change$549,000-0.9%$186/sqft
    Source: CARMLS #26006817 Report a problem
    4/15/2026Price change$554,000-0.2%$188/sqft
    Source: CARMLS #26006817 Report a problem
    3/18/2026Price change$555,000-0.9%$188/sqft
    Source: CARMLS #26006817 Report a problem
    2/22/2026Listed for sale$560,000$190/sqft
    Source: CARMLS #26006817 Report a problem

    Public tax history

    Tax history is unavailable.

    Neighborhood: 72023

    Nearby schools

    GreatSchools rating
    Get pre-qualified for a loan
    At Zillow Home Loans, we can pre-qualify you in as little as 5 minutes with no impact to your credit score.

    An equal housing lender. NMLS #10287.