Welcome to this Spacious and beautiful ranch-style home featuring a welcoming covered front porch, attractive brick and siding exterior, mature landscaping and a spacious yard. This 3 bedroom, 3 bathroom, 2817 square foot home offers timeless curb appeal and comfortable living spaces, this home combines classic charm with everyday functionality. A wonderful opportunity to own a beautiful property in a desirable setting. Inside you'll find generous sized living spaces highlighted by beamed ceilings, brick fireplace and large windows that fill the home with natural light. The spacious living room opens to outdoor entertaining areas through French doors, creating an ideal setting for outdoor entertaining with family and friends. The backyard has a beautiful pool with a pergola and covered porch. There's a barn and a storage shed at the back of the property. Plenty of storage for all the tractors, mowers and everything your heart desires.
Active
Price cut: $10K (9/10)
$480,000
3210 Highway 89 S, Cabot, AR 72023
3beds
2,817sqft
Single Family Residence
Built in 1980
7.8 Acres Lot
$466,400 Zestimate®
$170/sqft
$-- HOA
What's special
Beautiful poolGenerous sized living spacesTimeless curb appealSpacious yardBrick fireplaceBeamed ceilingsMature landscaping
- 75 days
- 769
- 43
Zillow last checked:
Listing updated:
Listed by:
Candace Tomboli 501-628-1572,
Venture Realty Group - Cabot 501-259-8437
Source: CARMLS,MLS#: 26029926
Facts & features
Interior
Bedrooms & bathrooms
- Bedrooms: 3
- Bathrooms: 3
- Full bathrooms: 3
Rooms
- Room types: Formal Living Room, Great Room, Den/Family Room, Game Room, Sun Room
Dining room
- Features: Separate Dining Room, Eat-in Kitchen
Heating
- Electric
Cooling
- Electric
Appliances
- Included: Built-In Range, Microwave, Electric Range, Dishwasher, Oven, Electric Water Heater
- Laundry: Electric Dryer Hookup, Laundry Room
Features
- Walk-In Closet(s), Walk-in Shower, Tile Counters, Sheet Rock, Wallpaper, Sheet Rock Ceiling, Vaulted Ceiling(s), Primary Bedroom/Main Lv, Guest Bedroom/Main Lv, 3 Bedrooms Same Level
- Flooring: Carpet, Wood, Tile, Laminate
- Basement: None
- Has fireplace: Yes
- Fireplace features: Woodburning-Site-Built
Interior area
- Total structure area: 2,817
- Total interior livable area: 2,817 sqft
Property
Parking
- Total spaces: 2
- Parking features: Garage, Two Car
- Has garage: Yes
Features
- Levels: One
- Stories: 1
- Patio & porch: Patio, Screened, Porch
- Exterior features: Shop
- Has private pool: Yes
- Pool features: In Ground
Lot
- Size: 7.8 Acres
- Features: Level, Not in Subdivision
Details
- Additional structures: Barns/Buildings
- Parcel number: 72400108000
Construction
Type & style
- Home type: SingleFamily
- Architectural style: Ranch
- Property subtype: Single Family Residence
Materials
- Brick
- Foundation: Slab
- Roof: Shingle
Condition
- New construction: No
- Year built: 1980
Utilities & green energy
- Electric: Electric-Co-op
- Sewer: Septic Tank
- Water: Public
Community & HOA
Community
- Features: Pool
- Security: Security System, Video Surveillance
- Subdivision: CABOT CITY AREA
HOA
- Has HOA: No
Location
- Region: Cabot
Financial & listing details
- Price per square foot: $170/sqft
- Tax assessed value: $241,000
- Annual tax amount: $1,730
- Date on market: 7/23/2026
- Listing terms: VA Loan,FHA,Cash
- Road surface type: Paved
Estimated market value
$466,400
$443,000 - $490,000
$2,398/mo
Price history
| Date | Event | Price |
|---|---|---|
| 9/10/2026 | Price change | $480,000-2%$170/sqft |
Source:  CARMLS #26029926 Report a problem CARMLS #26029926 Report a problem | ||
| 7/23/2026 | Listed for sale | $490,000+151.3%$174/sqft |
Source: CARMLS #26029926 Report a problem | ||
| 7/30/2009 | Sold | $195,000+509.4%$69/sqft |
Source: Agent Provided Report a problem | ||
| 10/12/2001 | Sold | $32,000$11/sqft |
Source: Agent Provided Report a problem | ||
| 12/28/1984 | Sold | $32,000$11/sqft |
Source: Agent Provided Report a problem | ||
Public tax history
| Year | Property taxes | Tax assessment |
|---|---|---|
| 2025 | -- | $45,770 |
| 2024 | $1,831 -3.9% | $45,770 |
| 2023 | $1,906 -2.6% | $45,770 |
| 2022 | $1,956 | $45,770 |
| 2021 | $1,956 -0.1% | $45,770 -0.1% |
| 2020 | $1,959 | $45,830 |
| 2019 | $1,959 +2.3% | $45,830 |
| 2018 | $1,915 | $45,830 |
| 2017 | $1,915 | $45,830 |
| 2016 | $1,915 | $45,830 -2.1% |
| 2015 | $1,915 -2.5% | $46,810 |
| 2014 | $1,963 -8.6% | $46,810 |
| 2013 | $2,149 | $46,810 |
| 2012 | -- | $46,810 |
| 2011 | -- | $46,810 -0.1% |
| 2010 | -- | $46,880 |
| 2009 | -- | $46,880 +19.4% |
| 2008 | -- | $39,260 |
| 2007 | -- | $39,260 |
| 2006 | -- | $39,260 +12.8% |
| 2005 | -- | $34,800 |
| 2004 | -- | $34,800 |
| 2003 | -- | $34,800 |
| 2002 | -- | $34,800 +27.5% |
| 2001 | -- | $27,300 |
Find assessor info on the county website
Monthly payment
Est. payment
Payment breakdown
Explore the cost of this home by adjusting the details. Changes won't be saved.Climate risks
Neighborhood: 72023


Similar homes
- $449,9003 bd3 ba3.2k sqft3040 Campground Rd, Cabot, AR 72023For Sale

 MLS ID #26035013, Gail Ott, Re/Max Encore - NLR. CARMLS
 - $545,0003 bd2 ba3.1k sqft5 Williamsburg Dr, Cabot, AR 72023For Sale
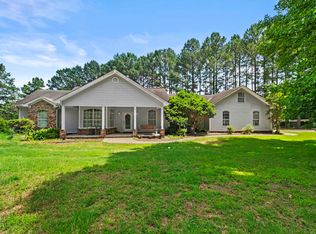 MLS ID #26022709, Chrissy L Dougherty, Lotus Realty. CARMLS
 - $440,0004 bd4 ba2.5k sqft90 Windwood Loop, Cabot, AR 72023For Sale
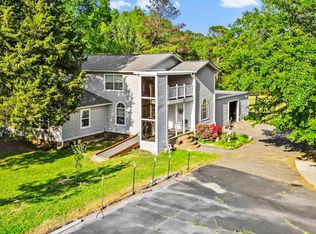 MLS ID #25033824, Heather Marshall, Blair & Co. Realtors. CARMLS
 - $459,0003 bd2 ba1.9k sqft775 Spring Valley Rd, Cabot, AR 72023For Sale
 MLS ID #26029100, Heath Smith, RE/MAX Encore. CARMLS
 - $349,9993 bd2 ba1.9k sqft264 Oliver Trl, Cabot, AR 72023For SaleMLS ID #26035341, Jaime C Spears Bias, Bias 4 U Realty. CARMLS
- $340,0003 bd2 ba2k sqft85 Williamsburg Cv, Cabot, AR 72023For SaleMLS ID #26037974, Missy Brown, PorchLight Realty. CARMLS
- $325,0003 bd3 ba2.6k sqft42 Pine Terrace Dr, Cabot, AR 72023For SaleMLS ID #26032614, Regina E Thompson, RE/MAX Encore. CARMLS
- $399,9004 bd2 ba2.3k sqft17 Crosswinds Dr, Cabot, AR 72023For SaleMLS ID #26036203, Laura R Casteel, MVP Real Estate. CARMLS
- $395,0004 bd3 ba2.7k sqft4510 Tates Mill Rd, Cabot, AR 72023For SaleMLS ID #26036191, Karen Thornton, Michele Phillips & Co. Realtors. CARMLS
- $324,0003 bd2 ba1.9k sqft(Undisclosed Address), Cabot, AR 72023For SaleMLS ID #26030067, Joel Johnson, RE/MAX Encore. CARMLS
- $325,0003 bd2 ba1.9k sqft532 Tracye Ln, Cabot, AR 72023For SaleMLS ID #26036114, Michele Phillips, Michele Phillips & Co. Realtors. CARMLS
- $310,0003 bd3 ba2.4k sqft2439 State Highway 38, Cabot, AR 72023For SaleMLS ID #26034368, Tiffany Singer, PorchLight Realty. CARMLS
- $574,9004 bd3 ba3k sqft305 Edgewood Dr, Cabot, AR 72023For SaleMLS ID #26020910, Rhonda Williams, Plantation Realty. CARMLS
- $299,0004 bd3 ba2k sqft117 N Summit Dr, Cabot, AR 72023For SaleMLS ID #26035147, Rita French, PorchLight Realty. CARMLS
- $325,0003 bd2 ba2.2k sqft16 Shiloh N, Cabot, AR 72023For SaleMLS ID #26040029, Tami Davis, PorchLight Realty. CARMLS
- $249,9003 bd2 ba1.4k sqft23 Summerwood Dr, Cabot, AR 72023For SaleMLS ID #26035824, LuAnn Campbell, Crye-Leike REALTORS Cabot Branch. CARMLS
- $480,0004 bd3 ba2.8k sqft145 Eagles Nest Cv, Austin, AR 72007For SaleMLS ID #26032644, Seth Chappell, Crye-Leike REALTORS Cabot Branch. CARMLS
- $624,9005 bd4 ba3.9k sqft309 S Pine St, Cabot, AR 72023For SaleMLS ID #26037680, Amanda Morden, McKimmey Associates REALTORS NLR. CARMLS
- $279,9003 bd3 ba1.6k sqft1626 Erving Ridge Loop, Cabot, AR 72023For SaleMLS ID #26037705, Michael Couch, CBRPM Group. CARMLS
- $289,9003 bd2 ba2k sqft24 Dana Ln, Cabot, AR 72023For SaleMLS ID #26030718, Tracie Cash, PorchLight Realty. CARMLS
