Consider this your permission to stop compromising. You CAN have 4 true bedrooms, the neighborhood you’ve been hoping for AND a floor plan that understood the assignment.The pantry? Phenomenal. The primary closet? Finally one that understands you have STUFF. The spacious layout gives everyone room without wasting square footage where you don’t need it, and 2.5 bathrooms means fewer negotiations in the morning. Outside, the extended driveway says “yes, your guests can actually park,” while the double gate makes backyard access easy. And because Arkansas weather likes to keep us humble, there’s a storm shelter already waiting for you. THIS is the combination that’s hard to recreate: space, storage, smart upgrades and a highly sought-after neighborhood all wrapped into one home. You’ve scrolled past plenty of houses—don’t accidentally scroll past the one that checks the boxes you thought you’d have to compromise on. Schedule your showing!
Active
$429,999
65 Charlene Dr, Cabot, AR 72023
4beds
2,450sqft
Single Family Residence
Built in 2023
0.39 Acres Lot
$424,300 Zestimate®
$176/sqft
$-- HOA
What's special
Spacious layoutStorm shelter
- 5 days
- 94
- 0
Likely to sell faster than
Zillow last checked:
Listing updated:
Listed by:
Nicole Hynes 850-384-0871,
PorchLight Realty 501-286-6025
Source: CARMLS,MLS#: 26041910
Facts & features
Interior
Bedrooms & bathrooms
- Bedrooms: 4
- Bathrooms: 3
- Full bathrooms: 2
- 1/2 bathrooms: 1
Dining room
- Features: Kitchen/Dining Combo, Breakfast Bar
Appliances
- Included: Free-Standing Range, Microwave, Electric Range, Dishwasher
- Laundry: Laundry Room
Features
- Pantry, Sheet Rock, Primary Bedroom Apart, 4 Bedrooms Same Level
- Flooring: Tile, Luxury Vinyl
- Has fireplace: Yes
- Fireplace features: Electric
Interior area
- Total structure area: 2,450
- Total interior livable area: 2,450 sqft
Property
Parking
- Total spaces: 2
- Parking features: Garage, Two Car, Garage Door Opener
- Has garage: Yes
Features
- Levels: One
- Stories: 1
- Patio & porch: Patio
Lot
- Size: 0.39 Acres
- Features: Level, Subdivided
Details
- Parcel number: 32207187000
Construction
Type & style
- Home type: SingleFamily
- Architectural style: Traditional
- Property subtype: Single Family Residence
Materials
- Brick
- Foundation: Slab
- Roof: Shingle
Condition
- New construction: No
- Year built: 2023
Utilities & green energy
- Electric: Electric-Co-op
- Water: Public
Community & HOA
Community
- Subdivision: MOUNT TABOR ESTATES
HOA
- Has HOA: No
Location
- Region: Cabot
Financial & listing details
- Price per square foot: $176/sqft
- Tax assessed value: $305,000
- Annual tax amount: $2,799
- Date on market: 10/16/2026
- Road surface type: Paved
Estimated market value
$424,300
$403,000 - $446,000
$2,441/mo
Price history
| Date | Event | Price |
|---|---|---|
| 10/21/2026 | Listed for sale | $429,999$176/sqft |
Source:  CARMLS #26041910 Report a problem | ||
| 10/12/2026 | Listing removed | $429,999$176/sqft |
Source: CARMLS #26037221 Report a problem | ||
| 9/11/2026 | Listed for sale | $429,999+8%$176/sqft |
Source: CARMLS #26037221 Report a problem | ||
| 6/27/2023 | Sold | $398,000$162/sqft |
Source: Public Record Report a problem | ||
Public tax history
| Year | Property taxes | Tax assessment |
|---|---|---|
| 2025 | -- | $61,000 |
| 2024 | $2,800 +1425% | $61,000 +1425% |
| 2023 | $184 | $4,000 |
| 2022 | $184 +3900% | $4,000 +3900% |
| 2021 | $5 | $100 |
Find assessor info on the county website
Monthly payment
Est. payment
Payment breakdown
Explore the cost of this home by adjusting the details. Changes won't be saved.Climate risks
Neighborhood: 72023
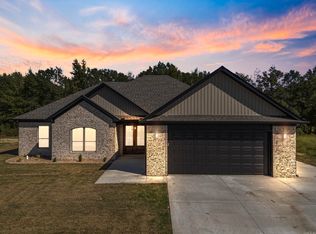
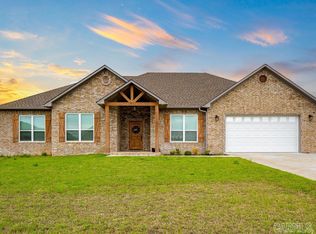

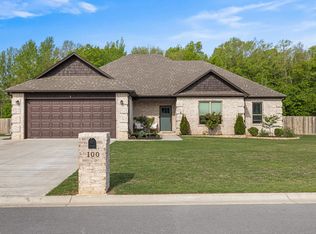
Similar homes
- $424,9004 bd3 ba2.2k sqft15 Opie Ct, Cabot, AR 72023New Construction
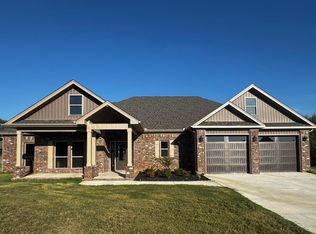
 MLS ID #26031485, Cheryl Hill, PorchLight Realty. CARMLS
- $432,5004 bd2 ba2.3k sqft19 Ravell Rd, Cabot, AR 72023New Construction
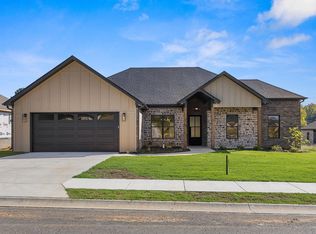 MLS ID #26036884, Danielle M Newton-Hunt, PorchLight Realty. CARMLS
- $445,0004 bd2 ba2.5k sqft1761 Oak Shadows Dr, North Little Rock, AR 72120For Sale
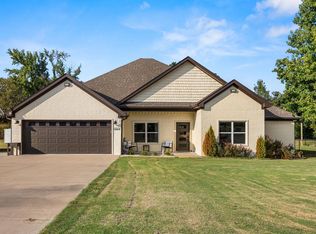 MLS ID #26042133, Julie Hillegas, Arnett Realty & Investments. CARMLS
- $424,0004 bd3 ba2.4k sqft21 Turnberry Ln, Cabot, AR 72023For Sale
 MLS ID #26033575, Janice Y Greene, Green Light Realty. CARMLS
- $442,0004 bd2 ba2.4k sqft2312 Lakewood Cir, Cabot, AR 72023New ConstructionMLS ID #26039690, Danielle M Newton-Hunt, PorchLight Realty. CARMLS
- $334,9004 bd2 ba1.9k sqft24 Aberdeen Dr, Cabot, AR 72023For SaleMLS ID #26040541, Mandy Knaack, PorchLight Realty. CARMLS
- $324,9004 bd2 ba2k sqft12 Cimarron Cir, Cabot, AR 72023For SaleMLS ID #26040543, Mandy Knaack, PorchLight Realty. CARMLS
- $467,5004 bd3 ba2.9k sqft27 Denali Dr, Cabot, AR 72023For SaleMLS ID #26029413, Karen LeMay, RE/MAX Encore. CARMLS
- $409,0003 bd2 ba2.2k sqft15 Denali Cv, Cabot, AR 72023For SaleMLS ID #26035356, Tara J Helgestad, Lotus Realty. CARMLS
- $335,0003 bd2 ba2k sqft37 Aberdeen Dr, Cabot, AR 72023For SaleMLS ID #26038225, Lindsey N Brannon, Crye-Leike REALTORS NLR Branch. CARMLS
- $439,9004 bd2 ba2.3k sqft2390 Lakewood Cir, Cabot, AR 72023New ConstructionMLS ID #26040166, Jody Huffmaster, RE/MAX Encore. CARMLS
- $575,0004 bd3 ba3k sqft1701 N Lincoln St, Cabot, AR 72023For SaleMLS ID #26040337, Mandy Knaack, PorchLight Realty. CARMLS
- $609,9004 bd3 ba2.9k sqft10 Scheffler Cv, Cabot, AR 72023New ConstructionMLS ID #26031099, Christy Ward, PorchLight Realty. CARMLS
- $435,0004 bd3 ba2.3k sqft556 Valley Oak Dr, Sherwood, AR 72120New ConstructionMLS ID #26040171, Rita French, PorchLight Realty. CARMLS
- $535,0004 bd4 ba2.7k sqft1583 Waterford Dr, Cabot, AR 72023For SaleMLS ID #26031399, Tami Davis, PorchLight Realty. CARMLS
- $475,1154 bd3 ba2.8k sqft19 Ridgecrest Dr, Cabot, AR 72023For SaleMLS ID #26034107, Tami Davis, PorchLight Realty. CARMLS
- $465,0004 bd3 ba2k sqft110 Jb Ln, El Paso, AR 72045For SaleMLS ID #26038249, Christa Yarbrough, Blair & Co. Realtors. CARMLS
- $379,9004 bd2 ba1.9k sqft11200 W Centennial Rd, Cabot, AR 72023New ConstructionMLS ID #26034364, Debra Stewart, Crye-Leike REALTORS NLR Branch. CARMLS
- $479,0004 bd2 ba2.6k sqft75 Crested Butte Rd, Austin, AR 72007For SaleMLS ID #26030166, Mandy Knaack, PorchLight Realty. CARMLS
- $429,9004 bd3 ba2.2k sqft912 Conrad Cv, Jacksonville, AR 72076New ConstructionMLS ID #26038388, Tracy S Smith, Michele Phillips & Co. Realtors. CARMLS
