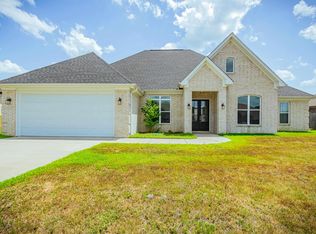
Welcome to this stunning new construction in the brand-new Cypress View subdivision. This 4 bedroom, 3 FULL bath home offers everything your looking for, including exceptional storage, custom built-ins, and luxury vinyl plank flooring throughout. The open split-floor plan features tall ceilings that enhance the spacious feel, along with a large living room anchored by an electric fireplace. The kitchen is a chef's dream, equipped with granite countertops, gas range top, a true vent hood, wall oven, built-in microwave, tiled backsplash and a large island/breakfast bar. The primary suite serves as a spa-like retreat, featuring double vanities, a tiled walk-in shower, a soaking tub and a large walk-in closet. Additionally, you will find a spacious laundry room and a large covered back porch perfect for entertaining. The home is complete and ready for your family to move in!
Active
$429,900
912 Conrad Cv, Jacksonville, AR 72076
4beds
2,299sqft
Single Family Residence
Built in 2026
0.3 Acres Lot
$429,300 Zestimate®
$187/sqft
$-- HOA
What's special
Double vanitiesSpacious laundry roomLarge walk-in closetTiled walk-in showerOpen split-floor planExceptional storageSoaking tub
- 23 days
- 189
- 15
Zillow last checked:
Listing updated:
Listed by:
Tracy S Smith 501-912-1874,
Michele Phillips & Co. Realtors 501-834-3433
Source: CARMLS,MLS#: 26038388
Facts & features
Interior
Bedrooms & bathrooms
- Bedrooms: 4
- Bathrooms: 3
- Full bathrooms: 3
Dining room
- Features: Eat-in Kitchen, Breakfast Bar
Heating
- Natural Gas
Cooling
- Electric
Appliances
- Included: Gas Range, Surface Range, Dishwasher, Disposal, Plumbed For Ice Maker, Gas Water Heater
- Laundry: Washer Hookup, Electric Dryer Hookup, Laundry Room
Features
- Walk-In Closet(s), Built-in Features, Ceiling Fan(s), Walk-in Shower, Breakfast Bar, Granite Counters, Pantry, Sheet Rock, Sheet Rock Ceiling, Primary Bedroom/Main Lv, Guest Bedroom Apart, 4 Bedrooms Same Level
- Flooring: Luxury Vinyl
- Doors: Insulated Doors
- Windows: Insulated Windows
- Attic: Floored
- Has fireplace: Yes
Interior area
- Total structure area: 2,299
- Total interior livable area: 2,299 sqft
Property
Parking
- Total spaces: 2
- Parking features: Garage, Two Car, Garage Door Opener
- Has garage: Yes
Features
- Levels: One
- Stories: 1
- Patio & porch: Patio, Porch
Lot
- Size: 0.3 Acres
- Features: Level, Cleared, Subdivided
Details
- Parcel number: 22J0061301100
Construction
Type & style
- Home type: SingleFamily
- Architectural style: Traditional
- Property subtype: Single Family Residence
Materials
- Brick, Metal/Vinyl Siding
- Foundation: Slab
- Roof: Composition,Shingle
Condition
- New construction: Yes
- Year built: 2026
Utilities & green energy
- Electric: Electric-Co-op
- Gas: Gas-Natural
- Sewer: Public Sewer
- Water: Public
- Utilities for property: Natural Gas Connected
Green energy
- Energy efficient items: Doors
Community & HOA
Community
- Security: Smoke Detector(s)
- Subdivision: CYPRESS HEIGHTS ADDN
HOA
- Has HOA: No
Location
- Region: Jacksonville
Financial & listing details
- Price per square foot: $187/sqft
- Tax assessed value: $36,000
- Annual tax amount: $7
- Date on market: 9/21/2026
- Listing terms: VA Loan,FHA,Conventional,Cash
- Road surface type: Paved
Estimated market value
$429,300
$408,000 - $451,000
$2,232/mo
Price history
| Date | Event | Price |
|---|---|---|
| 9/21/2026 | Listed for sale | $429,900$187/sqft |
Source:  CARMLS #26038388 Report a problem CARMLS #26038388 Report a problem | ||
| 9/21/2026 | Listing removed | $429,900$187/sqft |
Source: CARMLS #26024967 Report a problem | ||
| 8/31/2026 | Price change | $429,900-0.3%$187/sqft |
Source: CARMLS #26024967 Report a problem | ||
| 8/16/2026 | Price change | $431,250-1.1%$188/sqft |
Source: CARMLS #26024967 Report a problem | ||
| 6/20/2026 | Listed for sale | $436,250$190/sqft |
Source: CARMLS #26024967 Report a problem | ||
| 6/20/2026 | Listing removed | $436,250$190/sqft |
Source: CARMLS #26008592 Report a problem | ||
| 3/6/2026 | Listed for sale | $436,250+723.1%$190/sqft |
Source: CARMLS #26008592 Report a problem | ||
| 9/4/2025 | Sold | $53,000$23/sqft |
Source: Public Record Report a problem | ||
Public tax history
| Year | Property taxes | Tax assessment |
|---|---|---|
| 2025 | -- | $7,200 |
Find assessor info on the county website
Monthly payment
Est. payment
Payment breakdown
Explore the cost of this home by adjusting the details. Changes won't be saved.Climate risks
Neighborhood: 72076
- $399,9904 bd2 ba2.1k sqft908 Conrad Cv, Jacksonville, AR 72076New Construction
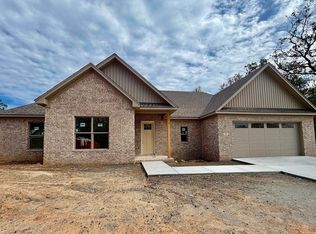
- $354,9003 bd2 ba1.8k sqft416 Harris, Jacksonville, AR 72076New Construction

- $429,9004 bd2 ba2.2k sqft913 Conrad Cv, Jacksonville, AR 72076New Construction

- $56,770-- bd-- ba-- sqftGeneral Delivery, Jacksonville, AR 72076Off Market
Similar homes
- $440,0004 bd3 ba2.3k sqft517 Forest Oak Cv, Jacksonville, AR 72076New Construction
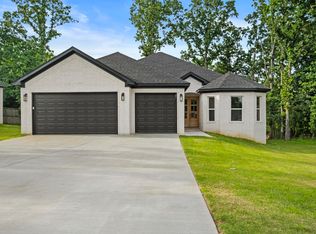
 MLS ID #26023674, Casey Moser, PorchLight Realty. CARMLS
 - $401,5003 bd2 ba2.1k sqft520 Forest Oak Cv, Jacksonville, AR 72076New Construction
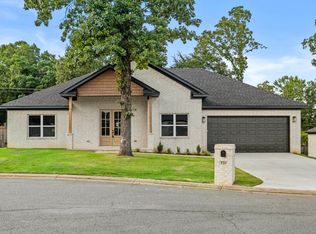 MLS ID #26023675, Casey Moser, PorchLight Realty. CARMLS
 - $379,0504 bd2 ba1.9k sqft809 Conrad Cv, Jacksonville, AR 72076New Construction
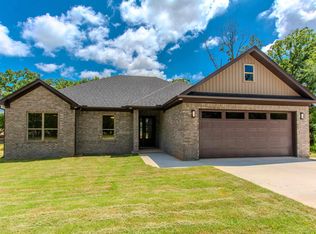 MLS ID #26024695, Patty Knox, Plantation Realty. CARMLS
 - $424,9004 bd3 ba2.4k sqft5607 Hummingbird Ln, Jacksonville, AR 72076For Sale
 MLS ID #26028061, Janice M Garry, Truman Ball Real Estate. CARMLS
 - $409,9004 bd3 ba2.2k sqft108 Fawnwood St, Jacksonville, AR 72076New ConstructionMLS ID #26038679, Ashley Yang, Keller Williams Realty. CARMLS
- $435,0004 bd3 ba2.3k sqft556 Valley Oak Dr, Sherwood, AR 72120New ConstructionMLS ID #26040171, Rita French, PorchLight Realty. CARMLS
- $338,0003 bd2 ba1.8k sqft1316 Prudence, Jacksonville, AR 72076For SaleMLS ID #26034565, Janice M Garry, Truman Ball Real Estate. CARMLS
- $414,9004 bd3 ba2.1k sqft1304 E Maryland Ave, Sherwood, AR 72120New ConstructionMLS ID #26039760, Troy Shelton, Simpli HOM. CARMLS
- $429,9003 bd2 ba2.3k sqft509 Valley Oak Dr, Sherwood, AR 72120New ConstructionMLS ID #26026977, Daniel Gunaca, IRealty Arkansas - Sherwood. CARMLS
- $342,0004 bd3 ba1.9k sqft3 Woodhaven Ct, Jacksonville, AR 72076For SaleMLS ID #26032080, Ethan D Gray, RE/MAX Homefinders. CARMLS
- $375,0004 bd3 ba2.5k sqft17105 Willow Creek Dr, North Little Rock, AR 72120For SaleMLS ID #26039167, Candace Culbertson, Plush Homes Co. Realtors. CARMLS
- $383,0004 bd2 ba2.7k sqft2921 Kellogg Acres Rd, North Little Rock, AR 72120For SaleMLS ID #26016595, Laura D Westendorf, Engel & Volkers. CARMLS
- $379,9004 bd2 ba1.9k sqft11200 W Centennial Rd, Cabot, AR 72023New ConstructionMLS ID #26034364, Debra Stewart, Crye-Leike REALTORS NLR Branch. CARMLS
- $471,0003 bd2 ba2.3k sqft1181 Fern Ridge Rd, Sherwood, AR 72120New ConstructionMLS ID #26035088, Ashley Yang, Keller Williams Realty. CARMLS
- $425,0004 bd3 ba2.4k sqft137 Coby Ln, Vilonia, AR 72173For SaleMLS ID #26027739, Tara J Helgestad, Lotus Realty. CARMLS
- $418,0004 bd2 ba2.4k sqft22 River Cliff Dr, Mayflower, AR 72106For SaleMLS ID #26037111, Stan McLellan, McLellan & Associates Real Estate Group. CARMLS
- $434,9004 bd3 ba2.4k sqft16 Avondale Rd, Cabot, AR 72023New ConstructionMLS ID #26035102, Tracer Austin, Edge Realty. CARMLS
- $364,9004 bd2 ba2k sqft2262 E Maryland Ave, Sherwood, AR 72120New ConstructionMLS ID #26022412, Jerri Berry, Crye-Leike REALTORS NLR Branch. CARMLS
- $566,0004 bd3 ba2.7k sqft1197 Fern Ridge Rd, Sherwood, AR 72120New ConstructionMLS ID #26030271, Ashley Yang, Keller Williams Realty. CARMLS
