WELCOME HOME to beautiful new construction in one of Jacksonville’s newest communities! Thoughtfully designed with modern living and everyday comfort in mind, this 4-bedroom, 2-bath, 2166 sq ft home offers the perfect place to put down roots, make memories, and create a home that is truly your own. The inviting open-concept living room and kitchen bring everyone together, whether you’re hosting friends, enjoying family dinners, or relaxing at the end of the day. The kitchen features plenty of storage and a convenient walk-in pantry. Your private primary suite is a true retreat, featuring a beautiful tray ceiling and ensuite bath with dual sinks, a walk-in shower, and luxurious soaking tub. A gas tankless water heater provides efficient, on-demand hot water. Outside, the large, flat backyard is ready for gatherings, playtime, pets, or the outdoor oasis you’ve envisioned. Brand new, beautifully designed, and ready for its first chapter don’t wait to make this house your home! Schedule your private showing today and come see why this Jacksonville gem deserves to be at the top of your list. Estimated completion end of October!
Active
$399,990
908 Conrad Cv, Jacksonville, AR 72076
4beds
2,166sqft
Single Family Residence
Built in 2026
0.33 Acres Lot
$-- Zestimate®
$185/sqft
$-- HOA
What's special
Private primary suiteLuxurious soaking tubConvenient walk-in pantryWalk-in showerBeautiful tray ceiling
- 3 days
- 76
- 0
Zillow last checked:
Listing updated:
Listed by:
Ashley Yang 501-428-5672,
Keller Williams Realty 501-907-5959,
Frank Yang 501-416-7578,
Keller Williams Realty
Source: CARMLS,MLS#: 26040172
Facts & features
Interior
Bedrooms & bathrooms
- Bedrooms: 4
- Bathrooms: 2
- Full bathrooms: 2
Rooms
- Room types: Great Room
Dining room
- Features: Breakfast Bar, Kitchen/Dining Combo
Appliances
- Included: Built-In Range, Microwave, Gas Range, Dishwasher, Oven, Gas Water Heater, Tankless Water Heater
- Laundry: Washer Hookup, Electric Dryer Hookup, Laundry Room
Features
- Walk-In Closet(s), Built-in Features, Ceiling Fan(s), Walk-in Shower, Breakfast Bar, Pantry, Sheet Rock, Tray Ceiling(s), Primary Bedroom/Main Lv, Guest Bedroom/Main Lv, 4 Bedrooms Same Level
- Flooring: Luxury Vinyl
- Attic: Floored
- Has fireplace: Yes
Interior area
- Total structure area: 2,166
- Total interior livable area: 2,166 sqft
Property
Parking
- Total spaces: 2
- Parking features: Garage, Two Car
- Has garage: Yes
Features
- Levels: One
- Stories: 1
- Patio & porch: Patio, Porch
Lot
- Size: 0.33 Acres
- Dimensions: 85' x 173'
- Features: Level, Subdivided
Construction
Type & style
- Home type: SingleFamily
- Architectural style: Traditional
- Property subtype: Single Family Residence
Materials
- Brick
- Foundation: Slab
- Roof: Shingle
Condition
- New construction: Yes
- Year built: 2026
Details
- Builder name: Down Home Customs LLC
Utilities & green energy
- Electric: Electric-Co-op
- Gas: Gas-Natural
- Sewer: Public Sewer
- Water: Public
- Utilities for property: Natural Gas Connected
Community & HOA
Community
- Subdivision: CYPRESS HEIGHTS ADDN
HOA
- Has HOA: No
Location
- Region: Jacksonville
Financial & listing details
- Price per square foot: $185/sqft
- Annual tax amount: $650
- Date on market: 10/4/2026
- Listing terms: Cash,Conventional,FHA,VA Loan
- Road surface type: Paved
Estimated market value
Not available
Estimated sales range
Not available
Not available
Price history
| Date | Event | Price |
|---|---|---|
| 10/4/2026 | Listed for sale | $399,990$185/sqft |
Source:  CARMLS #26040172 Report a problem CARMLS #26040172 Report a problem | ||
Public tax history
Tax history is unavailable.
Monthly payment
Est. payment
Payment breakdown
Explore the cost of this home by adjusting the details. Changes won't be saved.Climate risks
Neighborhood: 72076

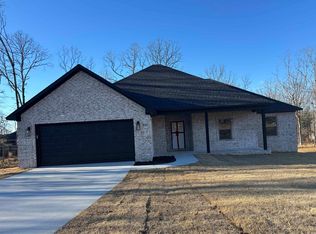
Similar homes
- $429,9004 bd3 ba2.2k sqft912 Conrad Cv, Jacksonville, AR 72076New Construction
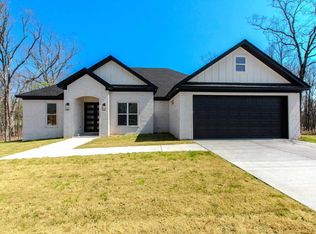
 MLS ID #26038388, Tracy S Smith, Michele Phillips & Co. Realtors. CARMLS
 - $401,5003 bd2 ba2.1k sqft520 Forest Oak Cv, Jacksonville, AR 72076New Construction
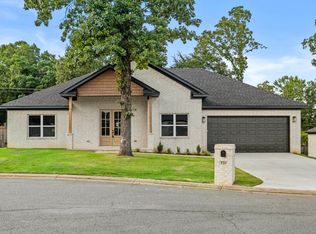 MLS ID #26023675, Casey Moser, PorchLight Realty. CARMLS
 - $379,0504 bd2 ba1.9k sqft809 Conrad Cv, Jacksonville, AR 72076New Construction
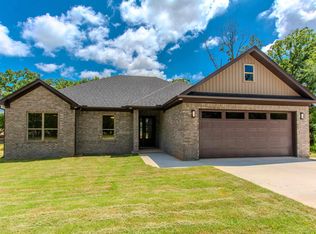 MLS ID #26024695, Patty Knox, Plantation Realty. CARMLS
 - $354,9003 bd2 ba1.8k sqft416 Harris, Jacksonville, AR 72076New Construction
 MLS ID #26030398, Jean Cook, IRealty Arkansas - Sherwood. CARMLS
 - $435,0004 bd3 ba2.3k sqft556 Valley Oak Dr, Sherwood, AR 72120New ConstructionMLS ID #26040171, Rita French, PorchLight Realty. CARMLS
- $338,0003 bd2 ba1.8k sqft1316 Prudence, Jacksonville, AR 72076For SaleMLS ID #26034565, Janice M Garry, Truman Ball Real Estate. CARMLS
- $379,9004 bd2 ba1.9k sqft11200 W Centennial Rd, Cabot, AR 72023New ConstructionMLS ID #26034364, Debra Stewart, Crye-Leike REALTORS NLR Branch. CARMLS
- $299,0003 bd3 ba2.4k sqft4904 Randolph Rd, North Little Rock, AR 72116For SaleMLS ID #26040538, Dawn Bitner, Dalrymple. CARMLS
- $380,0006 bd5 ba2.7k sqft409 & 411 E Center St, Jacksonville, AR 72076New ConstructionMLS ID #26029330, Miekka Maile, Fathom Realty Central. CARMLS
- $265,0003 bd2 ba1.6k sqft2705 Ozark Dr, N Little Rock, AR 72116For SaleMLS ID #26040549, Dawn Bitner, Dalrymple. CARMLS
- $438,9804 bd2 ba2.3k sqft2326 Lakewood Cir, Cabot, AR 72023New ConstructionMLS ID #26037291, Rhonda Williams, Plantation Realty. CARMLS
- $439,9004 bd2 ba2.3k sqft2390 Lakewood Cir, Cabot, AR 72023New ConstructionMLS ID #26040166, Jody Huffmaster, RE/MAX Encore. CARMLS
- $429,9003 bd2 ba2.3k sqft509 Valley Oak Dr, Sherwood, AR 72120New ConstructionMLS ID #26026977, Daniel Gunaca, IRealty Arkansas - Sherwood. CARMLS
- $387,0004 bd2 ba2.2k sqft11100 Craig Rd, Scott, AR 72142New ConstructionMLS ID #26023115, Jiselen S Robinson, CENTURY 21 Prestige Realty. CARMLS
- $389,0004 bd3 ba2k sqft20 Crescent Cv, Ward, AR 72176New ConstructionMLS ID #26037317, Adam Mittermeier, Triple E Realty. CARMLS
- $363,0004 bd2 ba2k sqft14411 Arnies Valley Rd, Cabot, AR 72023New ConstructionMLS ID #26031162, Nicole Davis, Blair & Co. Realtors. CARMLS
- $418,0004 bd2 ba2.4k sqft22 River Cliff Dr, Mayflower, AR 72106For SaleMLS ID #26037111, Stan McLellan, McLellan & Associates Real Estate Group. CARMLS
- $389,9003 bd3 ba2k sqft24 Ravell Rd, Cabot, AR 72023New ConstructionMLS ID #26037559, Gina Myers-Gunderman, Michele Phillips & Company, Realtors-Cabot Branch. CARMLS
- $384,9004 bd3 ba2k sqft10 Crescent Cv, Ward, AR 72176New ConstructionMLS ID #26037310, Adam Mittermeier, Triple E Realty. CARMLS
- $219,0003 bd2 ba1.4k sqft(Undisclosed Address), Jacksonville, AR 72076For SaleMLS ID #26037388, Jena M Moore, Keller Williams Realty. CARMLS
