Spacious open floor plan—perfect for entertaining! This home features a desirable split floor plan and a fabulous primary suite with separate vanities and two walk-in closets. The convenient mudroom includes a coat closet and boot shelves, while the modern design and abundant natural light create a warm, inviting atmosphere throughout. Step outside and enjoy the added touch of elegance from the seller-installed soffit lighting. And when it’s time for weekend football, the back patio TV bracket is already installed and ready for game day! ???? This home truly has the details that make everyday living easy and entertaining even better!
Active
$338,000
1316 Prudence, Jacksonville, AR 72076
3beds
1,893sqft
Single Family Residence
Built in 2022
0.25 Acres Lot
$335,000 Zestimate®
$179/sqft
$-- HOA
What's special
Modern designTwo walk-in closetsDesirable split floor plan
- 47 days
- 122
- 17
Zillow last checked:
Listing updated:
Listed by:
Janice M Garry 870-413-1301,
Truman Ball Real Estate 501-847-4900
Source: CARMLS,MLS#: 26034565
Facts & features
Interior
Bedrooms & bathrooms
- Bedrooms: 3
- Bathrooms: 2
- Full bathrooms: 2
Rooms
- Room types: Great Room
Dining room
- Features: Kitchen/Dining Combo, Living/Dining Combo, Breakfast Bar
Heating
- Electric
Cooling
- Electric
Appliances
- Included: Free-Standing Range, Microwave, Electric Range, Dishwasher, Disposal
- Laundry: Washer Hookup, Laundry Room
Features
- Walk-In Closet(s), Ceiling Fan(s), Walk-in Shower, Breakfast Bar, Pantry, Sheet Rock, Sheet Rock Ceiling, Primary Bedroom Apart, 3 Bedrooms Same Level, 3 Bedrooms Lower Level
- Flooring: Laminate
- Doors: Insulated Doors
- Windows: Window Treatments, Insulated Windows
- Attic: Floored
- Has fireplace: Yes
- Fireplace features: Electric
Interior area
- Total structure area: 1,893
- Total interior livable area: 1,893 sqft
Property
Parking
- Total spaces: 2
- Parking features: Garage, Two Car, Garage Door Opener
- Has garage: Yes
Features
- Levels: One
- Stories: 1
- Patio & porch: Patio, Porch
Lot
- Size: 0.25 Acres
- Dimensions: 70 x . 119
- Features: Level, Subdivided
Details
- Parcel number: 22J0220400500
Construction
Type & style
- Home type: SingleFamily
- Architectural style: Traditional
- Property subtype: Single Family Residence
Materials
- Brick
- Foundation: Slab
- Roof: Shingle
Condition
- New construction: No
- Year built: 2022
Utilities & green energy
- Sewer: Public Sewer
- Water: Public
Green energy
- Energy efficient items: Doors
Community & HOA
Community
- Features: No Fee
- Security: Smoke Detector(s)
- Subdivision: KNOTTING HILL
HOA
- Has HOA: No
Location
- Region: Jacksonville
Financial & listing details
- Price per square foot: $179/sqft
- Tax assessed value: $229,755
- Annual tax amount: $3,103
- Date on market: 8/25/2026
- Road surface type: Paved
Estimated market value
$335,000
$318,000 - $352,000
$1,944/mo
Price history
| Date | Event | Price |
|---|---|---|
| 8/25/2026 | Listed for sale | $338,000+11.6%$179/sqft |
Source:  CARMLS #26034565 Report a problem CARMLS #26034565 Report a problem | ||
| 4/5/2023 | Sold | $302,880$160/sqft |
Source: CARMLS #22040455 Report a problem | ||
| 3/30/2023 | Contingent | $302,880$160/sqft |
Source: CARMLS #22040455 Report a problem | ||
| 12/20/2022 | Listed for sale | $302,880$160/sqft |
Source: CARMLS #22040455 Report a problem | ||
Public tax history
| Year | Property taxes | Tax assessment |
|---|---|---|
| 2025 | -- | $45,951 |
| 2024 | $3,058 +8.4% | $45,951 |
| 2023 | $2,821 +45776.4% | $45,951 +665.9% |
| 2022 | $6 | $6,000 |
Find assessor info on the county website
Monthly payment
Est. payment
Payment breakdown
Explore the cost of this home by adjusting the details. Changes won't be saved.Climate risks
Neighborhood: 72076

Similar homes
- $354,9003 bd2 ba1.8k sqft416 Harris, Jacksonville, AR 72076New Construction

 MLS ID #26030398, Jean Cook, IRealty Arkansas - Sherwood. CARMLS
 - $247,9003 bd2 ba1.6k sqft5609 Aviator Dr, Jacksonville, AR 72076For Sale
 MLS ID #26026657, Mindy Strand, RE/MAX Homefinders. CARMLS
 - $307,0003 bd2 ba1.9k sqft5401 Rope Trl, Jacksonville, AR 72076For Sale
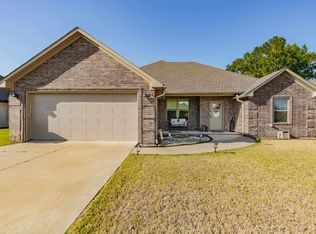 MLS ID #26035455, Monica Hale, Plush Homes Co. Realtors. CARMLS
 - $401,5003 bd2 ba2.1k sqft520 Forest Oak Cv, Jacksonville, AR 72076New Construction
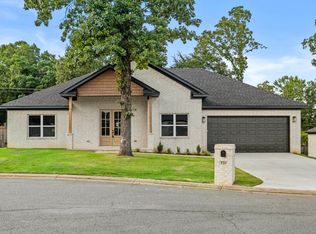 MLS ID #26023675, Casey Moser, PorchLight Realty. CARMLS
 - $379,0504 bd2 ba1.9k sqft809 Conrad Cv, Jacksonville, AR 72076New ConstructionMLS ID #26024695, Patty Knox, Plantation Realty. CARMLS
- $429,9004 bd3 ba2.2k sqft912 Conrad Cv, Jacksonville, AR 72076New ConstructionMLS ID #26038388, Tracy S Smith, Michele Phillips & Co. Realtors. CARMLS
- $342,0004 bd3 ba1.9k sqft3 Woodhaven Ct, Jacksonville, AR 72076For SaleMLS ID #26032080, Ethan D Gray, RE/MAX Homefinders. CARMLS
- $422,5004 bd3 ba2.2k sqft1104 Dowden Ln, Jacksonville, AR 72076New ConstructionMLS ID #26031170, Michele Phillips, Michele Phillips & Co. Realtors. CARMLS
- $342,5003 bd2 ba1.9k sqft7224 Stonehenge Dr, Sherwood, AR 72120For SaleMLS ID #26029522, Casey Moser, PorchLight Realty. CARMLS
- $336,0003 bd2 ba1.8k sqft7300 Stonehenge Dr, Sherwood, AR 72120For SaleMLS ID #26029523, Casey Moser, PorchLight Realty. CARMLS
- $440,0004 bd3 ba2.3k sqft517 Forest Oak Cv, Jacksonville, AR 72076New ConstructionMLS ID #26023674, Casey Moser, PorchLight Realty. CARMLS
- $334,9004 bd2 ba1.9k sqft24 Aberdeen Dr, Cabot, AR 72023For SaleMLS ID #26040541, Mandy Knaack, PorchLight Realty. CARMLS
- $424,9004 bd3 ba2.4k sqft5607 Hummingbird Ln, Jacksonville, AR 72076For SaleMLS ID #26028061, Janice M Garry, Truman Ball Real Estate. CARMLS
- $383,0004 bd2 ba2.7k sqft2921 Kellogg Acres Rd, North Little Rock, AR 72120For SaleMLS ID #26016595, Laura D Westendorf, Engel & Volkers. CARMLS
- $375,0004 bd3 ba2.5k sqft17105 Willow Creek Dr, North Little Rock, AR 72120For SaleMLS ID #26039167, Candace Culbertson, Plush Homes Co. Realtors. CARMLS
- $364,9004 bd2 ba2k sqft2262 E Maryland Ave, Sherwood, AR 72120New ConstructionMLS ID #26022412, Jerri Berry, Crye-Leike REALTORS NLR Branch. CARMLS
- $379,9004 bd2 ba1.9k sqft11200 W Centennial Rd, Cabot, AR 72023New ConstructionMLS ID #26034364, Debra Stewart, Crye-Leike REALTORS NLR Branch. CARMLS
- $414,0005 bd3 ba2.6k sqft6623 Gap Point Cir, Sherwood, AR 72120For SaleMLS ID #26033459, Gregg Thompson, McKimmey Associates REALTORS NLR. CARMLS
- $414,9004 bd3 ba2.1k sqft1304 E Maryland Ave, Sherwood, AR 72120New ConstructionMLS ID #26039760, Troy Shelton, Simpli HOM. CARMLS
- $435,0004 bd3 ba2.3k sqft556 Valley Oak Dr, Sherwood, AR 72120New ConstructionMLS ID #26040171, Rita French, PorchLight Realty. CARMLS
