Beautiful 2692 sq. ft. home in the Gap Creek subdivision in Sherwood, AR. Five bedrooms (4-up/1-down) 2.5 bath, brick exterior, custom home. Updates abound with new quartz countertops in the kitchen complete with all new appliances to include new refrigerator, double-ovens, range top, dishwasher, and microwave. New paint throughout the home, new tile entryways, new carpet, electronic fireplace, new fixtures and quartz vanity in the bathrooms. Spacious laundry room with new countertop, in-ground sprinkler system for the lawn, and for those hot summer days grill on the 24'x12' deck and enjoy the 35' x 17'4" in-ground saltwater pool. Fully fenced, three car garage (1-double/1-single). Excellent neighborhood, good schools, convenient commute to central Arkansas. Priced to sell.
Active
Price cut: $10K (10/19)
$404,000
6623 Gap Point Cir, Sherwood, AR 72120
5beds
2,692sqft
Single Family Residence
Built in 2007
0.26 Acres Lot
$-- Zestimate®
$150/sqft
$25/mo HOA
What's special
Fully fencedBrick exteriorElectronic fireplaceNew carpetNew refrigeratorNew tile entrywaysAll new appliances
- 66 days
- 591
- 46
Zillow last checked:
Listing updated:
Listed by:
Gregg Thompson 501-519-5021,
McKimmey Associates REALTORS NLR 501-812-3500
Source: CARMLS,MLS#: 26033459
Facts & features
Interior
Bedrooms & bathrooms
- Bedrooms: 5
- Bathrooms: 3
- Full bathrooms: 2
- 1/2 bathrooms: 1
Rooms
- Room types: Formal Living Room
Dining room
- Features: Separate Dining Room, Breakfast Bar
Appliances
- Included: Double Oven, Microwave, Gas Range, Electric Range, Surface Range, Dishwasher, Disposal, Refrigerator, Plumbed For Ice Maker
- Laundry: Laundry Room
Features
- 4 Bedrooms Upper Level
- Flooring: Carpet, Laminate
- Has fireplace: Yes
- Fireplace features: Blower Fan
Interior area
- Total structure area: 2,692
- Total interior livable area: 2,692 sqft
Property
Parking
- Total spaces: 3
- Parking features: Three Car, Garage Door Opener
Features
- Levels: Two
- Stories: 2
Lot
- Size: 0.26 Acres
- Dimensions: 104' x 132' x 95' x 133'
- Features: Sloped, Subdivided
Details
- Parcel number: 22S0013722200
Construction
Type & style
- Home type: SingleFamily
- Architectural style: Traditional
- Property subtype: Single Family Residence
Materials
- Brick
- Foundation: Pillar/Post/Pier
- Roof: Composition
Condition
- New construction: No
- Year built: 2007
Details
- Builder name: Mashburn Construction - Ronald Mashburn, builder
Utilities & green energy
- Electric: Elec-Municipal (+Entergy)
- Gas: Gas-Natural
- Sewer: Public Sewer
- Water: Public
- Utilities for property: Natural Gas Connected, Cable Connected, Telephone-Private
Community & HOA
Community
- Features: Pool, Fitness/Bike Trail
- Subdivision: Gap Creek
HOA
- Has HOA: Yes
- HOA fee: $300 annually
Location
- Region: Sherwood
Financial & listing details
- Price per square foot: $150/sqft
- Tax assessed value: $334,345
- Annual tax amount: $3,482
- Date on market: 8/16/2026
- Road surface type: Paved
Estimated market value
Not available
Estimated sales range
Not available
Not available
Price history
| Date | Event | Price |
|---|---|---|
| 10/19/2026 | Price change | $404,000-2.4%$150/sqft |
Source:  CARMLS #26033459 Report a problem CARMLS #26033459 Report a problem | ||
| 8/16/2026 | Listed for sale | $414,000+840.9%$154/sqft |
Source: CARMLS #26033459 Report a problem | ||
| 10/20/2005 | Sold | $44,000$16/sqft |
Source: Public Record Report a problem | ||
Public tax history
| Year | Property taxes | Tax assessment |
|---|---|---|
| 2025 | -- | $66,869 +4.2% |
| 2024 | $3,209 +2.9% | $64,190 +4.5% |
| 2023 | $3,118 +3.8% | $61,400 +4.8% |
| 2022 | $3,003 +6.7% | $58,610 +5% |
| 2021 | $2,815 | $55,820 |
| 2020 | $2,815 | $55,820 |
| 2019 | $2,815 -0.9% | $55,820 |
| 2018 | $2,840 | $55,820 |
| 2017 | $2,840 | $55,820 +2.5% |
| 2016 | $2,840 +2.6% | $54,470 |
| 2015 | $2,767 | $54,470 |
| 2014 | $2,767 | $54,470 |
| 2013 | $2,767 | $54,470 |
| 2012 | -- | $54,470 -27.7% |
| 2011 | -- | $75,368 |
| 2010 | -- | $75,368 |
| 2009 | -- | $75,368 +9% |
| 2008 | -- | $69,155 +599.2% |
| 2007 | -- | $9,890 |
Find assessor info on the county website
Monthly payment
Est. payment
Payment breakdown
Explore the cost of this home by adjusting the details. Changes won't be saved.Climate risks
Neighborhood: 72120

Similar homes
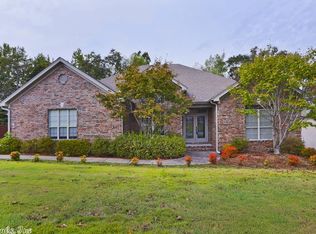
- $365,0004 bd3 ba2.3k sqft7100 E Ridge Dr, Sherwood, AR 72120For Sale

 MLS ID #26042076, Angel Monroe, IRealty Arkansas - Sherwood. CARMLS
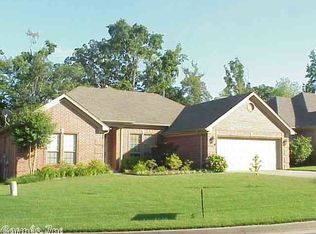
 - $410,0003 bd2 ba2.5k sqft9100 Rapid Water Dr, Sherwood, AR 72120For Sale
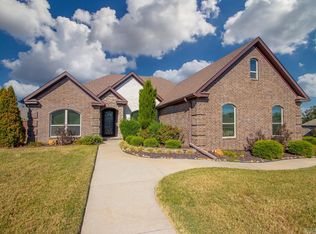 MLS ID #26042436, Ashley Yang, Keller Williams Realty. CARMLS
 - $364,9004 bd3 ba2.3k sqft2000 Glenn Arbor Ct, Sherwood, AR 72120For Sale
 MLS ID #26037851, Kerry Dare, Crye-Leike REALTORS NLR Branch. CARMLS
 - $415,0004 bd3 ba2.5k sqft2840 Harmony Cv, Sherwood, AR 72120For Sale
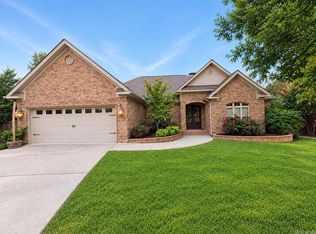 MLS ID #26034432, Maggie Woolf, Crye-Leike REALTORS NLR Branch. CARMLS
 - $383,0004 bd2 ba2.7k sqft2921 Kellogg Acres Rd, North Little Rock, AR 72120For SaleMLS ID #26016595, Laura D Westendorf, Engel & Volkers. CARMLS
- $435,0004 bd3 ba2.3k sqft556 Valley Oak Dr, Sherwood, AR 72120New ConstructionMLS ID #26040171, Rita French, PorchLight Realty. CARMLS
- $299,9003 bd2 ba2k sqft4100 Austin Lakes Cir, Sherwood, AR 72120For SaleMLS ID #26030728, Kimberly Delorenzo, IRealty Arkansas - Cabot. CARMLS
- $524,9004 bd3 ba3k sqft9541 Johnson Dr, Sherwood, AR 72120For SaleMLS ID #26036419, Clint Skiver, Back Porch Realty. CARMLS
- $575,0004 bd5 ba3.6k sqft3200 Falling Waters Rd, Sherwood, AR 72120For SaleMLS ID #26041101, Brenda White, Keller Williams Realty. CARMLS
- $409,0004 bd4 ba3.4k sqft5908 Eagle Creek Rd, N Little Rock, AR 72116For SaleMLS ID #26036916, Chrissy Lynn, IRealty Arkansas - Sherwood. CARMLS
- $419,9004 bd3 ba2.4k sqft225 Mayberry Dr, Cabot, AR 72023For SaleMLS ID #26042048, Morgan Harrell, ERA TEAM Real Estate. CARMLS
- $405,0004 bd3 ba2.6k sqft108 Bouriese Cir, Maumelle, AR 72113For SaleMLS ID #26038426, Jacob P Hall, Michele Phillips & Co. Realtors. CARMLS
- $415,0004 bd4 ba3.9k sqft2916 Justin Matthews Dr, N Little Rock, AR 72116For SaleMLS ID #26037101, Cydney Fullen, The Legacy Team. CARMLS
- $359,0004 bd3 ba2.7k sqft35 Oak Tree Cir, N Little Rock, AR 72116For SaleMLS ID #26030285, Carol Slattery, Crye-Leike REALTORS NLR Branch. CARMLS
- $450,0005 bd3 ba3.7k sqft816 Cache River Rd, N Little Rock, AR 72116For SaleMLS ID #26032874, Ashley Branch, Edge Realty. CARMLS
- $443,6005 bd3 ba3k sqft5301 Timber Creek Cir, N Little Rock, AR 72116For SaleMLS ID #26019716, Brenda Engel, IRealty Arkansas - Sherwood. CARMLS
- $369,9004 bd2 ba2.2k sqft14 Basswood Ter, Maumelle, AR 72113For SaleMLS ID #26041299, Chad Taylor, McKimmey Associates REALTORS NLR. CARMLS
- $401,5003 bd2 ba2.1k sqft520 Forest Oak Cv, Jacksonville, AR 72076New ConstructionMLS ID #26023675, Casey Moser, PorchLight Realty. CARMLS
- $310,0003 bd2 ba2.1k sqft1605 Lost Creek Dr, Jacksonville, AR 72076For SaleMLS ID #26039761, Rebekah Sowards, Mid South Realty. CARMLS
