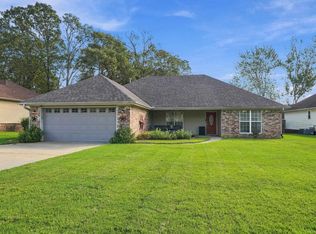
Updated 3-bedroom home with a clean, refreshed feel and a split floor plan. The functional layout offers 2 bathrooms PLUS a dedicated office or study. Fossilized bamboo and tile flooring run throughout the home. The kitchen features abundant cabinetry, granite tile countertops, and a large farmhouse sink. Additional highlights include new lighting and ceiling fans, new paint, a spacious primary walk-in closet with a safe, a heated and cooled sunroom, and a tankless hot water heater! Outside, enjoy the large, low-maintenance composite deck. Roof replaced in August 2021. Schedule your showing today!
Contingent
$299,900
4100 Austin Lakes Cir, Sherwood, AR 72120
3beds
2,043sqft
Single Family Residence
Built in 1998
9,147 Square Feet Lot
$296,600 Zestimate®
$147/sqft
$-- HOA
What's special
Dedicated office or studyClean refreshed feelSplit floor planLarge low-maintenance composite deckTankless hot water heaterLarge farmhouse sinkGranite tile countertops
- 85 days
- 366
- 38
Zillow last checked:
Listing updated:
Listed by:
Kimberly Delorenzo 501-259-0576,
IRealty Arkansas - Cabot 501-286-6072,
Lucas Moore 501-554-1879,
IRealty Arkansas - Cabot
Source: CARMLS,MLS#: 26030728
Facts & features
Interior
Bedrooms & bathrooms
- Bedrooms: 3
- Bathrooms: 2
- Full bathrooms: 2
Rooms
- Room types: Office/Study, Sun Room
Dining room
- Features: Separate Dining Room, Eat-in Kitchen
Heating
- Natural Gas
Cooling
- Electric
Appliances
- Included: Free-Standing Range, Microwave, Gas Range, Dishwasher, Disposal, Gas Water Heater, Tankless Water Heater
- Laundry: Washer Hookup, Gas Dryer Hookup, Laundry Room
Features
- Walk-In Closet(s), Ceiling Fan(s), Walk-in Shower, Granite Counters, Pantry, Sheet Rock, Sheet Rock Ceiling, Primary Bedroom Apart, 3 Bedrooms Same Level
- Flooring: Wood, Tile
- Basement: None
- Attic: Floored
- Has fireplace: Yes
- Fireplace features: Gas Starter
Interior area
- Total structure area: 2,043
- Total interior livable area: 2,043 sqft
Property
Parking
- Total spaces: 2
- Parking features: Garage, Two Car, Garage Door Opener
- Has garage: Yes
Features
- Levels: One
- Stories: 1
- Patio & porch: Patio, Deck
- Exterior features: Storage
- Has spa: Yes
- Spa features: Whirlpool/Hot Tub/Spa
- Fencing: Full,Wood
Lot
- Size: 9,147 Square Feet
- Features: Level, Cleared, Subdivided
Details
- Parcel number: 2250013317400
Construction
Type & style
- Home type: SingleFamily
- Architectural style: Traditional
- Property subtype: Single Family Residence
Materials
- Brick
- Foundation: Slab
- Roof: Shingle
Condition
- New construction: No
- Year built: 1998
Utilities & green energy
- Electric: Electric-Co-op
- Gas: Gas-Natural
- Sewer: Public Sewer
- Water: Public
- Utilities for property: Natural Gas Connected, Cable Connected
Community & HOA
Community
- Features: Fitness/Bike Trail
- Security: Smoke Detector(s)
- Subdivision: AUSTIN LAKES ADDN
HOA
- Has HOA: No
Location
- Region: Sherwood
Financial & listing details
- Price per square foot: $147/sqft
- Tax assessed value: $231,385
- Annual tax amount: $1,811
- Date on market: 7/29/2026
- Listing terms: VA Loan,FHA,Conventional,Cash
- Road surface type: Paved
Estimated market value
$296,600
$282,000 - $311,000
$2,170/mo
Price history
| Date | Event | Price |
|---|---|---|
| 7/29/2026 | Listed for sale | $299,900$147/sqft |
Source:  CARMLS #26030728 Report a problem CARMLS #26030728 Report a problem | ||
| 7/29/2026 | Listing removed | $299,900$147/sqft |
Source: CARMLS #26017826 Report a problem | ||
| 7/16/2026 | Price change | $299,900-3.2%$147/sqft |
Source: CARMLS #26017826 Report a problem | ||
| 6/25/2026 | Price change | $309,900-1.5%$152/sqft |
Source: CARMLS #26017826 Report a problem | ||
| 6/2/2026 | Price change | $314,500-0.8%$154/sqft |
Source: CARMLS #26017826 Report a problem | ||
| 5/18/2026 | Price change | $317,000-0.6%$155/sqft |
Source: CARMLS #26017826 Report a problem | ||
| 5/4/2026 | Listed for sale | $319,000+24.4%$156/sqft |
Source: CARMLS #26017826 Report a problem | ||
| 8/16/2021 | Sold | $256,500+30.5%$126/sqft |
Source: CARMLS #21022628 Report a problem | ||
| 1/26/2018 | Sold | $196,500-0.8%$96/sqft |
Source: CARMLS #17034433 Report a problem | ||
| 11/18/2017 | Listed for sale | $198,000+20%$97/sqft |
Source: McKimmey Associates REALTORS NLR #17034433 Report a problem | ||
| 9/27/2013 | Sold | $165,000-4.1%$81/sqft |
Source: Public Record Report a problem | ||
| 8/3/2013 | Price change | $172,000-2.3%$84/sqft |
Source: McKimmey Associates REALTORS NLR #10352630 Report a problem | ||
| 6/10/2013 | Listed for sale | $176,000+14.3%$86/sqft |
Source: McKimmey Associates REALTORS NLR #10352630 Report a problem | ||
| 6/17/2003 | Sold | $154,000+18.5%$75/sqft |
Source: Public Record Report a problem | ||
| 12/29/1998 | Sold | $130,000+465.2%$64/sqft |
Source: Public Record Report a problem | ||
| 9/4/1998 | Sold | $23,000$11/sqft |
Source: Public Record Report a problem | ||
Public tax history
| Year | Property taxes | Tax assessment |
|---|---|---|
| 2025 | $2,104 -3.6% | $46,277 |
| 2024 | $2,182 -2.6% | $46,277 |
| 2023 | $2,241 -1.5% | $46,277 |
| 2022 | $2,276 +30.2% | $46,277 +24% |
| 2021 | $1,748 +0.5% | $37,310 |
| 2020 | $1,739 | $37,310 |
| 2019 | $1,739 +36.4% | $37,310 |
| 2018 | $1,274 | $37,310 |
| 2017 | $1,274 | $37,310 -2.7% |
| 2016 | $1,274 -10.1% | $38,360 +37.4% |
| 2015 | $1,418 +14.5% | $27,917 |
| 2014 | $1,238 -8.3% | -- |
| 2013 | $1,351 | $26,587 -30.7% |
| 2012 | -- | $38,360 +8.3% |
| 2011 | -- | $35,420 |
| 2010 | -- | $35,420 |
| 2009 | -- | $35,420 +5.1% |
| 2008 | -- | $33,707 |
| 2007 | -- | $33,707 +15% |
| 2005 | -- | $29,310 |
| 2004 | -- | $29,310 +10.2% |
| 2003 | -- | $26,590 |
| 2002 | -- | $26,590 |
| 2001 | -- | $26,590 |
Find assessor info on the county website
Monthly payment
Est. payment
Payment breakdown
Explore the cost of this home by adjusting the details. Changes won't be saved.Climate risks
Neighborhood: 72120
- $251,900-- bd2 ba1.6k sqft4090 Austin Lakes Cir, Sherwood, AR 72120Off Market
- $252,000-- bd2 ba1.7k sqft4120 Austin Lakes Cir, Sherwood, AR 72120Off Market
- $262,300-- bd2 ba1.7k sqft5101 Austin Lakes Cir, Sherwood, AR 72120Off Market
- $250,600-- bd2 ba1.6k sqft4080 Austin Lakes Cir, Sherwood, AR 72120Off Market
Similar homes
- $260,0003 bd2 ba1.6k sqft2226 Bearskin Dr, Sherwood, AR 72120For Sale
 MLS ID #26041835, Leah R Campbell, Real Broker. CARMLS
 - $365,0004 bd3 ba2.3k sqft7100 E Ridge Dr, Sherwood, AR 72120For Sale
 MLS ID #26042076, Angel Monroe, IRealty Arkansas - Sherwood. CARMLS
 - $345,0003 bd3 ba2.2k sqft6901 Gap Point Cir, Sherwood, AR 72120For Sale
 MLS ID #26033157, Laura C Osborne, Realty One Group - Pinnacle. CARMLS
 - $315,0003 bd2 ba2.1k sqft165 Pumice Dr, Sherwood, AR 72120For Sale
 MLS ID #26037716, Scott Sandlin, Berkshire Hathaway HomeServices Arkansas Realty. CARMLS
 - $364,9004 bd3 ba2.3k sqft2000 Glenn Arbor Ct, Sherwood, AR 72120For SaleMLS ID #26037851, Kerry Dare, Crye-Leike REALTORS NLR Branch. CARMLS
- $349,9004 bd3 ba2.4k sqft7364 W Ridge Cir, Sherwood, AR 72120For SaleMLS ID #26034144, Gina Myers-Gunderman, Michele Phillips & Company, Realtors-Cabot Branch. CARMLS
- $249,9003 bd2 ba1.8k sqft10733 Stoneridge Dr, Sherwood, AR 72120For SaleMLS ID #26031276, Tamarcus L Hill, CBRPM Maumelle. CARMLS
- $254,9003 bd2 ba1.6k sqft3044 Woodruff Creek Dr, Sherwood, AR 72120For SaleMLS ID #26027637, Michael Couch, CBRPM Group. CARMLS
- $265,0003 bd2 ba2k sqft105 Bucky Beaver Dr, Jacksonville, AR 72076For SaleMLS ID #26034945, Mindy Strand, RE/MAX Homefinders. CARMLS
- $295,0004 bd3 ba2.3k sqft2112 Cedar Creek Rd, N Little Rock, AR 72116For SaleMLS ID #26031295, Kevin Newsom, Michele Phillips & Co. Realtors. CARMLS
- $319,0004 bd3 ba2.4k sqft7409 Flintrock Rd, N Little Rock, AR 72116For SaleMLS ID #26037253, Kimberly Pearce, Crye-Leike REALTORS Cabot Branch. CARMLS
- $205,0004 bd2 ba2k sqft61 Cardinal Valley Dr, Sherwood, AR 72120For SaleMLS ID #26040332, Tamarcus L Hill, CBRPM Maumelle. CARMLS
- $209,9003 bd2 ba1.8k sqft7604 Flintrock Rd, N Little Rock, AR 72116For SaleMLS ID #26042267, Allison Scroggins, Century 21 Parker & Scroggins Realty - Benton. CARMLS
- $295,0003 bd2 ba1.8k sqft1505 Cherry Brook Dr, Little Rock, AR 72211For SaleMLS ID #26041990, Heather McNeil, Charlotte John Company (Little Rock). CARMLS
- $299,9005 bd3 ba2.3k sqft3308 Rocky Ct, Little Rock, AR 72227For SaleMLS ID #26042231, Barbara C Swesey, Adkins & Associates Real Estate. CARMLS
- $295,0004 bd3 ba2.4k sqft4105 Bunker Hill Dr, N Little Rock, AR 72116For SaleMLS ID #26019491, John A Porter, The Property Group. CARMLS
- $299,9003 bd2 ba1.6k sqft210 Chantilly Cir, Maumelle, AR 72113For SaleMLS ID #26037237, Dana Kellerman, CBRPM Maumelle. CARMLS
- $270,0003 bd2 ba1.7k sqft905 W B Ave, North Little Rock, AR 72116For SaleMLS ID #26032038, Angela Padgett, Capital Sotheby's International Realty. CARMLS
- $247,9003 bd2 ba1.6k sqft5609 Aviator Dr, Jacksonville, AR 72076For SaleMLS ID #26026657, Mindy Strand, RE/MAX Homefinders. CARMLS
- $284,9004 bd2 ba2.1k sqft2309 Birkstone Dr, N Little Rock, AR 72117For SaleMLS ID #26034854, Rashunda Bowers, Keller Williams Realty. CARMLS
