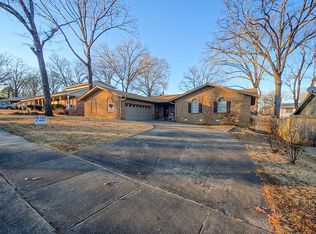
Well maintained Lakewood family home is perfect for a large family or a family wanting some extra space! The large front porch just past the beautifully landscaped yard welcomes you into this 4 bedroom and 3 full bathroom property. The main level formal living room/ home office, large guest bedroom and primary suite have new carpet. The open floor plan kitchen, dining and living room as well as a full laundry and additional craft room round out the main level. Upstairs you will find two additional bedrooms with another full bathroom. The private backyard has well established, beautiful landscaping that provides the perfect scenery for relaxing on the spacious deck. Updates: new roof 2023, new downstairs carpet and upstairs shower/ tub remodel April 2026 AGENTS see remarks *Photos with furniture are virtually staged.*
Active
$295,000
4105 Bunker Hill Dr, N Little Rock, AR 72116
4beds
2,401sqft
Single Family Residence
Built in 1971
10,018 Square Feet Lot
$291,600 Zestimate®
$123/sqft
$-- HOA
What's special
Well established beautiful landscapingLarge guest bedroomAdditional craft roomPrimary suiteFull laundryPrivate backyardBeautifully landscaped yard
- 158 days
- 225
- 25
Zillow last checked:
Listing updated:
Listed by:
John A Porter 501-258-7702,
The Property Group 501-663-0505
Source: CARMLS,MLS#: 26019491
Facts & features
Interior
Bedrooms & bathrooms
- Bedrooms: 4
- Bathrooms: 3
- Full bathrooms: 3
Rooms
- Room types: Formal Living Room, Workshop/Craft
Dining room
- Features: Kitchen/Dining Combo, Breakfast Bar
Heating
- Natural Gas
Cooling
- Electric, Window Unit(s)
Appliances
- Included: Built-In Range, Microwave, Electric Range, Dishwasher, Disposal
- Laundry: Washer Hookup, Electric Dryer Hookup, Laundry Room
Features
- Walk-In Closet(s), Built-in Features, Ceiling Fan(s), Walk-in Shower, Breakfast Bar, Kit Counter-Other, Sheet Rock, Paneling, Primary Bedroom/Main Lv, Guest Bedroom/Main Lv, 2 Bedrooms Same Level, 2 Bedrooms Upper Level
- Flooring: Carpet, Vinyl, Tile
- Basement: None
- Has fireplace: Yes
- Fireplace features: Woodburning-Site-Built, Gas Starter
Interior area
- Total structure area: 2,401
- Total interior livable area: 2,401 sqft
Property
Parking
- Total spaces: 2
- Parking features: Garage, Two Car
- Has garage: Yes
Features
- Levels: One and One Half
- Stories: 1.5
- Patio & porch: Deck, Porch
- Fencing: Full,Wood
Lot
- Size: 10,018 Square Feet
- Dimensions: 86 x 132 x 87 x 134
- Features: Sloped, Level, Extra Landscaping, Subdivided, Lawn Sprinkler
Details
- Parcel number: 33N0190545000
Construction
Type & style
- Home type: SingleFamily
- Architectural style: Traditional
- Property subtype: Single Family Residence
Materials
- Brick
- Foundation: Slab/Crawl Combination
- Roof: Composition
Condition
- New construction: No
- Year built: 1971
Utilities & green energy
- Electric: Elec-Municipal (+Entergy)
- Sewer: Public Sewer
- Water: Public
Community & HOA
Community
- Subdivision: Lakewood
HOA
- Has HOA: No
Location
- Region: N Little Rock
Financial & listing details
- Price per square foot: $123/sqft
- Tax assessed value: $221,390
- Annual tax amount: $1,673
- Date on market: 5/14/2026
- Listing terms: VA Loan,FHA,Conventional,Cash
- Road surface type: Paved
Estimated market value
$291,600
$277,000 - $306,000
$2,046/mo
Price history
| Date | Event | Price |
|---|---|---|
| 5/14/2026 | Listed for sale | $295,000+676.3%$123/sqft |
Source:  CARMLS #26019491 Report a problem CARMLS #26019491 Report a problem | ||
| 8/2/2013 | Sold | $38,000$16/sqft |
Source: Agent Provided Report a problem | ||
Public tax history
| Year | Property taxes | Tax assessment |
|---|---|---|
| 2025 | $1,284 +0% | $23,639 |
| 2024 | $1,283 -5.1% | $23,639 |
| 2023 | $1,352 -3.3% | $23,639 |
| 2022 | $1,398 +0.3% | $23,639 |
| 2021 | $1,394 +0.3% | $23,639 -33% |
| 2020 | $1,390 +0.2% | $35,290 |
| 2019 | $1,387 -1.5% | $35,290 |
| 2018 | $1,408 | $35,290 |
| 2017 | $1,408 | $35,290 +4.8% |
| 2016 | $1,408 -10.8% | $33,680 +42.5% |
| 2015 | $1,579 | $23,639 |
| 2014 | $1,579 | $23,639 |
| 2013 | $1,579 | $23,639 -29.8% |
| 2012 | -- | $33,680 -7.7% |
| 2011 | -- | $36,495 |
| 2010 | -- | $36,495 |
| 2009 | -- | $36,495 -1.3% |
| 2008 | -- | $36,975 |
| 2007 | -- | $36,975 +37.9% |
| 2005 | -- | $26,810 |
| 2004 | -- | $26,810 +13.4% |
| 2003 | -- | $23,642 |
| 2002 | -- | $23,642 |
| 2001 | -- | $23,642 |
Find assessor info on the county website
Monthly payment
Est. payment
Payment breakdown
Explore the cost of this home by adjusting the details. Changes won't be saved.Climate risks
Neighborhood: 72116
- $258,000-- bd2 ba2k sqft4101 Bunker Hill Dr, North Little Rock, AR 72116Off Market
- $277,6003 bd2 ba1.9k sqft4109 Bunker Hill Dr, North Little Rock, AR 72116Off Market
- $253,1003 bd2 ba2k sqft4104 Mount Vernon Dr, N Little Rock, AR 72116Off Market
- $209,700-- bd2 ba1.4k sqft4104 Bunker Hill Dr, N Little Rock, AR 72116Off Market
Similar homes
- $310,0004 bd3 ba2.5k sqft4528 Valley Brook Dr, N Little Rock, AR 72116For Sale

 MLS ID #26040732, Lisa L Coulter, RE501 Partners. CARMLS
 - $300,0004 bd3 ba2.1k sqft1524 Circledale Rd, North Little Rock, AR 72116For Sale
 MLS ID #26031213, Christine L Johnson, IRealty Arkansas - Sherwood. CARMLS
 - $278,0003 bd2 ba2.3k sqft5301 Randolph Rd, North Little Rock, AR 72116For Sale
 MLS ID #26037386, Kerry Dare, Crye-Leike REALTORS NLR Branch. CARMLS
 - $298,0004 bd3 ba2.2k sqft5008 N Vine St, N Little Rock, AR 72116For Sale
 MLS ID #26023134, Nick R Counts, Mid South Realty. CARMLS
 - $319,0004 bd3 ba2.4k sqft7409 Flintrock Rd, N Little Rock, AR 72116For SaleMLS ID #26037253, Kimberly Pearce, Crye-Leike REALTORS Cabot Branch. CARMLS
- $359,0004 bd3 ba2.7k sqft35 Oak Tree Cir, N Little Rock, AR 72116For SaleMLS ID #26030285, Carol Slattery, Crye-Leike REALTORS NLR Branch. CARMLS
- $239,9004 bd2 ba1.8k sqft4005 Royal Oak Dr, N Little Rock, AR 72116For SaleMLS ID #26004556, David Byrd, McKimmey Associates REALTORS NLR. CARMLS
- $369,0004 bd3 ba2.5k sqft3808 Pope Ave, N Little Rock, AR 72116For SaleMLS ID #26041078, Kristen Hinson, The Property Group. CARMLS
- $250,0004 bd2 ba2.4k sqft7317 Geronimo Cir, N Little Rock, AR 72116For SaleMLS ID #26037906, Amanda Galbraith, Arkansas Property Management & Real Estate. CARMLS
- $340,0004 bd3 ba2.7k sqft1909 N Hills Ct, N Little Rock, AR 72116For SaleMLS ID #26040410, Claire Brown, LPT Realty. CARMLS
- $240,0004 bd3 ba2.3k sqft901 E 53rd Pl, N Little Rock, AR 72116For SaleMLS ID #25046799, Luke Dorey, LPT Realty Conway. CARMLS
- $409,0004 bd4 ba3.4k sqft5908 Eagle Creek Rd, N Little Rock, AR 72116For SaleMLS ID #26036916, Chrissy Lynn, IRealty Arkansas - Sherwood. CARMLS
- $270,0003 bd2 ba1.7k sqft905 W B Ave, North Little Rock, AR 72116For SaleMLS ID #26032038, Angela Padgett, Capital Sotheby's International Realty. CARMLS
- $225,0004 bd2 ba1.8k sqft(Undisclosed Address), N Little Rock, AR 72116For SaleMLS ID #26037919, Melbatine Hunter, Trelora Realty, Inc.. CARMLS
- $299,9004 bd3 ba2.2k sqft15 Rosewood Cir, Little Rock, AR 72205For SaleMLS ID #26023492, Michelle Hagerman, PorchLight Realty - NLR. CARMLS
- $389,9004 bd4 ba3k sqft15 Tennyson Ct, N Little Rock, AR 72116For SaleMLS ID #26034967, Kerry Dare, Crye-Leike REALTORS NLR Branch. CARMLS
- $268,5003 bd2 ba1.8k sqft609 Beaconsfield Rd, Sherwood, AR 72120For SaleMLS ID #26027253, Rocky Herman, Access Realty, Inc.. CARMLS
- $279,0004 bd3 ba2.6k sqft11 Barberry Ln, Wetmore, AR 72227For SaleMLS ID #26037436, Nate Perry, The Property Group. CARMLS
- $260,0003 bd2 ba1.6k sqft2226 Bearskin Dr, Sherwood, AR 72120For SaleMLS ID #26041835, Leah R Campbell, Real Broker. CARMLS
- $299,9004 bd3 ba2.2k sqft1723 Alberta Dr, Little Rock, AR 72227For SaleMLS ID #26037929, Barbara C Swesey, Adkins & Associates Real Estate. CARMLS
