Welcome to your new home! This one is waiting for you, to add your perfect touch to seal the deal. Step inside to find a spacious floor plan, with bright natural light throughout the main living spaces. The kitchen comes equipped with updated appliances, ample counter space, making meal prep easy. The primary bedroom offers a quiet retreat, while the three additional bedrooms give you plenty of space for family, guests, or a home office. Located close to schools, parks, and shopping, this property combines comfort and convenience. Sold AS-IS Call to schedule a tour today. Check confidential remarks.
Active
Price cut: $26K (11/2)
$199,000
N Little Rock, AR 72116
4beds
1,851sqft
Single Family Residence
Built in 1972
9,147 Square Feet Lot
$198,300 Zestimate®
$108/sqft
$-- HOA
What's special
Three additional bedroomsSpacious floor planUpdated appliancesAmple counter space
- 52 days
- 296
- 34
Zillow last checked:
Listing updated:
Listed by:
Melbatine Hunter 501-316-6633,
Trelora Realty, Inc. 501-322-6779
Source: CARMLS,MLS#: 26037919
Facts & features
Interior
Bedrooms & bathrooms
- Bedrooms: 4
- Bathrooms: 2
- Full bathrooms: 2
Rooms
- Room types: Den/Family Room, Formal Living Room
Dining room
- Features: Eat-in Kitchen, Kitchen/Dining Combo
Appliances
- Included: Dishwasher, Disposal, Free-Standing Range, Plumbed For Ice Maker, Microwave
- Laundry: Washer Hookup, Electric Dryer Hookup, Laundry Room
Features
- Sheet Rock, 3 Bedrooms Same Level
- Flooring: Concrete, Luxury Vinyl, Tile, Wood
- Has fireplace: No
- Fireplace features: None
Interior area
- Total structure area: 1,851
- Total interior livable area: 1,851 sqft
Property
Parking
- Parking features: Garage
- Has garage: Yes
Features
- Levels: One and One Half
- Stories: 1.5
- Patio & porch: Deck
- Has private pool: Yes
- Pool features: In Ground
- Fencing: Full,Wood
Lot
- Size: 9,147 Square Feet
- Features: Level
Construction
Type & style
- Home type: SingleFamily
- Architectural style: Traditional
- Property subtype: Single Family Residence
Materials
- Foundation: Slab/Crawl Combination
- Roof: 3 Tab Shingles
Condition
- New construction: No
- Year built: 1972
Utilities & green energy
- Sewer: Public Sewer
- Water: Public
Community & HOA
Community
- Features: Pool
- Security: Smoke Detector(s)
- Subdivision: INDIAN HILLS
HOA
- Has HOA: No
Location
- Region: N Little Rock
Financial & listing details
- Price per square foot: $108/sqft
- Annual tax amount: $2,176
- Date on market: 9/17/2026
- Listing terms: Cash,Conventional,FHA,VA Loan
- Road surface type: Paved
Estimated market value
$198,300
$188,000 - $208,000
$1,771/mo
Price history
| Date | Event | Price |
|---|---|---|
| 11/2/2026 | Price change | $199,000-11.6%$108/sqft |
Source:  CARMLS #26037919 Report a problem | ||
| 10/2/2026 | Price change | $225,000-10%$122/sqft |
Source: CARMLS #26037919 Report a problem | ||
| 9/17/2026 | Listed for sale | $250,000-23.1%$135/sqft |
Source: CARMLS #26037919 Report a problem | ||
| 1/29/2015 | Sold | $324,990+101.9%$176/sqft |
Source: Agent Provided Report a problem | ||
| 7/6/2005 | Sold | $161,000$87/sqft |
Source: Public Record Report a problem | ||
Public tax history
| Year | Property taxes | Tax assessment |
|---|---|---|
| 2025 | $2,044 +8.1% | $37,340 +4.4% |
| 2024 | $1,890 +10.6% | $35,780 +12% |
| 2023 | $1,709 -5.4% | $31,949 -2.2% |
| 2022 | $1,807 +6.1% | $32,660 +5% |
| 2021 | $1,702 | $31,100 |
| 2020 | $1,702 | $31,100 |
| 2019 | $1,702 -1.4% | $31,100 |
| 2018 | $1,727 | $31,100 |
| 2017 | $1,727 | $31,100 +1.4% |
| 2016 | $1,727 -15.7% | $30,660 |
| 2015 | $2,048 +1.1% | $30,660 +1.1% |
| 2014 | $2,025 +4.8% | $30,316 +4.8% |
| 2013 | $1,933 | $28,936 -16.2% |
| 2012 | -- | $34,530 +16.2% |
| 2011 | -- | $29,718 |
| 2010 | -- | $29,718 |
| 2009 | -- | $29,718 |
| 2008 | -- | $29,718 |
| 2007 | -- | $29,718 +23.6% |
| 2005 | -- | $24,040 |
| 2004 | -- | $24,040 +33.2% |
| 2003 | -- | $18,052 |
| 2002 | -- | $18,052 |
| 2001 | -- | $18,052 |
Monthly payment
Est. payment
Payment breakdown
Explore the cost of this home by adjusting the details. Changes won't be saved.Climate risks
Neighborhood: 72116
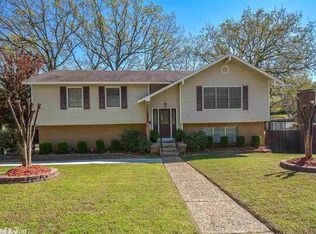
Similar homes
- $199,9003 bd2 ba1.9k sqft5104 N Cedar St, N Little Rock, AR 72116For Sale
 MLS ID #26035026, Randy Sumbles, The Sumbles Team Keller Williams Realty. CARMLS
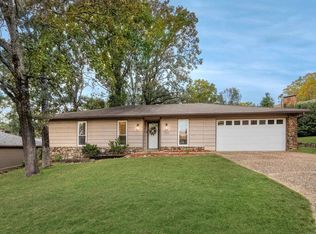
- $250,0004 bd2 ba2.4k sqft7317 Geronimo Cir, N Little Rock, AR 72116For Sale
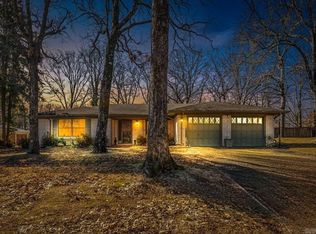 MLS ID #26037906, Amanda Galbraith, Arkansas Property Management & Real Estate. CARMLS
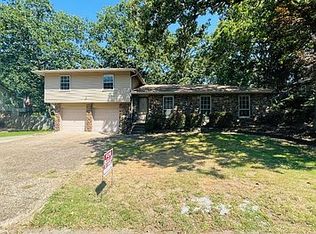
- $196,0003 bd2 ba1.2k sqft6307 Blackhawk Dr, North Little Rock, AR 72116For Sale
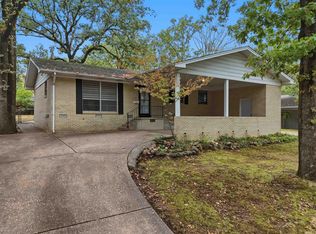 MLS ID #26040208, Luis Medina, IRealty Arkansas - Sherwood. CARMLS
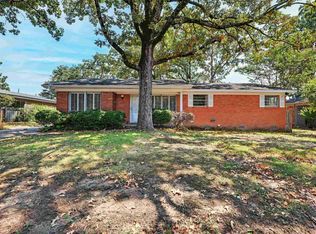
- $229,9003 bd2 ba1.5k sqft4210 Evenfall Ln, North Little Rock, AR 72116For Sale
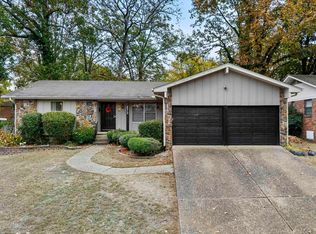 MLS ID #26044351, Debra Stewart, Crye-Leike REALTORS NLR Branch. CARMLS
- $255,5004 bd3 ba2.2k sqft1708 Osceola Dr, North Little Rock, AR 72116For SaleMLS ID #26037405, Sophia Reniguntala, Crye-Leike REALTORS NLR Branch. CARMLS
- $189,0003 bd1 ba1.3k sqft4629 Crestline Dr, North Little Rock, AR 72116For SaleMLS ID #26036982, Ryan Stephens, Engel & Volkers. CARMLS
- $249,9003 bd2 ba1.7k sqft4 Sallisaw Cir, North Little Rock, AR 72116For SaleMLS ID #26043917, Kimberly M Robbins, CBRPM Group. CARMLS
- $262,0004 bd3 ba1.9k sqft12 Sallisaw Ct, N Little Rock, AR 72116For SaleMLS ID #26041851, Tequila Givens, Dawn Realty & Associates. CARMLS
- $208,4002 bd2 ba1.2k sqft1504 Skyline Dr, North Little Rock, AR 72116For SaleMLS ID #26042771, Cynthia Cooper Trammel, Resource Realty. CARMLS
- $239,9004 bd2 ba1.8k sqft4005 Royal Oak Dr, N Little Rock, AR 72116For SaleMLS ID #26004556, David Byrd, McKimmey Associates REALTORS NLR. CARMLS
- $225,0003 bd2 ba1.7k sqft201 N Devon Ave, Sherwood, AR 72120For SaleMLS ID #26043830, Ryann T Hilson, CBRPM Group. CARMLS
- $200,0004 bd2 ba1.6k sqft6920 Holtdale Ln, North Little Rock, AR 72118For SaleMLS ID #26006745, Brandon L Bruning, LPT Realty. CARMLS
- $184,9003 bd2 ba1.7k sqft312 W Scenic Dr, N Little Rock, AR 72118For SaleMLS ID #26040634, Kerry Dare, Crye-Leike REALTORS NLR Branch. CARMLS
- $269,9004 bd3 ba2.4k sqft2409 Ozark Dr, N Little Rock, AR 72116For SaleMLS ID #26037053, Ellen Weiner, PorchLight Realty - NLR. CARMLS
- $192,5003 bd2 ba1.4k sqft12000 Maryland Pl, Sherwood, AR 72120For SaleMLS ID #26042612, Julia Myers, Real Broker. CARMLS
- $264,9003 bd2 ba1.7k sqft2624 Lakeview Rd, N Little Rock, AR 72116For SaleMLS ID #26037951, Diana L Dominguez, Signature Properties. CARMLS
- $295,0004 bd3 ba2.3k sqft2112 Cedar Creek Rd, N Little Rock, AR 72116For SaleMLS ID #26031295, Kevin Newsom, Michele Phillips & Co. Realtors. CARMLS
- $219,0003 bd2 ba1.6k sqft8614 Northgate Dr, Sherwood, AR 72120For SaleMLS ID #26043766, Cory Nicholson, McKimmey Associates REALTORS NLR. CARMLS
- $293,0004 bd3 ba2.4k sqft36 Stanwood Loop, N Little Rock, AR 72118For SaleMLS ID #26027465, Cindy Cantrell, McKimmey Associates REALTORS NLR. CARMLS
- $298,0004 bd3 ba2.2k sqft5008 N Vine St, N Little Rock, AR 72116For SaleMLS ID #26023134, Nick R Counts, Mid South Realty. CARMLS
