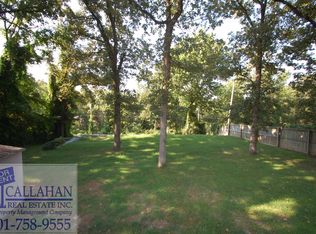
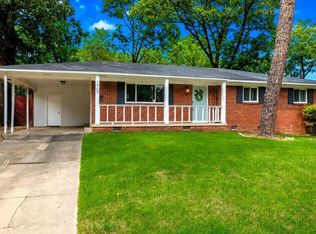
Nestled in the heart of Park Hill, this inviting home offers the perfect blend of comfort, convenience, and outdoor enjoyment. Inside, you’ll find two lovely living areas. A living room that is open and inviting and a cozy den just off the kitchen—ideal for gathering with family, hosting friends, or creating a flexible living space to fit your needs. Step outside to a large, backyard with a patio that’s ready for cookouts, playtime, or simply unwinding at the end of the day. Recent updates include a new HVAC system (2023) and a new water heater (2026). Just minutes from the Lakewood area, you’ll enjoy easy access to walking trails, tennis courts, pickleball courts, parks, shopping, dining, and everything this sought-after community has to offer. Come see why this charming Park Hill property is the perfect place to call home! *AGENTS SEE REMARKS*
Active
$219,900
1504 Skyline Dr, North Little Rock, AR 72116
2beds
1,227sqft
:
Get pre-qualified$1,445/mo
Single Family Residence
Built in 1955
10,018 Square Feet Lot
$215,400 Zestimate®
$179/sqft
$-- HOA
What's special
- 19 days |
- 544 |
- 35 |
Zillow last checked:
Listing updated:
Listed by:
Cynthia Cooper Trammel 501-553-7203,
Resource Realty 501-214-8888
Source: CARMLS,MLS#: 26029824
Facts & features
Interior
Bedrooms & bathrooms
- Bedrooms: 2
- Bathrooms: 2
- Full bathrooms: 1
- 1/2 bathrooms: 1
Rooms
- Room types: Den/Family Room
Dining room
- Features: Kitchen/Dining Combo, Living/Dining Combo, Kitchen/Den
Heating
- Natural Gas
Cooling
- Electric
Appliances
- Included: Free-Standing Range, Gas Range, Dishwasher, Refrigerator, Plumbed For Ice Maker, Gas Water Heater
- Laundry: Washer Hookup, Electric Dryer Hookup, Laundry Room
Features
- Ceiling Fan(s), Sheet Rock, Sheet Rock Ceiling, Primary Bedroom/Main Lv, Guest Bedroom/Main Lv, 2 Bedrooms Same Level
- Flooring: Wood, Tile
- Windows: Window Treatments
- Basement: None
- Has fireplace: No
- Fireplace features: None
Interior area
- Total structure area: 1,227
- Total interior livable area: 1,227 sqft
Property
Parking
- Parking features: Parking Pad
Features
- Levels: One
- Stories: 1
- Patio & porch: Patio
- Exterior features: Storage
- Fencing: Partial
- Waterfront features: Lake
- Body of water: Lake: Lakewood Lake 1
Lot
- Size: 10,018 Square Feet
- Dimensions: 62' x 60' x 191' x 172'
- Features: Sloped, Subdivided, Sloped Down
Details
- Parcel number: 33N0181300400
- Zoning: Residentia
Construction
Type & style
- Home type: SingleFamily
- Architectural style: Traditional
- Property subtype: Single Family Residence
Materials
- Brick
- Foundation: Crawl Space
- Roof: Composition
Condition
- New construction: No
- Year built: 1955
Utilities & green energy
- Electric: Elec-Municipal (+Entergy)
- Gas: Gas-Natural
- Sewer: Public Sewer
- Water: Public
- Utilities for property: Natural Gas Connected
Community & HOA
Community
- Features: Tennis Court(s), Mandatory Fee, Fitness/Bike Trail, Other
- Subdivision: Not In List
HOA
- Has HOA: No
Location
- Region: North Little Rock
Financial & listing details
- Price per square foot: $179/sqft
- Tax assessed value: $135,670
- Annual tax amount: $1,812
- Date on market: 7/23/2026
- Listing terms: VA Loan,FHA,Conventional,Cash
- Road surface type: Paved
Estimated market value
$215,400
$205,000 - $226,000
$1,381/mo
Price history
| Date | Event | Price |
|---|---|---|
| 7/23/2026 | Listed for sale | $219,900-57.3%$179/sqft |
Source:  CARMLS #26029824 Report a problem CARMLS #26029824 Report a problem | ||
| 6/15/2015 | Sold | $515,000$420/sqft |
Source: Agent Provided Report a problem | ||
Public tax history
| Year | Property taxes | Tax assessment |
|---|---|---|
| 2025 | $2,119 +5.7% | $27,134 |
| 2024 | $2,006 +0.3% | $27,134 |
| 2023 | $2,000 +2.5% | $27,134 +2.5% |
| 2022 | $1,951 +9.2% | $26,470 +10% |
| 2021 | $1,786 +0.2% | $24,060 |
| 2020 | $1,783 +0.2% | $24,060 |
| 2019 | $1,779 +0.2% | $24,060 |
| 2018 | $1,776 | $24,060 |
| 2017 | $1,776 | $24,060 +9.9% |
| 2016 | $1,776 +21.5% | $21,890 |
| 2015 | $1,462 | $21,890 |
| 2014 | $1,462 | $21,890 |
| 2013 | $1,462 | $21,890 |
| 2012 | -- | $21,890 +3.5% |
| 2011 | -- | $21,152 |
| 2010 | -- | $21,152 |
| 2009 | -- | $21,152 -3.6% |
| 2008 | -- | $21,945 |
| 2007 | -- | $21,945 +20.7% |
| 2005 | -- | $18,180 |
| 2004 | -- | $18,180 +54% |
| 2003 | -- | $11,806 |
| 2002 | -- | $11,806 |
| 2001 | -- | $11,806 |
Find assessor info on the county website
Monthly payment
Est. payment
Payment breakdown
Explore the cost of this home by adjusting the details. Changes won't be saved.Climate risks
Neighborhood: 72116
Nearby schools
GreatSchools rating
- 4/10North Little Rock Middle School 6th Grade CampusGrades: 6Distance: 0.7 mi
- 3/10North Little Rock High SchoolGrades: 9-12Distance: 1.4 mi
- 4/10North Little Rock Middle SchoolGrades: 7-8Distance: 0.9 mi
Schools provided by the listing agent
- Elementary: Lakewood
- High: North Little Rock High School
Source: CARMLS. This data may not be complete. We recommend contacting the local school district to confirm school assignments for this home.
- $158,7002 bd1 ba1.2k sqft1506 Skyline Dr, N Little Rock, AR 72116Off Market

- $151,9002 bd1 ba1k sqft1500 Skyline Dr, N Little Rock, AR 72116Off Market
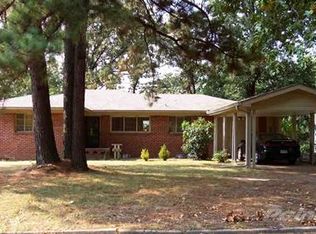
- $172,9002 bd1 ba1.1k sqft1510 Skyline Dr, North Little Rock, AR 72116Off Market
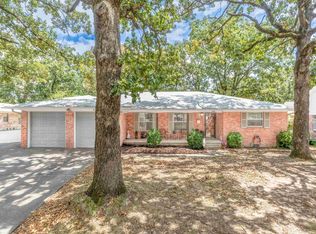
- $292,300-- bd2 ba2.8k sqft1440 Skyline Dr, North Little Rock, AR 72116Off Market
- $300,6004 bd4 ba3.3k sqft1512 Skyline Dr, N Little Rock, AR 72116Off Market
- $164,3002 bd1 ba1.3k sqft1505 Skyline Dr, N Little Rock, AR 72116Off Market
- $173,8002 bd1 ba1.3k sqft1503 Skyline Dr, N Little Rock, AR 72116Off Market
- $166,200-- bd1 ba1.1k sqft1501 Skyline Dr, N Little Rock, AR 72116Off Market
A local agent can set up tours, give advice and negotiate with sellers.
A local lender can help you make sure your offer is ready when you are.
Similar homes
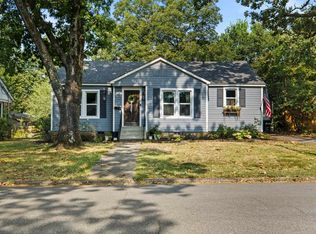
- $235,0003 bd2 ba1.6k sqft4808 N Locust St, N Little Rock, AR 72116For Sale
 MLS ID #26031598, Miekka Maile, Fathom Realty Central. CARMLS
 - $265,0003 bd2 ba1.7k sqft1106 Skyline Dr, N Little Rock, AR 72116For Sale
 MLS ID #26031868, Karen Thornton, Michele Phillips & Co. Realtors. CARMLS
 - $209,0003 bd2 ba1.4k sqft1707 Crestwood Rd, N Little Rock, AR 72116For Sale
 MLS ID #26023959, Jowaun D Wright, Charlotte John Company (Little Rock). CARMLS
 - $190,0003 bd2 ba1.4k sqft4625 Crestline Dr, N Little Rock, AR 72116For Sale
 MLS ID #26024121, Allen Myers, Diamond Rock Realty. CARMLS
 - $264,9003 bd2 ba1.8k sqft4113 Idlewild Ave, North Little Rock, AR 72116For SaleMLS ID #26030101, Susanne Flynn, Flynn Realty. CARMLS
- $160,0002 bd1 ba1.1k sqft112 Sheridan Rd, N Little Rock, AR 72116For SaleMLS ID #26025074, Misty Snyder, IRealty Arkansas - Sherwood. CARMLS
- $218,9003 bd2 ba1.5k sqft513 E Maryland Ave, Sherwood, AR 72120For SaleMLS ID #26032072, Monica Smith, Lotus Realty. CARMLS
- $149,9003 bd2 ba1.4k sqft1932 Lenel Dr, North Little Rock, AR 72118For SaleMLS ID #26032423, Leah R Campbell, Real Broker. CARMLS
- $219,9003 bd2 ba1.6k sqft22 Pennwood Dr, Sherwood, AR 72120For SaleMLS ID #26026907, Brenda Garcia, IRealty Arkansas - Sherwood. CARMLS
- $222,9003 bd2 ba1.5k sqft8302 Merriwood Ct, Sherwood, AR 72120For SaleMLS ID #26024374, Mike Noland, PorchLight Realty - NLR. CARMLS
- $225,0003 bd1 ba885 sqft220 Pine Valley Rd, Little Rock, AR 72207For SaleMLS ID #26029987, Lynn Pangburn, CBRPM Group. CARMLS
- $175,0003 bd2 ba1.6k sqft4008 Emerson Dr, N Little Rock, AR 72118For SaleMLS ID #26024936, Barbara A Roberts, LPT Realty. CARMLS
- $245,0003 bd2 ba1.6k sqft6419 Evergreen Dr, Little Rock, AR 72207For SaleMLS ID #26030418, Robert Klein, The Property Group. CARMLS
- $192,5003 bd2 ba1.1k sqft9 Prospect Trl, North Little Rock, AR 72118For SaleMLS ID #26030153, Diana L Dominguez, Signature Properties. CARMLS
- $235,0002 bd2 ba1.5k sqft6 Betsy Ln, Little Rock, AR 72205For SaleMLS ID #26029656, Ranell Poe, River Trail Properties. CARMLS
- $235,0003 bd2 ba1.5k sqft10 Breeds Hill Ct, Little Rock, AR 72211For SaleMLS ID #26031822, Jill G Childers, Charlotte John Company (Little Rock). CARMLS
- $219,9002 bd1 ba1k sqft223 S Oak St, Little Rock, AR 72205For SaleMLS ID #26026342, Lauren Duffy De Gonzalez, Exp Realty. CARMLS
- $149,0003 bd2 ba1.6k sqft508 W 33rd St, North Little Rock, AR 72118For SaleMLS ID #26028361, Shannon Kent, IRealty Arkansas - Sherwood. CARMLS
- $250,0003 bd1 ba1k sqft6609 Kavanaugh Pl, Little Rock, AR 72207For SaleMLS ID #26030064, Jill G Childers, Charlotte John Company (Little Rock). CARMLS
- $265,0003 bd2 ba1.4k sqft323 Rosetta St, Little Rock, AR 72205For SaleMLS ID #26031873, Sara H Slimp, The Property Group. CARMLS
