Well-maintained home on a corner lot in Midtown. Features beautiful hardwoods, carpet, and tile flooring, with tile in kitchen and baths. Flexible formal dining room may also serve as a second living area. Den includes fireplace and built-ins. Three bedrooms and two full baths, including one with walk-in shower. Kitchen offers breakfast bar and breakfast nook. Enjoy a park-like backyard with covered porch, flat stone patio, and mature shade trees. Two-car side-entry carport provides convenient access.
Active
$245,000
6419 Evergreen Dr, Little Rock, AR 72207
3beds
1,621sqft
:
Get pre-qualified$1,610/mo
Single Family Residence
Built in 1958
0.31 Acres Lot
$241,300 Zestimate®
$151/sqft
$-- HOA
What's special
Two-car side-entry carportFlat stone patioWalk-in showerThree bedroomsCorner lotFlexible formal dining roomBeautiful hardwoods
- 3 days |
- 512 |
- 28 |
Zillow last checked:
Listing updated:
Listed by:
Robert Klein 501-765-8287,
The Property Group 501-663-0505
Source: CARMLS,MLS#: 26030418
Facts & features
Interior
Bedrooms & bathrooms
- Bedrooms: 3
- Bathrooms: 2
- Full bathrooms: 2
Rooms
- Room types: Den/Family Room
Dining room
- Features: Separate Dining Room, Separate Breakfast Rm, Breakfast Bar
Heating
- Central Heat-Unspecified
Cooling
- Central Air
Appliances
- Included: Built-In Range, Microwave, Surface Range, Dishwasher, Disposal
- Laundry: Washer Hookup, Electric Dryer Hookup
Features
- Built-in Features, Ceiling Fan(s), Walk-in Shower, Breakfast Bar, Sheet Rock, 2 Bedrooms Same Level
- Flooring: Carpet, Wood, Tile
- Basement: None
- Has fireplace: Yes
- Fireplace features: Woodburning-Site-Built
Interior area
- Total structure area: 1,621
- Total interior livable area: 1,621 sqft
Property
Parking
- Total spaces: 2
- Parking features: Carport, Two Car, Garage Faces Side
- Has carport: Yes
Features
- Levels: One
- Stories: 1
- Patio & porch: Patio
- Fencing: Full,Chain Link,Wood
Lot
- Size: 0.31 Acres
- Dimensions: 53 x 146 x 56 x 146
- Features: Sloped, Level, Extra Landscaping, Subdivided
Details
- Parcel number: 43L2230004000
Construction
Type & style
- Home type: SingleFamily
- Architectural style: Traditional
- Property subtype: Single Family Residence
Materials
- Brick
- Foundation: Pillar/Post/Pier
- Roof: Composition
Condition
- New construction: No
- Year built: 1958
Utilities & green energy
- Electric: Elec-Municipal (+Entergy)
- Gas: Gas-Natural
- Sewer: Public Sewer, Septic Tank
- Water: Public
- Utilities for property: Natural Gas Connected
Community & HOA
Community
- Subdivision: PLEASANT HILL
HOA
- Has HOA: No
Location
- Region: Little Rock
Financial & listing details
- Price per square foot: $151/sqft
- Tax assessed value: $192,285
- Annual tax amount: $1,815
- Date on market: 7/27/2026
- Listing terms: VA Loan,FHA,Conventional,Cash
- Road surface type: Paved
Estimated market value
$241,300
$229,000 - $253,000
$2,267/mo
Price history
| Date | Event | Price |
|---|---|---|
| 7/27/2026 | Listed for sale | $245,000$151/sqft |
Source:  CARMLS #26030418 Report a problem CARMLS #26030418 Report a problem | ||
Public tax history
| Year | Property taxes | Tax assessment |
|---|---|---|
| 2025 | $1,215 -7.6% | $25,932 |
| 2024 | $1,315 -5.4% | $25,932 |
| 2023 | $1,390 -3.5% | $25,932 |
| 2022 | $1,440 -0.9% | $25,932 |
| 2021 | $1,453 +0.9% | $25,932 -11.7% |
| 2020 | $1,440 | $29,380 |
| 2019 | $1,440 -1.7% | $29,380 |
| 2018 | $1,465 | $29,380 |
| 2017 | $1,465 | $29,380 +3.9% |
| 2016 | $1,465 -19.4% | $28,270 +9% |
| 2015 | $1,818 | $25,932 |
| 2014 | $1,818 | $25,932 |
| 2013 | $1,818 | $25,932 -8.3% |
| 2012 | -- | $28,270 +9% |
| 2011 | -- | $25,936 |
| 2010 | -- | $25,936 |
| 2009 | -- | $25,936 -14% |
| 2008 | -- | $30,151 |
| 2007 | -- | $30,151 +38.7% |
| 2005 | -- | $21,740 |
| 2004 | -- | $21,740 +19.4% |
| 2003 | -- | $18,204 |
| 2002 | -- | $18,204 |
| 2001 | -- | $18,204 |
Find assessor info on the county website
Monthly payment
Est. payment
Payment breakdown
Explore the cost of this home by adjusting the details. Changes won't be saved.Climate risks
Neighborhood: Midtown
Nearby schools
GreatSchools rating
- 2/10Brady Elementary SchoolGrades: K-5Distance: 1.2 mi
- 8/10Forest Heights STEM AcademyGrades: K-8Distance: 0.4 mi
- 5/10Central High SchoolGrades: 9-12Distance: 3.1 mi
Schools provided by the listing agent
- Elementary: Forest Park
Source: CARMLS. This data may not be complete. We recommend contacting the local school district to confirm school assignments for this home.
- $243,0003 bd2 ba1.8k sqft1107 N McKinley St, Little Rock, AR 72207Off Market

- $359,900-- bd2 ba3.1k sqft6424 Evergreen Dr, Little Rock, AR 72207Off Market
- $263,800-- bd2 ba2.8k sqft6405 Evergreen Dr, Little Rock, AR 72207Off Market
- $72,000-- bd-- ba-- sqft148 McKinley Cir, Little Rock, AR 72207Off Market
- $242,900-- bd2 ba2.1k sqft1112 N Cleveland St, Little Rock, AR 72207Off Market
- $72,000-- bd-- ba-- sqft146 McKinley Cir, Little Rock, AR 72207Off Market
- $72,000-- bd-- ba-- sqft144 McKinley Cir, Little Rock, AR 72207Off Market
- $72,000-- bd-- ba-- sqft142 McKinley Cir, Little Rock, AR 72207Off Market
A local agent can set up tours, give advice and negotiate with sellers.
Similar homes
- $285,0003 bd2 ba1.2k sqft6710 Kavanaugh Pl, Little Rock, AR 72207For Sale
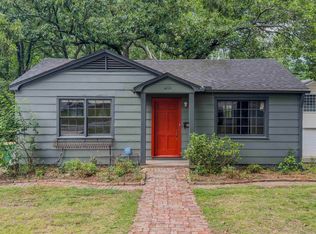
 MLS ID #26030790, Griffyn E Gentry, IRealty Arkansas - LR. CARMLS
 - $--3 bd2 ba1.6k sqft1021 Mellon St, Little Rock, AR 72207Auction
 ServiceLink Auction
 - $--3 bd2 ba1.3k sqft5325 B St, Little Rock, AR 72205Auction
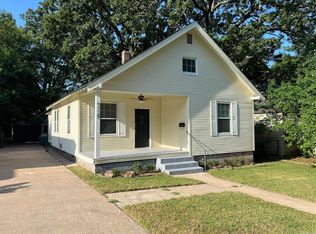 MLS ID #26030644, Thad Morrison, Thomas Blackmon Realty. CARMLS
 - $249,5003 bd2 ba1.3k sqft5909 Lee Ave, Little Rock, AR 72205For Sale
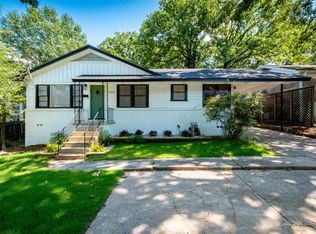 MLS ID #26028573, Jennifer R Adkins, Adkins & Associates Real Estate. CARMLS
 - $250,0003 bd1 ba1k sqft6609 Kavanaugh Pl, Little Rock, AR 72207For SaleMLS ID #26030064, Jill G Childers, Charlotte John Company (Little Rock). CARMLS
- $269,9003 bd2 ba1.2k sqft911 N Taylor St, Little Rock, AR 72205For SaleMLS ID #26030603, Stephanie Lopez, Keller Williams Realty. CARMLS
- $264,9003 bd2 ba1.6k sqft1124 Mellon St, Little Rock, AR 72207For SaleMLS ID #26027106, Lawson E Maddox, Arkansas Land & Realty, Inc.. CARMLS
- $249,9003 bd2 ba1.6k sqft97 Indian Trl, Little Rock, AR 72207For SaleMLS ID #26027029, Sheryl W McKelvey, Charlotte John Company (Little Rock). CARMLS
- $275,0003 bd2 ba1.1k sqft1020 N Hughes St, Little Rock, AR 72207For SaleMLS ID #26026038, Claire Brown, Move Realty. CARMLS
- $235,0003 bd2 ba1.5k sqft3 Nob Hill Cv, Little Rock, AR 72205For SaleMLS ID #26029848, Cristal Brazzell, Crye-Leike REALTORS Maumelle. CARMLS
- $225,0003 bd1 ba885 sqft220 Pine Valley Rd, Little Rock, AR 72207For SaleMLS ID #26029987, Lynn Pangburn, CBRPM Group. CARMLS
- $280,0003 bd1 ba1.3k sqft5208 F St, Little Rock, AR 72205For SaleMLS ID #26030636, Ireon Gaines, LPT Realty. CARMLS
- $225,0003 bd2 ba1.4k sqft7404 Indiana Ave, Little Rock, AR 72207For SaleMLS ID #26027082, Nola Ford, Crye-Leike REALTORS Maumelle. CARMLS
- $250,0003 bd2 ba1.9k sqft7023 W Markham St, Little Rock, AR 72205For SaleMLS ID #26024957, Tammy Ashley- Nicolo, McDaniel & Co. REALTORS Inc.. CARMLS
- $279,0003 bd2 ba1.7k sqft6109 Cantrell Rd, Little Rock, AR 72207For SaleMLS ID #26026280, Ashley Branch, Edge Realty. CARMLS
- $235,0002 bd2 ba1.5k sqft6 Betsy Ln, Little Rock, AR 72205For SaleMLS ID #26029656, Ranell Poe, River Trail Properties. CARMLS
- $--5 bd3 ba2k sqft6602 Granada Dr, Little Rock, AR 72205AuctionXome
- $240,0003 bd2 ba1.5k sqft1714 Watt St, Little Rock, AR 72227For Sale By Owner
- $--3 bd2 ba1.5k sqft22 White Oak Cir, Little Rock, AR 72227AuctionXome
- $260,0003 bd2 ba2.2k sqft7300 Apache Rd, Little Rock, AR 72205For SaleMLS ID #26027694, Denise M Luft, Janet Jones Company. CARMLS
