Fantastic one-level home combines charm, thoughtful updates, & unbeatable convenience + A ONE YEAR HOME WARRANTY for piece of mind in a prime central location walking distance to UAMS, Hillcrest, & more! Welcoming front porch opens into an airy, open-concept living & dining area featuring high ceilings, large windows, & abundant natural light. Fresh interior paint, new light fixtures, & an inviting eat-in kitchen w/ custom concrete countertops, gas stove & vent-a-hood, ample counter space & a cozy breakfast nook. The spacious primary bedroom includes 2 closets w/ tons of natural light, while the oversized updated bathroom features a large double vanity w/ granite countertops & a tub/shower combination. Additional improvements include new privacy fencing on three sides, new water line, added bedroom wainscoting, new garbage disposal, an upgraded bathroom vent fan, & more! Off the kitchen, the laundry room provides ample storage, & the private fenced backyard offers a large deck perfect for entertaining. Home was successfully used as a short-term rental during travel, consistently earning extra income—an exceptional opportunity! This move-in-ready property is truly a standout!!
Active
Price cut: $15K (9/29)
$199,900
223 S Oak St, Little Rock, AR 72205
2beds
1,075sqft
Single Family Residence
Built in 1929
6,534 Square Feet Lot
$196,300 Zestimate®
$186/sqft
$-- HOA
What's special
Oversized updated bathroomSpacious primary bedroomHigh ceilingsLarge windowsTons of natural lightInviting eat-in kitchenAbundant natural light
- 102 days
- 274
- 10
Zillow last checked:
Listing updated:
Listed by:
Lauren Duffy De Gonzalez 214-329-3653,
Exp Realty 866-720-5056
Source: CARMLS,MLS#: 26026342
Facts & features
Interior
Bedrooms & bathrooms
- Bedrooms: 2
- Bathrooms: 1
- Full bathrooms: 1
Rooms
- Room types: Great Room
Dining room
- Features: Eat-in Kitchen, Kitchen/Dining Combo
Appliances
- Included: Free-Standing Range, Gas Range, Disposal, Plumbed For Ice Maker
- Laundry: Laundry Room
Features
- Primary Bedroom/Main Lv, Guest Bedroom/Main Lv, 2 Bedrooms Same Level
- Flooring: Vinyl, Tile
- Has fireplace: No
- Fireplace features: None
Interior area
- Total structure area: 1,075
- Total interior livable area: 1,075 sqft
Property
Parking
- Parking features: Other
Features
- Levels: One
- Stories: 1
- Patio & porch: Deck
- Exterior features: Storage
- Fencing: Full
Lot
- Size: 6,534 Square Feet
- Features: Level, Subdivided
Details
- Parcel number: 34L0700001700
Construction
Type & style
- Home type: SingleFamily
- Architectural style: Traditional,Bungalow/Cottage
- Property subtype: Single Family Residence
Materials
- Frame, Metal/Vinyl Siding
- Foundation: Crawl Space
- Roof: Composition
Condition
- New construction: No
- Year built: 1929
Utilities & green energy
- Electric: Elec-Municipal (+Entergy)
- Gas: Gas-Natural
- Sewer: Public Sewer
- Water: Public
- Utilities for property: Natural Gas Connected
Community & HOA
Community
- Subdivision: PLATEAU
HOA
- Has HOA: No
- Services included: Other (see remarks)
Location
- Region: Little Rock
Financial & listing details
- Price per square foot: $186/sqft
- Tax assessed value: $113,285
- Annual tax amount: $985
- Date on market: 6/30/2026
- Listing terms: VA Loan,FHA,Conventional,Cash
- Road surface type: Paved
Estimated market value
$196,300
$186,000 - $206,000
$1,223/mo
Price history
| Date | Event | Price |
|---|---|---|
| 9/29/2026 | Price change | $199,900-7%$186/sqft |
Source:  CARMLS #26026342 Report a problem CARMLS #26026342 Report a problem | ||
| 9/10/2026 | Price change | $214,900-2.3%$200/sqft |
Source: CARMLS #26026342 Report a problem | ||
| 6/30/2026 | Listed for sale | $219,900+15.7%$205/sqft |
Source: CARMLS #26026342 Report a problem | ||
| 10/20/2023 | Sold | $190,000$177/sqft |
Source: CARMLS #23026017 Report a problem | ||
| 8/20/2023 | Listed for sale | $190,000+40.7%$177/sqft |
Source: CARMLS #23026017 Report a problem | ||
| 8/25/2020 | Sold | $135,000$126/sqft |
Source: CARMLS #20018430 Report a problem | ||
| 7/13/2020 | Price change | $135,000-3.5%$126/sqft |
Source: Aspire Realty Group #20018430 Report a problem | ||
| 6/17/2020 | Listed for sale | $139,900-39.7%$130/sqft |
Source: Aspire Realty Group #20018430 Report a problem | ||
| 5/27/2014 | Sold | $232,000+98.3%$216/sqft |
Source: Agent Provided Report a problem | ||
| 3/13/2013 | Sold | $117,000+0.1%$109/sqft |
Source: Public Record Report a problem | ||
| 1/4/2013 | Price change | $116,900-0.5%$109/sqft |
Source: The Property Group #10336547 Report a problem | ||
| 11/18/2012 | Price change | $117,500-2%$109/sqft |
Source: The Property Group #10336547 Report a problem | ||
| 11/11/2012 | Listed for sale | $119,900-4%$112/sqft |
Source: The Property Group #10336547 Report a problem | ||
| 5/5/2012 | Listed for sale | $124,900$116/sqft |
Source: Owner Report a problem | ||
| 3/24/2011 | Listing removed | $124,900$116/sqft |
Source: Owner Report a problem | ||
| 6/15/2010 | Price change | $124,900-3.8%$116/sqft |
Source: Owner Report a problem | ||
| 2/15/2010 | Listed for sale | $129,900+22.5%$121/sqft |
Source: Owner Report a problem | ||
| 6/20/2006 | Sold | $106,000+82.8%$99/sqft |
Source: Public Record Report a problem | ||
| 9/15/1999 | Sold | $58,000$54/sqft |
Source: Public Record Report a problem | ||
Public tax history
| Year | Property taxes | Tax assessment |
|---|---|---|
| 2025 | $986 -9.2% | $22,657 |
| 2024 | $1,086 -20.3% | $22,657 +16.4% |
| 2023 | $1,363 | $19,469 |
| 2022 | $1,363 -14.2% | $19,469 -13.5% |
| 2021 | $1,588 +32.2% | $22,520 |
| 2020 | $1,201 +1.7% | $22,520 |
| 2019 | $1,182 +3.8% | $22,520 |
| 2018 | $1,139 +6.3% | $22,520 |
| 2017 | $1,071 | $22,520 +16.5% |
| 2016 | $1,071 -21% | $19,330 |
| 2015 | $1,355 +11.9% | $19,330 +11.9% |
| 2014 | $1,210 +4.7% | $17,268 +4.7% |
| 2013 | $1,156 | $16,488 -14.7% |
| 2012 | -- | $19,330 +21.1% |
| 2011 | -- | $15,968 |
| 2010 | -- | $15,968 |
| 2009 | -- | $15,968 +15.9% |
| 2008 | -- | $13,772 |
| 2007 | -- | $13,772 +51.5% |
| 2005 | -- | $9,090 |
| 2004 | -- | $9,090 +54.4% |
| 2003 | -- | $5,888 |
| 2002 | -- | $5,888 |
| 2001 | -- | $5,888 |
Find assessor info on the county website
Monthly payment
Est. payment
Payment breakdown
Explore the cost of this home by adjusting the details. Changes won't be saved.Climate risks
Neighborhood: Capitol View-Stifft Station


Similar homes
- $199,0003 bd1 ba1.1k sqft400 S Booker St, Little Rock, AR 72205For Sale
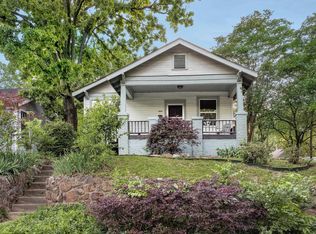
 MLS ID #26015754, Kristen Honea-McCready, Keller Williams Realty. CARMLS
 - $189,5003 bd2 ba1.1k sqft715 Maple St, Little Rock, AR 72205For Sale
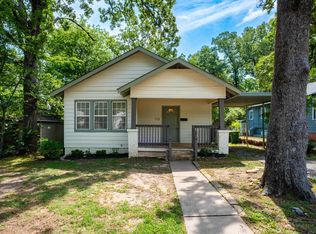 MLS ID #26021047, Grace B Ozdemir, Adkins & Associates Real Estate. CARMLS
 - $210,0003 bd2 ba1.3k sqft616 S Martin St, Little Rock, AR 72205For Sale
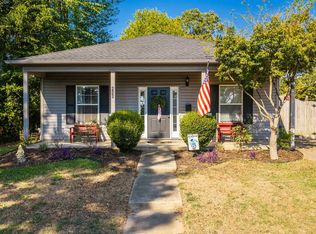 MLS ID #26037162, Chase Rackley, Rackley Realty. CARMLS
 - $180,0003 bd2 ba1.2k sqft25 Meadowbrook Dr, Little Rock, AR 72205For Sale
 MLS ID #26040060, Leighann Bussell, Realty One Group - Pinnacle. CARMLS
 - $199,0003 bd2 ba1.2k sqft2423 S Tyler St, Little Rock, AR 72204For SaleMLS ID #26036192, Belen Lambert, CBRPM Hot Springs. CARMLS
- $180,0003 bd2 ba1.2k sqft9312 Clover Hill Rd, Little Rock, AR 72205For SaleMLS ID #26031113, Corina H Jordan, Keller Williams Realty. CARMLS
- $197,0004 bd2 ba1.5k sqft22 Holly Hill Rd, Little Rock, AR 72204For SaleMLS ID #26034187, Chelsea L Thompson, Keller Williams Realty. CARMLS
- $234,9003 bd1 ba1k sqft321 N Pierce St, Little Rock, AR 72205For SaleMLS ID #26035888, Christine L Johnson, IRealty Arkansas - Sherwood. CARMLS
- $237,0002 bd1 ba952 sqft5418 C St, Little Rock, AR 72205For SaleMLS ID #26015130, Brian L Lasley, The Lasley Company. CARMLS
- $219,0003 bd1 ba885 sqft220 Pine Valley Rd, Little Rock, AR 72207For SaleMLS ID #26029987, Lynn Pangburn, CBRPM Group. CARMLS
- $239,9003 bd2 ba1.3k sqft5909 Lee Ave, Little Rock, AR 72205For SaleMLS ID #26028573, Jennifer R Adkins, Adkins & Associates Real Estate. CARMLS
- $275,0003 bd2 ba1.6k sqft304 Thayer St, Little Rock, AR 72205For SaleMLS ID #26035710, Matty K Ross, Charlotte John Company (Little Rock). CARMLS
- $269,9002 bd1 ba1.2k sqft203 N Monroe St, Little Rock, AR 72205For SaleMLS ID #26017071, Helen B Melhorn, Janet Jones Company. CARMLS
- $189,9004 bd2 ba1.2k sqft11608 Chipwood Dr, Little Rock, AR 72211For SaleMLS ID #26040095, Kari L Clay, Mid South Realty. CARMLS
- $229,9003 bd2 ba1.2k sqft(Undisclosed Address), Little Rock, AR 72207For SaleMLS ID #26039894, Kevin Daugherty, Berkshire Hathaway HomeServices Arkansas Realty. CARMLS
- $197,0003 bd2 ba1.1k sqft13505 Wild Cherry Dr, Little Rock, AR 72211For SaleMLS ID #26036172, Yanyan Xie, Keller Williams Realty. CARMLS
- $196,0003 bd2 ba1.2k sqft6307 Blackhawk Dr, North Little Rock, AR 72116For SaleMLS ID #26040208, Luis Medina, IRealty Arkansas - Sherwood. CARMLS
- $209,9002 bd2 ba1.1k sqft1814 Calgary Trl, Little Rock, AR 72211For SaleMLS ID #26038427, Stanton E Robinson, Adkins & Associates Real Estate. CARMLS
- $190,0003 bd2 ba1.4k sqft26 Loblolly Dr, Little Rock, AR 72204For SaleMLS ID #26035580, Rocky Herman, Access Realty, Inc.. CARMLS
