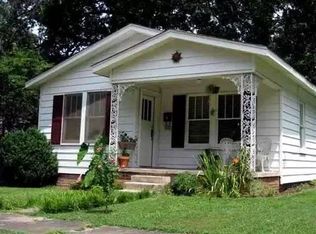
Welcome to 5418 C Street, a charming 2-bedroom, 1-bath home located in the highly sought-after Hillcrest neighborhood of Little Rock. This inviting property features durable and stylish vinyl plank flooring throughout, offering both modern appeal and low-maintenance living. Ideally situated just minutes from St. Vincent and UAMS Hospitals, this home provides unmatched convenience for medical professionals and anyone seeking easy access to top healthcare facilities. Enjoy being close to some of Little Rock’s best dining, shopping, and local attractions, all within the vibrant Hillcrest area. Whether you're a first-time homebuyer, downsizing, or looking for an investment opportunity, this home combines location, comfort, and value in one of the city’s most desirable neighborhoods.
Active
$237,000
5418 C St, Little Rock, AR 72205
2beds
952sqft
Single Family Residence
Built in 1935
6,534 Square Feet Lot
$233,500 Zestimate®
$249/sqft
$-- HOA
What's special
- 174 days
- 224
- 21
Zillow last checked:
Listing updated:
Listed by:
Brian L Lasley 501-975-5551,
The Lasley Company 501-975-5550
Source: CARMLS,MLS#: 26015130
Facts & features
Interior
Bedrooms & bathrooms
- Bedrooms: 2
- Bathrooms: 1
- Full bathrooms: 1
Rooms
- Room types: Formal Living Room
Dining room
- Features: Separate Dining Room
Heating
- Natural Gas
Cooling
- Electric
Appliances
- Included: Free-Standing Range, Gas Range, Dishwasher, Refrigerator, Washer, Dryer
- Laundry: Washer Hookup, Electric Dryer Hookup
Features
- Walk-In Closet(s), Ceiling Fan(s), Tile Counters, Sheet Rock, Plaster, Primary Bedroom/Main Lv, Guest Bedroom/Main Lv, 2 Bedrooms Same Level
- Flooring: Carpet, Tile, Luxury Vinyl
- Basement: None
- Attic: Attic Vent-Turbo
- Has fireplace: Yes
- Fireplace features: Insert
Interior area
- Total structure area: 952
- Total interior livable area: 952 sqft
Property
Parking
- Total spaces: 1
- Parking features: Parking Pad, One Car
Features
- Levels: One
- Stories: 1
- Fencing: Full
Lot
- Size: 6,534 Square Feet
- Features: Level, Subdivided
Details
- Parcel number: 34L1000023300
Construction
Type & style
- Home type: SingleFamily
- Architectural style: Traditional,Bungalow/Cottage
- Property subtype: Single Family Residence
Materials
- Frame
- Foundation: Crawl Space
- Roof: Composition
Condition
- New construction: No
- Year built: 1935
Utilities & green energy
- Electric: Elec-Municipal (+Entergy)
- Gas: Gas-Natural
- Sewer: Public Sewer
- Water: Public
- Utilities for property: Natural Gas Connected
Community & HOA
Community
- Subdivision: Pfeifer
HOA
- Has HOA: No
Location
- Region: Little Rock
Financial & listing details
- Price per square foot: $249/sqft
- Tax assessed value: $216,420
- Annual tax amount: $3,029
- Date on market: 4/16/2026
- Listing terms: VA Loan,FHA,Conventional,Cash
- Road surface type: Paved
Estimated market value
$233,500
$222,000 - $245,000
$1,317/mo
Price history
| Date | Event | Price |
|---|---|---|
| 7/15/2026 | Listed for sale | $237,000$249/sqft |
Source:  CARMLS #26015130 Report a problem CARMLS #26015130 Report a problem | ||
| 7/1/2026 | Listing removed | $237,000$249/sqft |
Source: CARMLS #26015130 Report a problem | ||
| 4/16/2026 | Listed for sale | $237,000+8.2%$249/sqft |
Source: CARMLS #26015130 Report a problem | ||
| 4/15/2026 | Listing removed | $1,700$2/sqft |
Source: Zillow Rentals Report a problem | ||
| 11/3/2025 | Listed for rent | $1,700$2/sqft |
Source: Zillow Rentals Report a problem | ||
| 8/2/2023 | Listing removed | -- |
Source: Zillow Rentals Report a problem | ||
| 7/20/2023 | Listed for rent | $1,700$2/sqft |
Source: Zillow Rentals Report a problem | ||
| 6/1/2023 | Sold | $219,000$230/sqft |
Source: CARMLS #23007953 Report a problem | ||
| 3/17/2023 | Listed for sale | $219,000+66.5%$230/sqft |
Source: CARMLS #23007953 Report a problem | ||
| 5/18/2015 | Sold | $131,500-6%$138/sqft |
Source: Public Record Report a problem | ||
| 4/10/2015 | Pending sale | $139,900$147/sqft |
Source: Charlotte John Company #15005936 Report a problem | ||
| 3/4/2015 | Listed for sale | $139,900-59.3%$147/sqft |
Source: The Charlotte John Company #15005936 Report a problem | ||
| 9/24/2014 | Sold | $344,100+146.8%$361/sqft |
Source: Agent Provided Report a problem | ||
| 6/2/2013 | Listing removed | $139,400$146/sqft |
Source: CBRPM Midtown #10343035 Report a problem | ||
| 4/20/2013 | Price change | $139,400-0.4%$146/sqft |
Source: CBRPM Midtown #10343035 Report a problem | ||
| 3/10/2013 | Listed for sale | $139,900+11%$147/sqft |
Source: CBRPM Midtown #10343035 Report a problem | ||
| 4/17/2010 | Sold | $126,000-3%$132/sqft |
Source: Public Record Report a problem | ||
| 2/5/2010 | Listed for sale | $129,900+16%$136/sqft |
Source: Adkins, McNeill, Smith & Associates #10245968 Report a problem | ||
| 1/20/2005 | Sold | $112,000+24.4%$118/sqft |
Source: Public Record Report a problem | ||
| 5/21/2001 | Sold | $90,000+20%$95/sqft |
Source: Public Record Report a problem | ||
| 9/10/1999 | Sold | $75,000$79/sqft |
Source: Public Record Report a problem | ||
Public tax history
| Year | Property taxes | Tax assessment |
|---|---|---|
| 2025 | $3,030 | $43,284 |
| 2024 | $3,030 +91.3% | $43,284 +50.8% |
| 2023 | $1,584 +2.7% | $28,700 +4.7% |
| 2022 | $1,543 +5.3% | $27,400 +5% |
| 2021 | $1,465 +0.9% | $26,100 |
| 2020 | $1,452 | $26,100 |
| 2019 | $1,452 -1.7% | $26,100 |
| 2018 | $1,477 | $26,100 |
| 2017 | $1,477 | $26,100 -0.6% |
| 2016 | $1,477 -18.8% | $26,260 +1.2% |
| 2015 | $1,820 +9.1% | $25,956 +9.1% |
| 2014 | $1,668 +4.8% | $23,796 +4.8% |
| 2013 | $1,592 | $22,716 -13.5% |
| 2012 | -- | $26,260 +33.5% |
| 2011 | -- | $19,676 -10.9% |
| 2010 | -- | $22,086 |
| 2009 | -- | $22,086 +12.6% |
| 2008 | -- | $19,611 |
| 2007 | -- | $19,611 +15% |
| 2005 | -- | $17,050 |
| 2004 | -- | $17,050 +53.8% |
| 2003 | -- | $11,086 |
| 2002 | -- | $11,086 |
| 2001 | -- | $11,086 |
Find assessor info on the county website
Monthly payment
Est. payment
Payment breakdown
Explore the cost of this home by adjusting the details. Changes won't be saved.Climate risks
Neighborhood: Hillcrest
Nearby schools
Schools provided by the listing agent
- Elementary: Pulaski Heights
- Middle: Pulaski Heights
- High: Central
Source: CARMLS. This data may not be complete. We recommend contacting the local school district to confirm school assignments for this home.
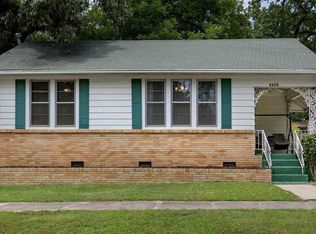
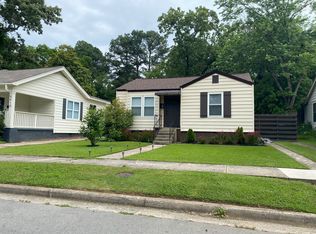
Similar homes
- $234,9003 bd1 ba1k sqft321 N Pierce St, Little Rock, AR 72205For Sale
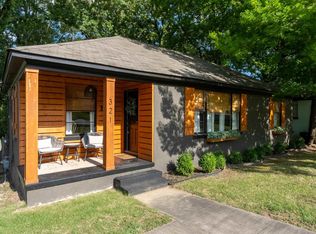
 MLS ID #26035888, Christine L Johnson, IRealty Arkansas - Sherwood. CARMLS
 - $229,0003 bd2 ba1.4k sqft5329 Lee Ave, Little Rock, AR 72205For Sale
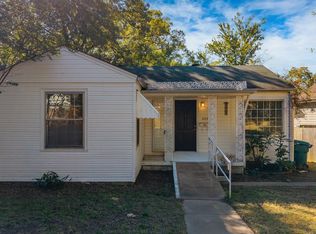 MLS ID #26015760, Yanyan Xie, Keller Williams Realty. CARMLS
 - $244,5003 bd2 ba1.3k sqft5909 Lee Ave, Little Rock, AR 72205For Sale
 MLS ID #26028573, Jennifer R Adkins, Adkins & Associates Real Estate. CARMLS
 - $259,9002 bd2 ba1.2k sqft5515 F St, Little Rock, AR 72205For Sale
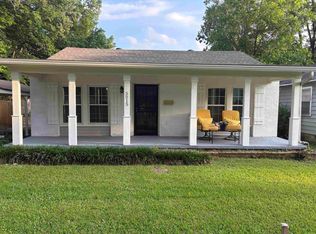 MLS ID #26018418, Laura L Labay, Exp Realty. CARMLS
 - $240,0003 bd1 ba1k sqft1723 N Fillmore St, Little Rock, AR 72207For SaleMLS ID #26040363, Suzanne Waters, Diamond Rock Realty. CARMLS
- $175,0002 bd1 ba1.2k sqft809 N Pierce St, Little Rock, AR 72205For SaleMLS ID #26040074, Susan Sutton, LPT Realty. CARMLS
- $269,9002 bd1 ba1.2k sqft203 N Monroe St, Little Rock, AR 72205For SaleMLS ID #26017071, Helen B Melhorn, Janet Jones Company. CARMLS
- $300,0003 bd2 ba1.3k sqft5024 Woodlawn Dr, Little Rock, AR 72205For SaleMLS ID #26039734, Kelly McConnell, Jon Underhill Real Estate. CARMLS
- $229,9003 bd2 ba1.2k sqft(Undisclosed Address), Little Rock, AR 72207For SaleMLS ID #26039894, Kevin Daugherty, Berkshire Hathaway HomeServices Arkansas Realty. CARMLS
- $250,0002 bd2 ba1k sqft6720 Rockwood Rd, Cammack Village, AR 72207For SaleMLS ID #26039222, Griffyn E Gentry, IRealty Arkansas - LR. CARMLS
- $259,9003 bd2 ba1.2k sqft911 N Taylor St, Little Rock, AR 72205For SaleMLS ID #26030603, Stephanie Lopez, Keller Williams Realty. CARMLS
- $219,0003 bd1 ba885 sqft220 Pine Valley Rd, Little Rock, AR 72207For SaleMLS ID #26029987, Lynn Pangburn, CBRPM Group. CARMLS
- $210,0003 bd2 ba1.3k sqft616 S Martin St, Little Rock, AR 72205For SaleMLS ID #26037162, Chase Rackley, Rackley Realty. CARMLS
- $180,0003 bd2 ba1.2k sqft25 Meadowbrook Dr, Little Rock, AR 72205For SaleMLS ID #26040060, Leighann Bussell, Realty One Group - Pinnacle. CARMLS
- $199,9002 bd1 ba1k sqft223 S Oak St, Little Rock, AR 72205For SaleMLS ID #26026342, Lauren Duffy De Gonzalez, Exp Realty. CARMLS
- $325,0003 bd1 ba1.3k sqft1020 N Taylor St, Little Rock, AR 72205For SaleMLS ID #26037932, Jeffrey Curry-Ledbetter, Charlotte John Company (Little Rock). CARMLS
- $199,0003 bd1 ba1.1k sqft400 S Booker St, Little Rock, AR 72205For SaleMLS ID #26015754, Kristen Honea-McCready, Keller Williams Realty. CARMLS
- $189,5003 bd2 ba1.1k sqft715 Maple St, Little Rock, AR 72205For SaleMLS ID #26021047, Grace B Ozdemir, Adkins & Associates Real Estate. CARMLS
- $199,9003 bd1 ba1k sqft1701 Magnolia Ave, Little Rock, AR 72202For SaleMLS ID #26035065, Walt Dickinson, RE/MAX Affiliates Realty. CARMLS
- $314,9003 bd2 ba1.4k sqft115 N Spruce St, Little Rock, AR 72205For SaleMLS ID #26020812, Chris Scribner, RE/MAX Properties. CARMLS
