Fully pre-inspected and ready for the you to just move in! Fall in love with this Midtown Little Rock charmer tucked away on a quiet dead-end street! This adorable 3-bedroom, 2-bath home blends comfort, function, and convenience in one perfect package. Step inside to find fresh new flooring, a bright and inviting layout, and a spacious kitchen designed for everyday living and entertaining—complete with generous countertop space, tons of cabinets, and a large walk-in pantry. Each bedroom offers plenty of room to unwind, and the home is packed with storage throughout. Outside, enjoy evenings on the newly revitalized deck with updated railing overlooking the huge, level fenced in backyard—ideal for grilling, pets, or play. The oversized two-car carport and long driveway provide ample parking for guests. Nestled in the heart of Midtown, you’ll love being close to parks, shopping, restaurants, and all the best of Little Rock living while tucked into your own peaceful corner of town.Updates include: roof, paint throughout, flooring throughout, and revitalized back deck. Agents see remarks.
Active
$180,000
9312 Clover Hill Rd, Little Rock, AR 72205
3beds
1,269sqft
Single Family Residence
Built in 1964
8,276 Square Feet Lot
$175,600 Zestimate®
$142/sqft
$-- HOA
What's special
Quiet dead-end streetPacked with storage throughoutFresh new flooringOversized two-car carportBright and inviting layoutGenerous countertop spaceLarge walk-in pantry
- 53 days
- 231
- 14
Zillow last checked:
Listing updated:
Listed by:
Corina H Jordan 501-231-6722,
Keller Williams Realty 501-907-5959,
Glenn Cunningham 479-857-3062,
Keller Williams Realty Central
Source: CARMLS,MLS#: 26031113
Facts & features
Interior
Bedrooms & bathrooms
- Bedrooms: 3
- Bathrooms: 2
- Full bathrooms: 2
Rooms
- Room types: Den/Family Room
Dining room
- Features: Eat-in Kitchen, Kitchen/Dining Combo, Breakfast Bar
Heating
- Natural Gas
Cooling
- Electric
Appliances
- Included: Microwave, Electric Range, Dishwasher, Disposal, Gas Water Heater
- Laundry: Washer Hookup, Gas Dryer Hookup
Features
- Ceiling Fan(s), Pantry, Sheet Rock, 3 Bedrooms Same Level
- Flooring: Laminate
- Windows: Insulated Windows
- Has fireplace: No
- Fireplace features: None
Interior area
- Total structure area: 1,269
- Total interior livable area: 1,269 sqft
Property
Parking
- Total spaces: 2
- Parking features: Carport, Two Car, Garage Faces Side
- Has carport: Yes
Features
- Levels: One
- Stories: 1
- Patio & porch: Deck
- Fencing: Partial,Chain Link
Lot
- Size: 8,276 Square Feet
- Features: Level, Cul-De-Sac, Subdivided
Details
- Parcel number: 44L0540003400
Construction
Type & style
- Home type: SingleFamily
- Architectural style: Traditional
- Property subtype: Single Family Residence
Materials
- Brick
- Foundation: Crawl Space
- Roof: 3 Tab Shingles
Condition
- New construction: No
- Year built: 1964
Utilities & green energy
- Electric: Elec-Municipal (+Entergy)
- Gas: Gas-Natural
- Sewer: Public Sewer
- Water: Public
- Utilities for property: Natural Gas Connected
Community & HOA
Community
- Security: Smoke Detector(s)
- Subdivision: CLOVER HILL PLACE
HOA
- Has HOA: No
Location
- Region: Little Rock
Financial & listing details
- Price per square foot: $142/sqft
- Tax assessed value: $121,755
- Annual tax amount: $1,404
- Date on market: 7/31/2026
- Listing terms: VA Loan,FHA,Conventional
- Road surface type: Paved
Estimated market value
$175,600
$167,000 - $184,000
$1,716/mo
Price history
| Date | Event | Price |
|---|---|---|
| 7/31/2026 | Listed for sale | $180,000-2.4%$142/sqft |
Source:  CARMLS #26031113 Report a problem CARMLS #26031113 Report a problem | ||
| 7/29/2026 | Listing removed | $184,500$145/sqft |
Source: CARMLS #25045162 Report a problem | ||
| 3/30/2026 | Price change | $184,500-0.3%$145/sqft |
Source: CARMLS #25045162 Report a problem | ||
| 1/13/2026 | Listed for sale | $185,000$146/sqft |
Source: CARMLS #25045162 Report a problem | ||
| 11/21/2025 | Contingent | $185,000$146/sqft |
Source: CARMLS #25045162 Report a problem | ||
| 11/12/2025 | Listed for sale | $185,000-7.5%$146/sqft |
Source: CARMLS #25045162 Report a problem | ||
| 10/9/2015 | Sold | $200,000+17%$158/sqft |
Source: Agent Provided Report a problem | ||
| 10/12/2011 | Sold | $171,000+108.5%$135/sqft |
Source: Agent Provided Report a problem | ||
| 8/4/2003 | Sold | $82,000+28.1%$65/sqft |
Source: Public Record Report a problem | ||
| 11/6/1998 | Sold | $64,000$50/sqft |
Source: Public Record Report a problem | ||
Public tax history
| Year | Property taxes | Tax assessment |
|---|---|---|
| 2025 | $805 -4.9% | $20,070 +4.4% |
| 2024 | $846 -1.9% | $19,230 +4.6% |
| 2023 | $862 +1% | $18,390 +4.8% |
| 2022 | $854 +6.3% | $17,550 +5% |
| 2021 | $803 +1.1% | $16,710 |
| 2020 | $795 | $16,710 |
| 2019 | $795 -3% | $16,710 |
| 2018 | $820 | $16,710 |
| 2017 | $820 | $16,710 -1.1% |
| 2016 | $820 -1.7% | $16,890 |
| 2015 | $834 -29.6% | $16,890 |
| 2014 | $1,184 | $16,890 |
| 2013 | $1,184 | $16,890 |
| 2012 | -- | $16,890 -2.1% |
| 2011 | -- | $17,258 |
| 2010 | -- | $17,258 |
| 2009 | -- | $17,258 |
| 2008 | -- | $17,258 |
| 2007 | -- | $17,258 +13% |
| 2005 | -- | $15,270 |
| 2004 | -- | $15,270 +15.7% |
| 2003 | -- | $13,200 |
| 2002 | -- | $13,200 |
| 2001 | -- | $13,200 |
Find assessor info on the county website
Monthly payment
Est. payment
Payment breakdown
Explore the cost of this home by adjusting the details. Changes won't be saved.Climate risks
Neighborhood: West Markham
- $197,2004 bd2 ba1.8k sqft9308 Cloverhill Rd, Little Rock, AR 72205Off Market
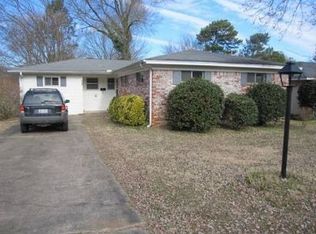
- $143,300-- bd1 ba1.3k sqft9316 Cloverhill Rd, Little Rock, AR 72205Off Market
- $145,600-- bd1 ba1.3k sqft9304 Cloverhill Rd, Little Rock, AR 72205Off Market
- $124,400-- bd1 ba1k sqft9319 Cynthia Dr, Little Rock, AR 72205Off Market
Similar homes
- $199,9003 bd2 ba1.6k sqft7311 W Markham St, Little Rock, AR 72205For Sale
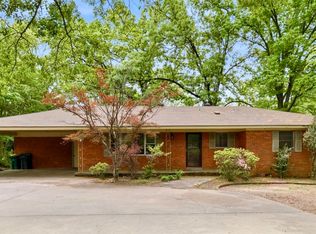
 MLS ID #26015245, Lane Cowart, Hometown Investments & Realty. CARMLS
 - $210,0003 bd2 ba1.3k sqft616 S Martin St, Little Rock, AR 72205For Sale
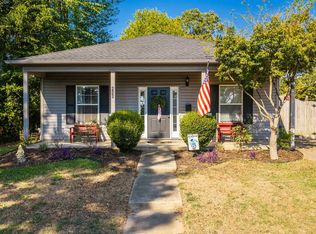 MLS ID #26037162, Chase Rackley, Rackley Realty. CARMLS
 - $197,0004 bd2 ba1.5k sqft22 Holly Hill Rd, Little Rock, AR 72204For Sale
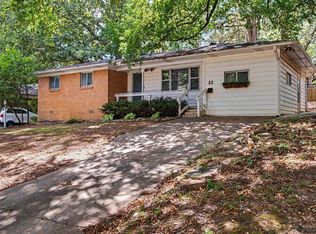 MLS ID #26034187, Chelsea L Thompson, Keller Williams Realty. CARMLS
 - $198,0003 bd2 ba1.4k sqft26 Loblolly Dr, Little Rock, AR 72204For Sale
 MLS ID #26035580, Rocky Herman, Access Realty, Inc.. CARMLS
 - $163,0003 bd2 ba1.4k sqft5211 W 23rd St, Little Rock, AR 72204For SaleMLS ID #26035767, Kylea Buckley, Ownit Global Property Group. CARMLS
- $165,0003 bd2 ba1.5k sqft4 Malcolm Cv, Little Rock, AR 72209For SaleMLS ID #26035853, Sheila Parnell, Innovative Realty. CARMLS
- $197,0003 bd2 ba1.1k sqft13505 Wild Cherry Dr, Little Rock, AR 72211For SaleMLS ID #26036172, Yanyan Xie, Keller Williams Realty. CARMLS
- $209,9002 bd2 ba1.1k sqft1814 Calgary Trl, Little Rock, AR 72211For SaleMLS ID #26038427, Stanton E Robinson, Adkins & Associates Real Estate. CARMLS
- $159,0003 bd2 ba1.1k sqft3215 Katherine St, Little Rock, AR 72204For SaleMLS ID #26009243, Jazmine Jackson, Keller Williams Realty. CARMLS
- $161,5003 bd2 ba1.6k sqft1101 Valmar St, Little Rock, AR 72204For SaleMLS ID #26034665, Douglas Turner, Janet Jones Company. CARMLS
- $215,0003 bd2 ba1.6k sqft212 Alamo Dr, Little Rock, AR 72211For SaleMLS ID #26035772, Undre Brunson, Keller Williams Realty. CARMLS
- $179,9003 bd3 ba1.5k sqft21 Woodlore Cir, Little Rock, AR 72211For SaleMLS ID #26018716, Marci M Richardson, Adkins & Associates Real Estate. CARMLS
- $188,0003 bd2 ba1.3k sqft17723 Ironton Rd, Little Rock, AR 72206For SaleMLS ID #26035210, Laura W Rogers, River Trail Properties. CARMLS
- $189,0004 bd2 ba1.7k sqft605 Mimi Ln, Little Rock, AR 72211For SaleMLS ID #26030949, Yanyan Xie, Keller Williams Realty. CARMLS
- $124,9003 bd2 ba1.1k sqft8817 Westwood Ave, Little Rock, AR 72204For SaleMLS ID #26030414, Robert A Richardson, Crye-Leike REALTORS Kanis Branch. CARMLS
- $200,0003 bd2 ba1.6k sqft7924 Mabelvale Cut Off Rd, Mabelvale, AR 72103For SaleMLS ID #26022329, Claire Carter Smithson, Homeward Realty. CARMLS
- $180,0003 bd2 ba1.1k sqft1717 E 31st St, North Little Rock, AR 72116For SaleMLS ID #26033010, Michael Holmes, IRealty Arkansas - Sherwood. CARMLS
- $214,9002 bd1 ba1k sqft223 S Oak St, Little Rock, AR 72205For SaleMLS ID #26026342, Lauren Duffy De Gonzalez, Exp Realty. CARMLS
- $124,9004 bd2 ba1.5k sqft24 Westmont Cir, Little Rock, AR 72209For SaleMLS ID #26031949, Lance Cook, Cook and Company. CARMLS
- $175,0003 bd2 ba1.6k sqft4008 Emerson Dr, N Little Rock, AR 72118For SaleMLS ID #26024936, Barbara A Roberts, LPT Realty. CARMLS
