Fantastic 3 bed 2 bath home on cul de sac. This home features fresh neutral paint, lvp, stainless appliances, new roof, new hot water heater, and much more. Super clean move in ready!
Active
Price cut: $10K (11/6)
$139,900
421 Maplewood Dr, Little Rock, AR 72211
3beds
1,144sqft
Single Family Residence
Built in 1958
9,583 Square Feet Lot
$147,200 Zestimate®
$122/sqft
$-- HOA
What's special
New roofStainless appliancesFresh neutral paint
- 12 days
- 562
- 88
Likely to sell faster than
Zillow last checked:
Listing updated:
Listed by:
Ralph Harvey III 855-456-4945,
ListWithFreedom.com, Inc. 855-456-4945
Source: CARMLS,MLS#: 26043649
Facts & features
Interior
Bedrooms & bathrooms
- Bedrooms: 3
- Bathrooms: 2
- Full bathrooms: 2
Rooms
- Room types: None
Dining room
- Features: Kitchen/Dining Combo
Appliances
- Included: Dishwasher, Electric Range, Microwave
Features
- Primary Bedroom/Main Lv
- Flooring: Luxury Vinyl
- Has fireplace: No
- Fireplace features: None
Interior area
- Total structure area: 1,144
- Total interior livable area: 1,144 sqft
Property
Parking
- Parking features: Carport
- Has carport: Yes
Features
- Levels: One
- Stories: 1
Lot
- Size: 9,583 Square Feet
- Features: Cleared, Cul-De-Sac
Details
- Parcel number: 44L0660002900
Construction
Type & style
- Home type: SingleFamily
- Architectural style: Ranch
- Property subtype: Single Family Residence
Materials
- Brick
- Foundation: Slab/Crawl Combination
- Roof: Shingle
Condition
- New construction: No
- Year built: 1958
Utilities & green energy
- Electric: Elec-Municipal (+Entergy)
- Gas: Gas-Natural
- Sewer: Public Sewer
- Water: Public
- Utilities for property: Natural Gas Connected
Community & HOA
Community
- Subdivision: BIRCHWOOD
HOA
- Has HOA: No
Location
- Region: Little Rock
Financial & listing details
- Price per square foot: $122/sqft
- Tax assessed value: $96,180
- Annual tax amount: $1,430
- Date on market: 10/29/2026
- Listing terms: Cash,Conventional
- Road surface type: Other
Estimated market value
$147,200
$140,000 - $155,000
$1,276/mo
Price history
| Date | Event | Price |
|---|---|---|
| 11/6/2026 | Price change | $139,900-6.7%$122/sqft |
Source:  CARMLS #26043649 Report a problem | ||
| 10/29/2026 | Listed for sale | $149,900-60.6%$131/sqft |
Source: CARMLS #26043649 Report a problem | ||
| 10/7/2015 | Sold | $380,000+406.7%$332/sqft |
Source: Agent Provided Report a problem | ||
| 12/21/2004 | Sold | $75,000$66/sqft |
Source: Public Record Report a problem | ||
Public tax history
| Year | Property taxes | Tax assessment |
|---|---|---|
| 2025 | $698 -6.2% | $18,540 +4.3% |
| 2024 | $744 -2.8% | $17,770 +4.5% |
| 2023 | $765 +0.5% | $17,000 +4.7% |
| 2022 | $761 +6.5% | $16,230 +5% |
| 2021 | $715 +1.1% | $15,460 |
| 2020 | $707 | $15,460 |
| 2019 | $707 -3.4% | $15,460 |
| 2018 | $732 | $15,460 |
| 2017 | $732 | $15,460 +2% |
| 2016 | $732 -31.1% | $15,150 |
| 2015 | $1,062 | $15,150 |
| 2014 | $1,062 | $15,150 |
| 2013 | $1,062 | $15,150 |
| 2012 | -- | $15,150 +1.6% |
| 2011 | -- | $14,918 |
| 2010 | -- | $14,918 |
| 2009 | -- | $14,918 +8.8% |
| 2008 | -- | $13,709 |
| 2007 | -- | $13,709 +7.6% |
| 2005 | -- | $12,740 |
| 2004 | -- | $12,740 +20.7% |
| 2003 | -- | $10,558 |
| 2002 | -- | $10,558 |
| 2001 | -- | $10,558 |
Find assessor info on the county website
Monthly payment
Est. payment
Payment breakdown
Explore the cost of this home by adjusting the details. Changes won't be saved.Climate risks
Neighborhood: Walnut Valley
Nearby schools
Schools provided by the listing agent
- Elementary: Terry
- Middle: Pinnacle View
- High: Central
Source: CARMLS. This data may not be complete. We recommend contacting the local school district to confirm school assignments for this home.
- $144,500-- bd2 ba1k sqft409 Maplewood Dr, Little Rock, AR 72211Off Market
- $135,000-- bd1 ba1.1k sqft11001 Birchwood Dr, Little Rock, AR 72211Off Market
- $120,1003 bd1 ba1.1k sqft10921 Birchwood Dr, Little Rock, AR 72211Off Market

- $181,1004 bd2 ba1.5k sqft420 Maplewood Dr, Little Rock, AR 72211Off Market

Similar homes
- $139,9003 bd2 ba1.5k sqft3 Shari Ct, Little Rock, AR 72204For Sale
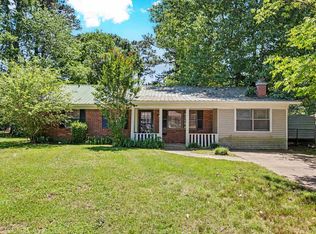
 MLS ID #26019377, Andy Gibson, Keller Williams Realty. CARMLS
- $175,0003 bd2 ba1.1k sqft9609 Cerelle Dr, Little Rock, AR 72205For Sale
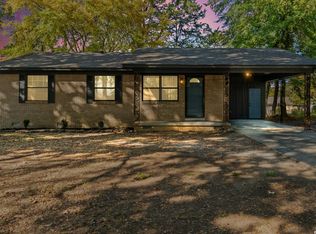 MLS ID #26044654, Benton Glass, Brick Real Estate. CARMLS
- $189,9004 bd2 ba1.2k sqft11608 Chipwood Dr, Little Rock, AR 72211For Sale
 MLS ID #26040095, Kari L Clay, Mid South Realty. CARMLS
- $140,0003 bd2 ba1.4k sqft8007 Edwina Dr, Little Rock, AR 72209For Sale
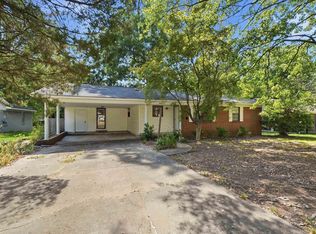 MLS ID #26037925, Misty Snyder, IRealty Arkansas - Sherwood. CARMLS
- $110,0003 bd2 ba1.4k sqft2212 Fair Park Blvd, Little Rock, AR 72204For SaleMLS ID #26045015, Ashley Cifreo, Michele Phillips & Co. Realtors Searcy Branch. CARMLS
- $145,0003 bd2 ba1.6k sqft7707 W 45th St, Little Rock, AR 72204For SaleMLS ID #26034558, Ashley Cifreo, Michele Phillips & Co. Realtors Searcy Branch. CARMLS
- $129,9003 bd1 ba988 sqft2716 Dr Martin Luther King Dr, Little Rock, AR 72206For SaleMLS ID #26043754, Lauren Duffy De Gonzalez, Exp Realty. CARMLS
- $145,0003 bd1 ba1k sqft1222 S Pierce St, Little Rock, AR 72204For SaleMLS ID #26039940, Sherri Crandall, Realty One Group - Pinnacle. CARMLS
- $125,0003 bd2 ba1.4k sqft917 S Hughes St, Little Rock, AR 72204For SaleMLS ID #26037079, Rebecca E Finney, Keller Williams Realty. CARMLS
- $180,0003 bd2 ba1.2k sqft25 Meadowbrook Dr, Little Rock, AR 72205For SaleMLS ID #26040060, Leighann Bussell, Realty One Group - Pinnacle. CARMLS
- $139,9003 bd2 ba1.1k sqft9824 Chicot Rd, Little Rock, AR 72209For SaleMLS ID #26013817, Candace Withers, Plush Homes Co. Realtors. CARMLS
- $138,5003 bd2 ba950 sqft18 Westminister Dr, Little Rock, AR 72209For SaleMLS ID #26034795, Troy Shelton, Simpli HOM. CARMLS
- $155,0003 bd2 ba1.4k sqft5211 W 23rd St, Little Rock, AR 72204For SaleMLS ID #26035767, Kylea Buckley, Ownit Global Property Group. CARMLS
- $129,9003 bd2 ba1k sqft7809 Nolen Dr, Little Rock, AR 72209For SaleMLS ID #26038269, Broderic Armstead, Keller Williams Realty. CARMLS
- $130,0003 bd2 ba1.2k sqft7311 Dahlia Dr, Little Rock, AR 72209For SaleMLS ID #26034260, Jay Coates, Keller Williams Realty. CARMLS
- $135,0003 bd2 ba1.5k sqft8 Durham Dr, Little Rock, AR 72209For SaleMLS ID #26036696, Jay Coates, Keller Williams Realty. CARMLS
- $134,2253 bd2 ba1k sqft22 Harrow Dr, Little Rock, AR 72209For SaleMLS ID #26035740, Troy Shelton, Simpli HOM. CARMLS
- $199,0003 bd2 ba1.4k sqft311 Nix Rd, Little Rock, AR 72211For SaleMLS ID #26027901, Jonie Burks, Charlotte John Company (Little Rock). CARMLS
- $155,0003 bd2 ba1.6k sqft5306 Gum Springs Rd, Little Rock, AR 72209For SaleMLS ID #26032150, Jessica Champion, CBRPM Group. CARMLS
- $135,0003 bd1 ba962 sqft1010 W 54th St, North Little Rock, AR 72118For SaleMLS ID #26036740, Karen Thornton, Michele Phillips & Co. Realtors. CARMLS
