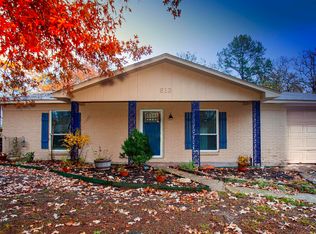
Welcome to 509 Nan Street in Little Rock! This 3-bedroom, 2-bath home with 1,356 square feet features a freshly updated interior that is ready for its next owner. Step inside to find new laminate flooring and fresh paint throughout, giving the home a clean, bright, move-in-ready feel. The comfortable floor plan offers plenty of space for everyday living, while the covered front porch, covered parking, mature trees, and spacious yard add to the home's appeal. Conveniently located near shopping, dining, and major roadways. Whether you're looking for your first home, your next home, or an investment property, this one is worth a look. Schedule your showing today! Interior photos are virtually staged.
Active
Price cut: $1K (10/19)
$155,900
509 Nan Cir, Little Rock, AR 72211
3beds
1,356sqft
Single Family Residence
Built in 1973
9,583 Square Feet Lot
$153,400 Zestimate®
$115/sqft
$-- HOA
What's special
Covered parkingComfortable floor planSpacious yardClean bright move-in-ready feelMature treesFreshly updated interiorCovered front porch
- 8 days
- 404
- 41
Likely to sell faster than
Zillow last checked:
Listing updated:
Listed by:
Angela Snead 501-690-4690,
IRealty Arkansas - Cabot 501-286-6072
Source: CARMLS,MLS#: 26041272
Facts & features
Interior
Bedrooms & bathrooms
- Bedrooms: 3
- Bathrooms: 2
- Full bathrooms: 2
Dining room
- Features: Living/Dining Combo
Appliances
- Included: Free-Standing Range, Microwave, Electric Range, Dishwasher, Refrigerator, Gas Water Heater
- Laundry: Washer Hookup, Electric Dryer Hookup, Laundry Room
Features
- Walk-in Shower, Sheet Rock, 3 Bedrooms Same Level
- Flooring: Tile, Luxury Vinyl
- Doors: Insulated Doors
- Basement: None
- Has fireplace: No
- Fireplace features: None
Interior area
- Total structure area: 1,356
- Total interior livable area: 1,356 sqft
Property
Parking
- Total spaces: 1
- Parking features: Carport, One Car
- Has carport: Yes
Features
- Levels: One
- Stories: 1
- Patio & porch: Patio, Deck
- Exterior features: Rain Gutters
- Fencing: Partial
Lot
- Size: 9,583 Square Feet
- Features: Sloped, Wooded
Details
- Parcel number: 43L140.00021.00
Construction
Type & style
- Home type: SingleFamily
- Architectural style: Traditional
- Property subtype: Single Family Residence
Materials
- Foundation: Slab
- Roof: Shingle
Condition
- New construction: No
- Year built: 1973
Utilities & green energy
- Electric: Elec-Municipal (+Entergy)
- Gas: Gas-Natural
- Sewer: Public Sewer
- Water: Public
- Utilities for property: Natural Gas Connected
Green energy
- Energy efficient items: Doors
Community & HOA
Community
- Subdivision: PARK RUBY
HOA
- Has HOA: No
Location
- Region: Little Rock
Financial & listing details
- Price per square foot: $115/sqft
- Tax assessed value: $130,960
- Annual tax amount: $2,016
- Date on market: 10/12/2026
- Listing terms: VA Loan,FHA,Conventional,Cash
- Road surface type: Paved
Estimated market value
$153,400
$146,000 - $161,000
$1,732/mo
Price history
| Date | Event | Price |
|---|---|---|
| 10/19/2026 | Price change | $155,900-0.6%$115/sqft |
Source:  CARMLS #26041272 Report a problem | ||
| 10/12/2026 | Listed for sale | $156,900+4.7%$116/sqft |
Source: CARMLS #26041272 Report a problem | ||
| 12/21/2021 | Contingent | $149,900+6.3%$111/sqft |
Source: CARMLS #21036664 Report a problem | ||
| 12/17/2021 | Sold | $141,000-5.9%$104/sqft |
Source: CARMLS #21036664 Report a problem | ||
| 11/10/2021 | Listed for sale | $149,900+274.8%$111/sqft |
Source: CARMLS #21036664 Report a problem | ||
| 6/15/2018 | Sold | $40,0000%$29/sqft |
Source: CARMLS #18014894 Report a problem | ||
| 5/22/2018 | Price change | $40,001+33.3%$29/sqft |
Source: RE/MAX Affiliates Realty #18014894 Report a problem | ||
| 5/22/2018 | Pending sale | $30,000$22/sqft |
Source: RE/MAX Affiliates Realty #18014894 Report a problem | ||
| 5/11/2018 | Listed for sale | $30,000-76%$22/sqft |
Source: RE/MAX Affiliates Realty #18014894 Report a problem | ||
| 8/24/2015 | Sold | $125,000+35.9%$92/sqft |
Source: Agent Provided Report a problem | ||
| 3/17/2004 | Sold | $92,000+41.5%$68/sqft |
Source: Public Record Report a problem | ||
| 11/4/2003 | Sold | $65,000-10.1%$48/sqft |
Source: Public Record Report a problem | ||
| 5/9/1997 | Sold | $72,333$53/sqft |
Source: Public Record Report a problem | ||
Public tax history
| Year | Property taxes | Tax assessment |
|---|---|---|
| 2025 | $1,833 | $26,192 |
| 2024 | $1,833 | $26,192 |
| 2023 | $1,833 | $26,192 |
| 2022 | $1,833 +120% | $26,192 +52.8% |
| 2021 | $833 +1% | $17,140 |
| 2020 | $825 | $17,140 |
| 2019 | $825 -2.9% | $17,140 |
| 2018 | $850 -29.2% | $17,140 |
| 2017 | $1,200 -10.5% | $17,140 -10.5% |
| 2016 | $1,341 -0.1% | $19,160 |
| 2015 | $1,343 | $19,160 |
| 2014 | $1,343 | $19,160 |
| 2013 | $1,343 | $19,160 |
| 2012 | -- | $19,160 -12.8% |
| 2011 | -- | $21,967 |
| 2010 | -- | $21,967 |
| 2009 | -- | $21,967 |
| 2008 | -- | $21,967 |
| 2007 | -- | $21,967 +42.2% |
| 2005 | -- | $15,450 |
| 2004 | -- | $15,450 +14.2% |
| 2003 | -- | $13,524 |
| 2002 | -- | $13,524 |
| 2001 | -- | $13,524 |
Find assessor info on the county website
Monthly payment
Est. payment
Payment breakdown
Explore the cost of this home by adjusting the details. Changes won't be saved.Climate risks
Neighborhood: Walnut Valley
Nearby schools
Schools provided by the listing agent
- Elementary: Terry
Source: CARMLS. This data may not be complete. We recommend contacting the local school district to confirm school assignments for this home.
Similar homes
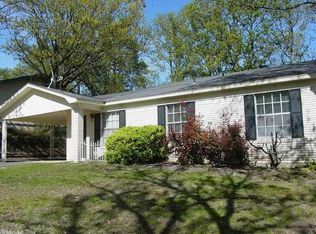
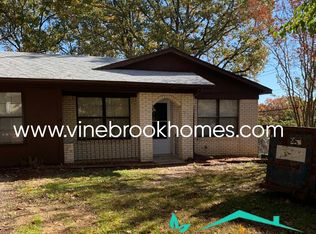
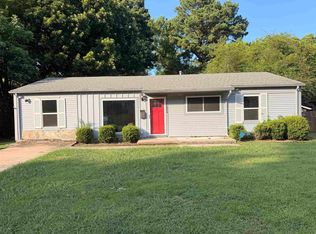
- $178,0004 bd2 ba1.2k sqft11020 Birchwood Dr, Little Rock, AR 72211For Sale
 MLS ID #26029679, Kizmet Johnson, Red Diamond Realty. CARMLS
- $189,9004 bd2 ba1.2k sqft11608 Chipwood Dr, Little Rock, AR 72211For Sale
 MLS ID #26040095, Kari L Clay, Mid South Realty. CARMLS
- $215,0003 bd2 ba1.3k sqft12621 Valleywood Dr, Little Rock, AR 72211For Sale
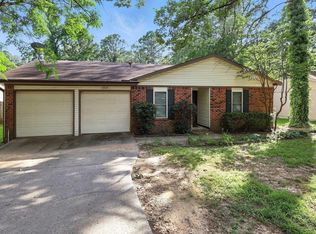 MLS ID #26042342, Wasif Sharif, Epique Realty. CARMLS
- $--3 bd2 ba1.7k sqft1312 E Twin Lakes Dr, Little Rock, AR 72205Auction
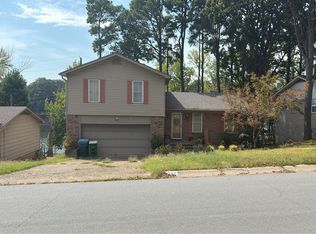 Auction.com 4
- $165,0003 bd2 ba1.7k sqft9704 Temple Dr, Little Rock, AR 72205For SaleMLS ID #26037566, Ruth Tyson, Crye-Leike REALTORS Kanis Branch. CARMLS
- $165,0003 bd2 ba1.3k sqft10 Overby Cir, Little Rock, AR 72205For SaleMLS ID #26025153, Tara J Helgestad, Lotus Realty. CARMLS
- $170,0003 bd3 ba2k sqft9323 Tanya Dr, Little Rock, AR 72204For SaleMLS ID #26040158, Kizmet Johnson, Red Diamond Realty. CARMLS
- $195,0003 bd2 ba1.2k sqft1618 Gamble Rd, Little Rock, AR 72211For SaleMLS ID #26040325, Lauren H Clark, Charlotte John Company (Little Rock). CARMLS
- $180,0003 bd2 ba1.2k sqft25 Meadowbrook Dr, Little Rock, AR 72205For SaleMLS ID #26040060, Leighann Bussell, Realty One Group - Pinnacle. CARMLS
- $174,9003 bd2 ba1.1k sqft206 Steven Dr, Little Rock, AR 72205For SaleMLS ID #26034088, Danielle Pinney, CBRPM Maumelle. CARMLS
- $159,0003 bd2 ba1.3k sqft2505 Quebec Dr, Little Rock, AR 72204For SaleMLS ID #26036159, Barry Holmes, McKimmey Associates REALTORS NLR. CARMLS
- $172,0003 bd2 ba1.4k sqft2309 Dorchester Dr, Little Rock, AR 72204For SaleMLS ID #26039732, Sandra Guardado, LPT Realty. CARMLS
- $158,9994 bd2 ba1.4k sqft3124 Boyd St, Little Rock, AR 72204For SaleMLS ID #26036836, Troy Shelton, Simpli HOM. CARMLS
- $150,0003 bd2 ba1.3k sqft2009 Romine Rd, Little Rock, AR 72205For SaleMLS ID #26009624, Kerrie Joiner, Century 21 United. CARMLS
- $198,5003 bd2 ba1.3k sqft9 Brookhaven Dr, Little Rock, AR 72205For SaleMLS ID #26041870, Anita Gough, Michele Phillips & Company, Realtors - Benton Branch. CARMLS
- $164,9003 bd2 ba1.3k sqft2907 Elkmont Ct, Little Rock, AR 72204For SaleMLS ID #26037503, Tamekka S Williams, Start To Finish Realty. CARMLS
- $197,0003 bd2 ba1.1k sqft13505 Wild Cherry Dr, Little Rock, AR 72211For SaleMLS ID #26036172, Yanyan Xie, Keller Williams Realty. CARMLS
- $215,0003 bd2 ba1.6k sqft212 Alamo Dr, Little Rock, AR 72211For SaleMLS ID #26035772, Undre Brunson, Keller Williams Realty. CARMLS
