SPACE, STYLE & PEACE OF MIND—this home has so much to offer! Step inside and discover a spacious, well-maintained home featuring THREE separate living/sitting areas, providing plenty of room for everyone to spread out. Create a family room, game room, home office, playroom or quiet retreat—the possibilities are endless! Beautiful barn doors add warmth and character while opening to an additional bonus space that could make the perfect man cave, woman cave, media room or private getaway. One of this home's standout features is the professionally installed Generac whole-home generator, designed to keep the home powered during electrical outages—an incredible feature offering added comfort and peace of mind. With flexible living spaces, unique character and features you won't find in every home, this property is truly a MUST SEE! Schedule your private showing today. Measurement encouraged.
Active under contract
$164,900
2907 Elkmont Ct, Little Rock, AR 72204
3beds
1,359sqft
Single Family Residence
Built in 1970
7,405 Square Feet Lot
$162,400 Zestimate®
$121/sqft
$-- HOA
What's special
Additional bonus spaceFlexible living spacesUnique character and featuresSpacious well-maintained home
- 66 days
- 51
- 3
Zillow last checked:
Listing updated:
Listed by:
Tamekka S Williams 501-749-9290,
Start To Finish Realty 501-749-9290
Source: CARMLS,MLS#: 26037503
Facts & features
Interior
Bedrooms & bathrooms
- Bedrooms: 3
- Bathrooms: 2
- Full bathrooms: 2
Rooms
- Room types: Formal Living Room, Den/Family Room, Bonus Room
Dining room
- Features: Eat-in Kitchen, Kitchen/Dining Combo
Appliances
- Included: Surface Range, Dishwasher, Plumbed For Ice Maker
- Laundry: Laundry Room
Features
- 3 Bedrooms Same Level
- Flooring: Carpet, Vinyl, Tile
- Has fireplace: No
- Fireplace features: None
Interior area
- Total structure area: 1,359
- Total interior livable area: 1,359 sqft
Property
Parking
- Total spaces: 4
- Parking features: Carport, Four Car or More, Garage Faces Side
- Has carport: Yes
Features
- Levels: One
- Stories: 1
Lot
- Size: 7,405 Square Feet
- Features: Sloped, Level
Details
- Parcel number: 44L1020003800
Construction
Type & style
- Home type: SingleFamily
- Architectural style: Traditional
- Property subtype: Single Family Residence
Materials
- Foundation: Slab
- Roof: Shingle
Condition
- New construction: No
- Year built: 1970
Utilities & green energy
- Sewer: Public Sewer
- Water: Public
- Utilities for property: Cable Connected
Community & HOA
Community
- Subdivision: ELKHART
HOA
- Has HOA: No
Location
- Region: Little Rock
Financial & listing details
- Price per square foot: $121/sqft
- Tax assessed value: $94,220
- Annual tax amount: $1,199
- Date on market: 9/14/2026
- Road surface type: Paved
Estimated market value
$162,400
$154,000 - $171,000
$1,342/mo
Price history
| Date | Event | Price |
|---|---|---|
| 10/22/2026 | Contingent | $164,900$121/sqft |
Source:  CARMLS #26037503 Report a problem | ||
| 9/14/2026 | Listed for sale | $164,900+135.6%$121/sqft |
Source: CARMLS #26037503 Report a problem | ||
| 4/9/2026 | Sold | $70,000-23.2%$52/sqft |
Source: Public Record Report a problem | ||
| 1/9/2020 | Sold | $91,155+27%$67/sqft |
Source: CARMLS #19036863 Report a problem | ||
| 11/5/2018 | Sold | $71,800-79%$53/sqft |
Source: Public Record Report a problem | ||
| 10/15/2015 | Sold | $342,500$252/sqft |
Source: Agent Provided Report a problem | ||
Public tax history
| Year | Property taxes | Tax assessment |
|---|---|---|
| 2025 | $542 -8.8% | $16,310 +4.4% |
| 2024 | $594 -4.4% | $15,630 +4.5% |
| 2023 | $622 -0.4% | $14,950 +4.8% |
| 2022 | $624 +7% | $14,270 +5% |
| 2021 | $583 +1.2% | $13,590 |
| 2020 | $576 | $13,590 |
| 2019 | $576 +94.8% | $13,590 |
| 2018 | $296 -54.2% | $13,590 |
| 2017 | $646 | $13,590 -12.8% |
| 2016 | $646 -0.1% | $15,590 +69% |
| 2015 | $647 | $9,226 |
| 2014 | $647 | $9,226 |
| 2013 | $647 | $9,226 -40.8% |
| 2012 | -- | $15,590 +36.5% |
| 2011 | -- | $11,424 |
| 2010 | -- | $11,424 |
| 2009 | -- | $11,424 -27.3% |
| 2008 | -- | $15,708 |
| 2007 | -- | $15,708 +39.3% |
| 2005 | -- | $11,280 |
| 2004 | -- | $11,280 +28.4% |
| 2003 | -- | $8,786 |
| 2002 | -- | $8,786 |
| 2001 | -- | $8,786 |
Find assessor info on the county website
Monthly payment
Est. payment
Payment breakdown
Explore the cost of this home by adjusting the details. Changes won't be saved.Climate risks
Neighborhood: John Barrow
Similar homes
- $159,0003 bd2 ba1.3k sqft2505 Quebec Dr, Little Rock, AR 72204For Sale
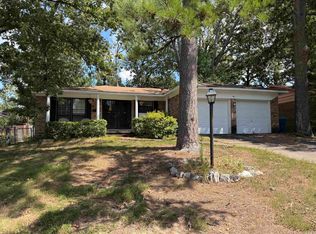
 MLS ID #26036159, Barry Holmes, McKimmey Associates REALTORS NLR. CARMLS
- $173,0004 bd2 ba1.6k sqft1407 S Cleveland St, Little Rock, AR 72204For Sale
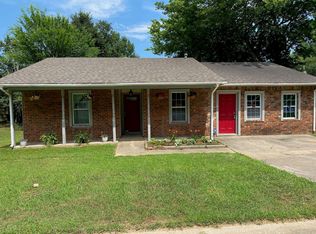 MLS ID #26026106, Leslie Smith Rounds, Truman Ball Real Estate. CARMLS
- $143,5003 bd2 ba1.7k sqft3211 Dartmouth Ct, Little Rock, AR 72204For Sale
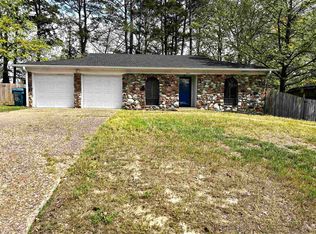 MLS ID #26013026, Derrick Collier, Century 21 United. CARMLS
- $179,6003 bd2 ba1k sqft10200 Lanehart Rd, Little Rock, AR 72204For Sale By Owner
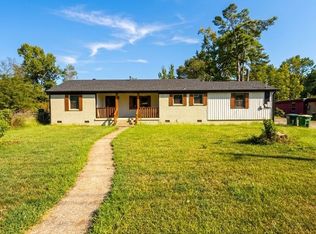
- $170,0003 bd2 ba1.9k sqft7312 Briarwood Dr, Little Rock, AR 72205For SaleMLS ID #26034708, Kizmet Johnson, Red Diamond Realty. CARMLS
- $139,5003 bd2 ba1.4k sqft10901 W David O Dodd Rd, Little Rock, AR 72204For SaleMLS ID #26020579, Michele L Thompson Hitt, Lisa Attwood Realty. CARMLS
- $189,5003 bd2 ba1.6k sqft9516 Wiggins Pl, Little Rock, AR 72205For SaleMLS ID #26044632, Tu T Nguyen, McKimmey Associates REALTORS NLR. CARMLS
- $178,0004 bd2 ba1.2k sqft11020 Birchwood Dr, Little Rock, AR 72211For SaleMLS ID #26029679, Kizmet Johnson, Red Diamond Realty. CARMLS
- $230,0003 bd2 ba1.9k sqft10 Howell Dr, Little Rock, AR 72204For SaleMLS ID #26044910, Cameron Dixon, Start To Finish Realty. CARMLS
- $160,0002 bd1 ba1.3k sqft10323 W 20th St, Little Rock, AR 72205For SaleMLS ID #26013269, Mark Chilton, Baxley-Penfield-Moudy Realtors. CARMLS
- $149,0003 bd2 ba1.5k sqft10608 Lionel Dr, Little Rock, AR 72209For SaleMLS ID #26042681, Jamie M Hoffman, River Rock Realty Company. CARMLS
- $145,0003 bd2 ba1.3k sqft5203 Wycliffe Dr, Little Rock, AR 72209For SaleMLS ID #26030560, Aracely Galan, Capital Real Estate Advisors. CARMLS
- $165,0003 bd1 ba1.1k sqft11312 Vine St, Shannon Hills, AR 72103For SaleMLS ID #26037765, Brittany Welsh, Action Realty. CARMLS
- $108,5003 bd1 ba1.3k sqft1801 S Fillmore St, Little Rock, AR 72204For SaleMLS ID #26044353, Jasmine Brown, The NEXT Realty. CARMLS
- $129,0003 bd2 ba1.4k sqft5510 W 51st St, Little Rock, AR 72209For SaleMLS ID #26037556, Royce C Duncan, McGraw Realtors - Little Rock. CARMLS
- $207,9003 bd2 ba1.6k sqft1 Oriole Cir, Little Rock, AR 72205For SaleMLS ID #26042045, Lane D Patterson, Aligned Realty. CARMLS
- $199,0003 bd2 ba1.5k sqft10012 Ronald Dr, Little Rock, AR 72205For SaleMLS ID #26015448, Charlie Clifton Jr., Home Design and Realty L.L.C.. CARMLS
- $157,0003 bd2 ba1k sqft1517 Sugar Maple Ln, Hensley, AR 72065For SaleMLS ID #26046194, Savannah Forrest, LPT Realty Saline. CARMLS
- $128,0003 bd2 ba1.1k sqft1901 Marshall St, Little Rock, AR 72202For SaleMLS ID #26040016, Cathy Perry, IRealty Arkansas - Sherwood. CARMLS
- $125,0003 bd2 ba1.1k sqft20 W Windsor Dr, Little Rock, AR 72209For SaleMLS ID #26022868, Charlie Clifton Jr., Home Design and Realty L.L.C.. CARMLS
