Welcome home to this spacious and versatile 3 Bed, 2 bath property designed for both comfort and functionality. The inviting living room features vaulted ceilings, creating an open airy feel, while a separate den offers additional space for relaxing or entertaining. The open kitchen/dining area provides a great layout for everyday living and gatherings, complemented by a dedicated office, perfect for working from home or managing daily tasks. This home also includes a 2-car garage and a large fully fenced backyard ideal for pets, playtime or outdoor entertaining. Stay cozy year-round with a wood-burning fireplace and enjoy the added peace of mind of a gas heater in the den--perfect for keeping warm during winter power outages. Conveniently located near shopping, dining, library, freeway, this home offers comfort and accessibility. We have lenders that can assist in financing this home. Give us a call and we can start the process for you immediately.
Active
$169,900
3211 Dartmouth Ct, Little Rock, AR 72204
3beds
1,792sqft
:
Get pre-qualified$1,151/mo
Single Family Residence
Built in 1973
9,583 Square Feet Lot
$-- Zestimate®
$95/sqft
$-- HOA
What's special
Separate denDedicated officeVaulted ceilingsOpen airy feelWood-burning fireplaceLarge fully fenced backyard
- 128 days |
- 200 |
- 15 |
Zillow last checked:
Listing updated:
Listed by:
Derrick Collier 501-218-6824,
Century 21 United 501-223-2521,
Kerrie Joiner 501-902-1628,
Century 21 United
Source: CARMLS,MLS#: 26013026
Facts & features
Interior
Bedrooms & bathrooms
- Bedrooms: 3
- Bathrooms: 2
- Full bathrooms: 2
Rooms
- Room types: Formal Living Room, Great Room, Office/Study
Dining room
- Features: Eat-in Kitchen
Heating
- Natural Gas, Space Heater
Cooling
- Electric
Appliances
- Included: Free-Standing Range, Gas Range, Dishwasher, Gas Water Heater
- Laundry: Washer Hookup, Gas Dryer Hookup, Laundry Room
Features
- Ceiling Fan(s), Walk-in Shower, Sheet Rock, Wallpaper, Vaulted Ceiling(s), 3 Bedrooms Same Level
- Flooring: Carpet, Wood, Tile, Laminate
- Windows: Insulated Windows
- Has fireplace: Yes
- Fireplace features: Woodburning-Site-Built
Interior area
- Total structure area: 1,792
- Total interior livable area: 1,792 sqft
Property
Parking
- Total spaces: 2
- Parking features: Garage, Two Car
- Has garage: Yes
Features
- Levels: One
- Stories: 1
- Patio & porch: Patio
- Exterior features: Rain Gutters
- Fencing: Wood
Lot
- Size: 9,583 Square Feet
- Features: Level, Cul-De-Sac, Subdivided
Details
- Parcel number: 44L1370005100
Construction
Type & style
- Home type: SingleFamily
- Architectural style: Traditional
- Property subtype: Single Family Residence
Materials
- Foundation: Slab
- Roof: Composition
Condition
- New construction: No
- Year built: 1973
Utilities & green energy
- Electric: Elec-Municipal (+Entergy)
- Gas: Gas-Natural
- Sewer: Public Sewer
- Water: Public
- Utilities for property: Natural Gas Connected, Cable Connected, Telephone-Private
Community & HOA
Community
- Security: Smoke Detector(s)
- Subdivision: CAMPUS PLACE
HOA
- Has HOA: No
Location
- Region: Little Rock
Financial & listing details
- Price per square foot: $95/sqft
- Tax assessed value: $146,475
- Annual tax amount: $1,120
- Date on market: 4/3/2026
- Listing terms: Conventional,Cash
- Road surface type: Paved
Estimated market value
Not available
Estimated sales range
Not available
$1,723/mo
Price history
| Date | Event | Price |
|---|---|---|
| 4/3/2026 | Listed for sale | $169,900+149.5%$95/sqft |
Source:  CARMLS #26013026 Report a problem CARMLS #26013026 Report a problem | ||
| 7/24/2006 | Sold | $68,093-97.9%$38/sqft |
Source: Public Record Report a problem | ||
| 4/30/2004 | Sold | $3,200,000$1,786/sqft |
Source: Agent Provided Report a problem | ||
Public tax history
| Year | Property taxes | Tax assessment |
|---|---|---|
| 2025 | $1,119 -2.5% | $24,560 +4.3% |
| 2024 | $1,148 -0.3% | $23,540 +4.5% |
| 2023 | $1,151 +1.9% | $22,520 +4.7% |
| 2022 | $1,130 +5.7% | $21,500 +5% |
| 2021 | $1,069 +1% | $20,480 |
| 2020 | $1,059 | $20,480 |
| 2019 | $1,059 -2.3% | $20,480 |
| 2018 | $1,084 | $20,480 |
| 2017 | $1,084 | $20,480 -5.1% |
| 2016 | $1,084 -28.4% | $21,590 |
| 2015 | $1,513 | $21,590 |
| 2014 | $1,513 | $21,590 |
| 2013 | $1,513 | $21,590 |
| 2012 | -- | $21,590 -12.7% |
| 2011 | -- | $24,730 |
| 2010 | -- | $24,730 |
| 2009 | -- | $24,730 +3% |
| 2008 | -- | $24,013 |
| 2007 | -- | $24,013 +37.1% |
| 2005 | -- | $17,510 |
| 2004 | -- | $17,510 +28.2% |
| 2003 | -- | $13,660 |
| 2002 | -- | $13,660 |
| 2001 | -- | $13,660 |
Find assessor info on the county website
Monthly payment
Est. payment
Payment breakdown
Explore the cost of this home by adjusting the details. Changes won't be saved.Climate risks
Neighborhood: John Barrow
Nearby schools
GreatSchools rating
- 2/10J.A. Fair K8 Preparatory SchoolGrades: K-8Distance: 2.3 mi
- 3/10Little Rock Southwest High SchoolGrades: 9-12Distance: 4.3 mi
- $154,6003 bd2 ba1.5k sqft3217 Dartmouth Ct, Little Rock, AR 72204Off Market
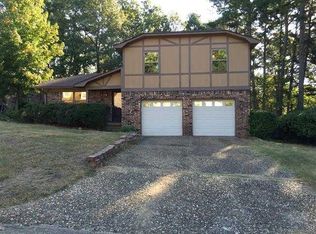
- $107,0003 bd2 ba1.8k sqft3207 Dartmouth Ct, Little Rock, AR 72204Sold

- $168,4003 bd2 ba1.6k sqft3301 Dartmouth Ct, Little Rock, AR 72204Off Market

- $155,200-- bd2 ba1.2k sqft3216 Lehigh Dr, Little Rock, AR 72204Off Market
- $187,700-- bd2 ba1.8k sqft3220 Lehigh Dr, Little Rock, AR 72204Off Market
- $157,100-- bd2 ba1.4k sqft9319 Duke Dr, Little Rock, AR 72204Off Market
- $150,6003 bd2 ba1.2k sqft3210 Lehigh Dr, Little Rock, AR 72204Off Market
- $145,700-- bd2 ba1.3k sqft3224 Lehigh Dr, Little Rock, AR 72204Off Market
A local agent can set up tours, give advice and negotiate with sellers.
A local lender can help you make sure your offer is ready when you are.
Similar homes
- $173,0004 bd2 ba1.6k sqft1407 S Cleveland St, Little Rock, AR 72204For Sale

 MLS ID #26026106, Leslie Smith Rounds, Truman Ball Real Estate. CARMLS
 - $174,9003 bd2 ba1.3k sqft2009 Romine Rd, Little Rock, AR 72205For Sale
 MLS ID #26009624, Kerrie Joiner, Century 21 United. CARMLS
 - $169,9003 bd2 ba1.4k sqft409 Sunnymeade Dr, Little Rock, AR 72205For Sale
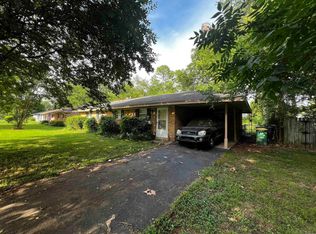 MLS ID #26025860, Kerrie Joiner, Century 21 United. CARMLS
 - $139,5003 bd2 ba1.4k sqft10901 W David O Dodd Rd, Little Rock, AR 72204For Sale
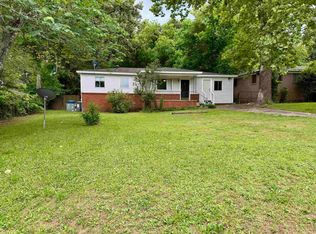 MLS ID #26020579, Michele L Thompson Hitt, Lisa Attwood Realty. CARMLS
 - $180,0004 bd2 ba1.2k sqft11020 Birchwood Dr, Little Rock, AR 72211For SaleMLS ID #26029679, Kizmet Johnson, Red Diamond Realty. CARMLS
- $165,0003 bd2 ba1.3k sqft5203 Wycliffe Dr, Little Rock, AR 72209For SaleMLS ID #26030560, Aracely Galan, Capital Real Estate Advisors. CARMLS
- $180,0002 bd1 ba1.3k sqft10323 W 20th St, Little Rock, AR 72205For SaleMLS ID #26013269, Mark Chilton, Baxley-Penfield-Moudy Realtors. CARMLS
- $200,0003 bd2 ba1.2k sqft1519 Glenda Dr, Little Rock, AR 72205For SaleMLS ID #26028147, Leslie Smith Rounds, Truman Ball Real Estate. CARMLS
- $128,0002 bd2 ba1.6k sqft3405 Wynne St, Little Rock, AR 72204For SaleMLS ID #26016251, Jamie M Hoffman, River Rock Realty Company. CARMLS
- $149,9003 bd2 ba1k sqft31 Serenity Dr, Little Rock, AR 72205For SaleMLS ID #26030338, Kerrie Joiner, Century 21 United. CARMLS
- $135,0002 bd2 ba1.3k sqft4300 W 9th St, Little Rock, AR 72204For SaleMLS ID #26014367, Camilia T Jones, Plush Homes Co. Realtors. CARMLS
- $200,0003 bd2 ba1.5k sqft10012 Ronald Dr, Little Rock, AR 72205For SaleMLS ID #26015448, Charlie Clifton Jr., Home Design and Realty L.L.C.. CARMLS
- $130,0003 bd2 ba1.1k sqft11420 David O Dodd Rd, Little Rock, AR 72204For SaleMLS ID #26021485, Josh Davis, Vylla Home. CARMLS
- $215,0003 bd2 ba1.5k sqft11652 Ponderosa Dr, Little Rock, AR 72209For SaleMLS ID #26032262, Tammy A Keith, Keith and Company Realty. CARMLS
- $159,5003 bd2 ba1.3k sqft10017 Chicot Rd, Little Rock, AR 72209For SaleMLS ID #26029612, Troy Shelton, Simpli HOM. CARMLS
- $134,0004 bd2 ba1.6k sqft2005 Valmar St, Little Rock, AR 72204For SaleMLS ID #26018967, Langston T Carr, Keller Williams Realty. CARMLS
- $129,5003 bd2 ba1.5k sqft4803 W 22nd St, Little Rock, AR 72204For SaleMLS ID #26027975, Sandy Brandon, IRealty Arkansas - Sherwood. CARMLS
- $199,0004 bd3 ba1.9k sqft15 Butterfly Cv, Little Rock, AR 72210For SaleMLS ID #26031304, Andrea Roberts, McGraw Realtors - HSV. CARMLS
- $85,0003 bd1 ba1k sqft2 Inlet St, Little Rock, AR 72204For SaleMLS ID #26026709, Candy Thurman, Ausum Realty. CARMLS
- $149,0003 bd2 ba1.1k sqft(Undisclosed Address), Little Rock, AR 72205For SaleMLS ID #25039304, Mavi Marshall, Brooklyn Real Estate Property Management. CARMLS
