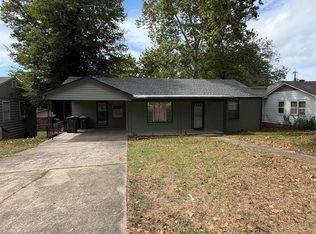
Great opportunity in Little Rock featuring 2 bedrooms and 2 bathrooms with a flexible bonus room that could easily be converted into a primary suite, as the second bathroom is attached. This home offers two separate living areas and a dedicated dining room, providing plenty of space for everyday living and entertaining. Refrigerator conveys with the sale. For GPS purposes, use 4300 Maryland Ave, Little Rock, AR 72204 to navigate to the home.
Accepting back-up offers
$135,000
4300 W 9th St, Little Rock, AR 72204
2beds
1,322sqft
Single Family Residence
Built in ----
5,227 Square Feet Lot
$131,300 Zestimate®
$102/sqft
$-- HOA
What's special
Flexible bonus roomDedicated dining room
- 180 days
- 70
- 4
Zillow last checked:
Listing updated:
Listed by:
Camilia T Jones 501-766-3878,
Plush Homes Co. Realtors 501-817-8511
Source: CARMLS,MLS#: 26014367
Facts & features
Interior
Bedrooms & bathrooms
- Bedrooms: 2
- Bathrooms: 2
- Full bathrooms: 2
Rooms
- Room types: Formal Living Room
Dining room
- Features: Separate Dining Room
Heating
- Natural Gas
Cooling
- Electric
Appliances
- Included: Gas Range, Refrigerator
Features
- Primary Bedroom/Main Lv, 2 Bedrooms Same Level
- Flooring: Vinyl, Tile
- Has fireplace: Yes
- Fireplace features: Gas Starter
Interior area
- Total structure area: 1,322
- Total interior livable area: 1,322 sqft
Property
Parking
- Total spaces: 2
- Parking features: Two Car
Features
- Levels: One
- Stories: 1
Lot
- Size: 5,227 Square Feet
- Features: Level
Details
- Parcel number: 34L0730006600
Construction
Type & style
- Home type: SingleFamily
- Architectural style: Traditional
- Property subtype: Single Family Residence
Materials
- Foundation: Crawl Space
- Roof: Composition
Condition
- New construction: No
Utilities & green energy
- Electric: Elec-Municipal (+Entergy)
- Gas: Gas-Natural
- Sewer: Public Sewer
- Water: Public
- Utilities for property: Natural Gas Connected
Community & HOA
Community
- Subdivision: Jansen (Lucas)
HOA
- Has HOA: No
Location
- Region: Little Rock
Financial & listing details
- Price per square foot: $102/sqft
- Tax assessed value: $79,570
- Annual tax amount: $891
- Date on market: 4/12/2026
- Road surface type: Paved
Estimated market value
$131,300
$125,000 - $138,000
$1,092/mo
Price history
| Date | Event | Price |
|---|---|---|
| 5/28/2026 | Price change | $135,000-13.2%$102/sqft |
Source:  CARMLS #26014367 Report a problem CARMLS #26014367 Report a problem | ||
| 4/12/2026 | Listed for sale | $155,500-9.8%$118/sqft |
Source: CARMLS #26014367 Report a problem | ||
| 6/30/2015 | Sold | $172,330+683.3%$130/sqft |
Source: Agent Provided Report a problem | ||
| 10/31/1977 | Sold | $22,000$17/sqft |
Source: Agent Provided Report a problem | ||
Public tax history
| Year | Property taxes | Tax assessment |
|---|---|---|
| 2025 | $890 +7.7% | $12,720 +7.7% |
| 2024 | $827 +8.3% | $11,810 +8.3% |
| 2023 | $763 +9.1% | $10,900 +9.1% |
| 2022 | $699 +9.2% | $9,990 +10% |
| 2021 | $640 +0.7% | $9,080 |
| 2020 | $636 | $9,080 |
| 2019 | $636 | $9,080 |
| 2018 | $636 | $9,080 |
| 2017 | $636 | $9,080 -34.8% |
| 2016 | $636 -22.1% | $13,920 +19.6% |
| 2015 | $816 +16.6% | $11,639 +16.6% |
| 2014 | $700 +9.1% | $9,979 +9.1% |
| 2013 | $641 | $9,149 -34.3% |
| 2012 | -- | $13,920 +64.5% |
| 2011 | -- | $8,461 |
| 2010 | -- | $8,461 |
| 2009 | -- | $8,461 +16.6% |
| 2008 | -- | $7,257 |
| 2007 | -- | $7,257 +15% |
| 2005 | -- | $6,310 |
| 2004 | -- | $6,310 -1.5% |
| 2003 | -- | $6,404 |
| 2002 | -- | $6,404 |
| 2001 | -- | $6,404 |
Find assessor info on the county website
Monthly payment
Est. payment
Payment breakdown
Explore the cost of this home by adjusting the details. Changes won't be saved.Climate risks
Neighborhood: Boyle Park

Similar homes
- $135,0003 bd1 ba1k sqft39 Broadmoor Dr, Little Rock, AR 72204For Sale

 MLS ID #26036345, Jonathan R Ramick, CBRPM Maumelle. CARMLS
 - $119,5003 bd1 ba1.1k sqft4417 W 26th St, Little Rock, AR 72204For Sale
 MLS ID #26040600, Paul Lafleur, McGraw Realtors - Benton. CARMLS
 - $130,0004 bd2 ba1.4k sqft2724 Longcoy St, Little Rock, AR 72204For Sale
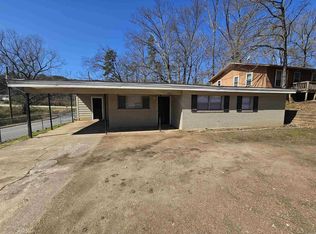 MLS ID #26015359, Jamie M Hoffman, River Rock Realty Company. CARMLS
 - $139,0003 bd2 ba1.3k sqft1608 Green Meadow Dr, Little Rock, AR 72204For Sale
 MLS ID #26037265, Bianca Gonzalez, Carmichael & Co Realty. CARMLS
 - $125,0003 bd2 ba1.2k sqft6604 W 31st St, Little Rock, AR 72204For SaleMLS ID #26029950, Jamie M Hoffman, River Rock Realty Company. CARMLS
- $125,0002 bd2 ba1.6k sqft3405 Wynne St, Little Rock, AR 72204For SaleMLS ID #26016251, Jamie M Hoffman, River Rock Realty Company. CARMLS
- $134,0004 bd2 ba1.6k sqft2005 Valmar St, Little Rock, AR 72204For SaleMLS ID #26018967, Langston T Carr, Keller Williams Realty. CARMLS
- $134,0003 bd2 ba1.4k sqft5510 W 51st St, Little Rock, AR 72209For SaleMLS ID #26037556, Royce C Duncan, McGraw Realtors - Little Rock. CARMLS
- $128,5003 bd2 ba1.1k sqft11420 David O Dodd Rd, Little Rock, AR 72204For SaleMLS ID #26034193, John Pendleton, Vylla Home. CARMLS
- $139,5003 bd2 ba1.4k sqft10901 W David O Dodd Rd, Little Rock, AR 72204For SaleMLS ID #26020579, Michele L Thompson Hitt, Lisa Attwood Realty. CARMLS
- $149,9003 bd2 ba1.6k sqft4323 W 11th St, Little Rock, AR 72204For SaleMLS ID #26039393, Whitney Hicks, Compass Group Real Estate. CARMLS
- $159,0003 bd2 ba1.3k sqft2505 Quebec Dr, Little Rock, AR 72204For SaleMLS ID #26036159, Barry Holmes, McKimmey Associates REALTORS NLR. CARMLS
- $159,9003 bd2 ba1.7k sqft3211 Dartmouth Ct, Little Rock, AR 72204For SaleMLS ID #26013026, Derrick Collier, Century 21 United. CARMLS
- $125,0003 bd2 ba1.1k sqft20 W Windsor Dr, Little Rock, AR 72209For SaleMLS ID #26022868, Charlie Clifton Jr., Home Design and Realty L.L.C.. CARMLS
- $134,9004 bd2 ba1.7k sqft2714 S Spring St, Little Rock, AR 72206For SaleMLS ID #26037105, Joel Tvedten, River Rock Realty Company. CARMLS
- $95,0003 bd1 ba1k sqft54 Purdue Cir, Little Rock, AR 72204For SaleMLS ID #26037412, Dustin Turner, Exp Realty. CARMLS
- $122,9364 bd2 ba1.2k sqft8 W Windsor Dr, Little Rock, AR 72209For SaleMLS ID #26034174, Julia Myers, Real Broker. CARMLS
- $135,0003 bd2 ba1.4k sqft8623 Kennesaw Mountain Dr, Mabelvale, AR 72103For SaleMLS ID #26022027, Kari L Clay, Mid South Realty. CARMLS
- $188,7003 bd2 ba1.3k sqft1909 Fair Oaks Dr, Little Rock, AR 72204For SaleMLS ID #26025591, Nina DuBois, Eleven 11 Company. CARMLS
