Brick veneer on three sides w/vinyl siding on rear. This 3 bdrm, 2 bth home has spacious DR/LR and a beautiful galley kitchen with features any great cook would love like gas range, ss appl; top/bottom cabinets/deep drawers w/extra storage cabinets. Roof, insulated garage, sealed storage bldg, HW tank door, LR ceiling fans 2025; portable a/c unit in garage used for cooling, updated electrical, crawl space vents n doors in 2024; refinished kitchen & LR flring, new disposal, 2023, all waiting for new owners. Quiet and centrally located to nearby amenities: hospitals, clinics, restaurants, interstate, hardware stores, schools and more. The backyard is super large for family gatherings and more than enough space for multiple dogs w/doggie door. It feels BIGGER than what it is. Come by and take a tour. Don't miss out on this gem.
Active
Price cut: $19K (7/24)
$200,000
1519 Glenda Dr, Little Rock, AR 72205
3beds
1,238sqft
Single Family Residence
Built in 1964
0.27 Acres Lot
$197,000 Zestimate®
$162/sqft
$-- HOA
What's special
Insulated garageBeautiful galley kitchenVinyl siding on rearGas rangeNew disposal
- 35 days |
- 247 |
- 9 |
Zillow last checked:
Listing updated:
Listed by:
Leslie Smith Rounds 501-240-8502,
Truman Ball Real Estate 501-847-4900
Source: CARMLS,MLS#: 26028147
Facts & features
Interior
Bedrooms & bathrooms
- Bedrooms: 3
- Bathrooms: 2
- Full bathrooms: 2
Rooms
- Room types: Formal Living Room
Dining room
- Features: Separate Dining Room, Eat-in Kitchen
Heating
- Natural Gas, Space Heater
Cooling
- Electric, Window Unit(s)
Appliances
- Included: Free-Standing Range, Microwave, Gas Range, Dishwasher, Disposal, Gas Water Heater
- Laundry: Washer Hookup, Gas Dryer Hookup, Electric Dryer Hookup
Features
- Sheet Rock, Sheet Rock Ceiling, Primary Bedroom/Main Lv, 3 Bedrooms Same Level
- Flooring: Wood, Tile
- Doors: Insulated Doors
- Windows: Insulated Windows, Low Emissivity Windows
- Basement: None
- Has fireplace: No
- Fireplace features: None
Interior area
- Total structure area: 1,238
- Total interior livable area: 1,238 sqft
Property
Parking
- Total spaces: 4
- Parking features: Garage, Parking Pad, Two Car, Garage Door Opener, Four Car or More
- Has garage: Yes
Features
- Levels: One
- Stories: 1
- Patio & porch: Deck
- Exterior features: Storage
- Fencing: Full,Chain Link
Lot
- Size: 0.27 Acres
- Features: Level, Cleared
Details
- Parcel number: 44L0810015600
Construction
Type & style
- Home type: SingleFamily
- Architectural style: Ranch
- Property subtype: Single Family Residence
Materials
- Brick, Metal/Vinyl Siding
- Foundation: Slab/Crawl Combination
- Roof: Shingle
Condition
- New construction: No
- Year built: 1964
Utilities & green energy
- Gas: Gas-Natural
- Sewer: Public Sewer
- Water: Public
- Utilities for property: Natural Gas Connected
Green energy
- Energy efficient items: Doors
Community & HOA
Community
- Features: No Fee
- Subdivision: TWIN LAKES
HOA
- Has HOA: No
Location
- Region: Little Rock
Financial & listing details
- Price per square foot: $162/sqft
- Tax assessed value: $112,415
- Annual tax amount: $1,325
- Date on market: 7/13/2026
- Listing terms: VA Loan,FHA,Conventional,Cash
- Road surface type: Paved
Estimated market value
$197,000
$187,000 - $207,000
$1,412/mo
Price history
| Date | Event | Price |
|---|---|---|
| 7/24/2026 | Price change | $200,000-8.7%$162/sqft |
Source:  CARMLS #26028147 Report a problem CARMLS #26028147 Report a problem | ||
| 7/13/2026 | Listed for sale | $219,000-20.4%$177/sqft |
Source: CARMLS #26028147 Report a problem | ||
| 10/23/2015 | Sold | $275,000+179.2%$222/sqft |
Source: Agent Provided Report a problem | ||
| 7/30/2015 | Sold | $98,500$80/sqft |
Source: Public Record Report a problem | ||
| 7/19/2015 | Listed for sale | $98,500+31.5%$80/sqft |
Source: Natural State Realty of Arkansas #15020928 Report a problem | ||
| 3/20/2011 | Listing removed | $74,900$61/sqft |
Source: Crye-Leike #10258786 Report a problem | ||
| 2/2/2011 | Listed for sale | $74,900+7%$61/sqft |
Source: Crye-Leike #10258786 Report a problem | ||
| 1/24/2011 | Sold | $70,000$57/sqft |
Source: Public Record Report a problem | ||
Public tax history
| Year | Property taxes | Tax assessment |
|---|---|---|
| 2025 | $725 -5.8% | $18,930 +4.4% |
| 2024 | $770 -2.5% | $18,140 +4.6% |
| 2023 | $790 +0.7% | $17,350 +4.8% |
| 2022 | $784 +6.4% | $16,560 +5% |
| 2021 | $737 +1.1% | $15,770 |
| 2020 | $729 | $15,770 |
| 2019 | $729 -3.3% | $15,770 |
| 2018 | $754 | $15,770 |
| 2017 | $754 | $15,770 -7.4% |
| 2016 | $754 -36.8% | $17,030 |
| 2015 | $1,194 | $17,030 |
| 2014 | $1,194 | $17,030 |
| 2013 | $1,194 | $17,030 |
| 2012 | -- | $17,030 -3% |
| 2011 | -- | $17,556 |
| 2010 | -- | $17,556 |
| 2009 | -- | $17,556 -4.3% |
| 2008 | -- | $18,354 |
| 2007 | -- | $18,354 +38.8% |
| 2005 | -- | $13,220 |
| 2004 | -- | $13,220 +20.1% |
| 2003 | -- | $11,004 |
| 2002 | -- | $11,004 |
| 2001 | -- | $11,004 |
Find assessor info on the county website
Monthly payment
Est. payment
Payment breakdown
Explore the cost of this home by adjusting the details. Changes won't be saved.Climate risks
Neighborhood: John Barrow
Nearby schools
GreatSchools rating
- 2/10J.A. Fair K8 Preparatory SchoolGrades: K-8Distance: 2.8 mi
- 3/10Little Rock Southwest High SchoolGrades: 9-12Distance: 5.3 mi
- $147,700-- bd2 ba1.2k sqft1515 Glenda Dr, Little Rock, AR 72205Off Market
- $143,500-- bd2 ba1.1k sqft1601 Glenda Dr, Little Rock, AR 72205Off Market
- $134,900-- bd1 ba1.3k sqft1605 Glenda Dr, Little Rock, AR 72205Off Market
- $151,3004 bd2 ba1.3k sqft1509 Glenda Dr, Little Rock, AR 72205Off Market

- $116,7002 bd2 ba1k sqft1516 Glenda Dr, Little Rock, AR 72205Off Market
- $144,500-- bd1 ba1.4k sqft1512 Glenda Dr, Little Rock, AR 72205Off Market
- $114,800-- bd1 ba1k sqft1600 Glenda Dr, Little Rock, AR 72205Off Market
- $157,800-- bd2 ba1.5k sqft1609 Glenda Dr, Little Rock, AR 72205Off Market
A local agent can set up tours, give advice and negotiate with sellers.
A local lender can help you make sure your offer is ready when you are.
Similar homes
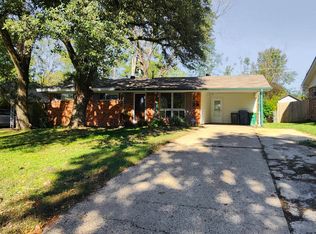
- $200,0003 bd2 ba1.5k sqft10012 Ronald Dr, Little Rock, AR 72205For Sale
 MLS ID #26015448, Charlie Clifton Jr., Home Design and Realty L.L.C.. CARMLS
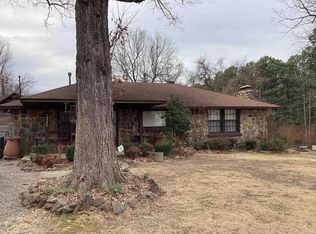
 - $180,0002 bd1 ba1.3k sqft10323 W 20th St, Little Rock, AR 72205For Sale
 MLS ID #26013269, Mark Chilton, Baxley-Penfield-Moudy Realtors. CARMLS
 - $235,0003 bd2 ba1.5k sqft3 Nob Hill Cv, Little Rock, AR 72205For Sale
 MLS ID #26029848, Cristal Brazzell, Crye-Leike REALTORS Maumelle. CARMLS
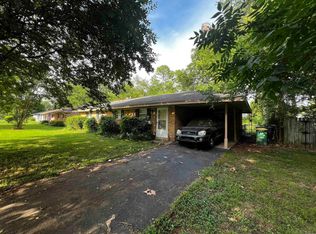
 - $169,9003 bd2 ba1.4k sqft409 Sunnymeade Dr, Little Rock, AR 72205For Sale
 MLS ID #26025860, Kerrie Joiner, Century 21 United. CARMLS
 - $170,0002 bd2 ba1.7k sqft4900 Westwood Ave, Little Rock, AR 72204For SaleMLS ID #26032990, Lynntia Delaware, Vylla Home. CARMLS
- $178,0004 bd2 ba1.2k sqft11020 Birchwood Dr, Little Rock, AR 72211For SaleMLS ID #26029679, Kizmet Johnson, Red Diamond Realty. CARMLS
- $226,3993 bd2 ba1.7k sqft823 Bryan St, Little Rock, AR 72205For SaleMLS ID #26003722, Robbie Sherman, Real Property Management Central AR. CARMLS
- $224,1003 bd2 ba1.7k sqft823 N Bryan St, Little Rock, AR 72205Off Market
- $149,9003 bd2 ba1k sqft31 Serenity Dr, Little Rock, AR 72205For SaleMLS ID #26030338, Kerrie Joiner, Century 21 United. CARMLS
- $225,0003 bd2 ba1.4k sqft7404 Indiana Ave, Little Rock, AR 72207For SaleMLS ID #26027082, Nola Ford, Crye-Leike REALTORS Maumelle. CARMLS
- $195,0003 bd2 ba1.5k sqft11652 Ponderosa Dr, Little Rock, AR 72209For SaleMLS ID #26032262, Tammy A Keith, Keith and Company Realty. CARMLS
- $208,0002 bd2 ba1k sqft3301 W Capitol Ave, Little Rock, AR 72205For SaleMLS ID #26024081, Courtney McNally, Arkansas Home Collective Realty. CARMLS
- $195,0003 bd2 ba1.5k sqft11625 Ponderosa Dr, Little Rock, AR 72209For SaleMLS ID #11894370, Anissa Franks, Keith and Company Realty. My State MLS
- $169,9003 bd2 ba1.7k sqft3211 Dartmouth Ct, Little Rock, AR 72204For SaleMLS ID #26013026, Derrick Collier, Century 21 United. CARMLS
- $173,0004 bd2 ba1.6k sqft1407 S Cleveland St, Little Rock, AR 72204For SaleMLS ID #26026106, Leslie Smith Rounds, Truman Ball Real Estate. CARMLS
- $200,0003 bd2 ba1.3k sqft4109 Garrison Rd, Little Rock, AR 72223For SaleMLS ID #26011272, Carrie Johnson, CMR Real Estate, LLC. CARMLS
- $233,0003 bd2 ba1.6k sqft1400 Pickering Dr, Little Rock, AR 72211For SaleMLS ID #26028667, Bekah Connell, LPT Realty. CARMLS
- $139,5003 bd2 ba1.4k sqft10901 W David O Dodd Rd, Little Rock, AR 72204For SaleMLS ID #26020579, Michele L Thompson Hitt, Lisa Attwood Realty. CARMLS
- $239,0003 bd1 ba1.3k sqft4819 Lee Ave, Little Rock, AR 72205For SaleMLS ID #26005021, Cynthia A Gildner, Trademark Real Estate, Inc.. CARMLS
- $218,0003 bd2 ba1.4k sqft21 Westfield Cir, Little Rock, AR 72210For SaleMLS ID #26026952, Travis Rosmond, Vylla Home. CARMLS
