Located in Cammack Village, this 2-bedroom, 1.5-bath home offers 1,082 square feet of living space with hardwood and tile flooring throughout the main living areas. The bonus room, which includes the half bath and laundry area, offers additional space with unfinished flooring and room for future customization. Major improvements include a new roof in 2023, along with a new 6-foot wood privacy fence and back deck added the same year. The spacious, fully fenced backyard features a large deck, three storage buildings, and wide double-gate access to the yard. Just minutes from the shops, restaurants, parks, and everyday conveniences of Cammack Village and The Heights. *Agents see remarks for showing instructions.
Active
$250,000
6720 Rockwood Rd, Cammack Village, AR 72207
2beds
1,082sqft
Single Family Residence
Built in 1950
6,534 Square Feet Lot
$242,200 Zestimate®
$231/sqft
$-- HOA
What's special
Three storage buildingsLarge deckSpacious fully fenced backyard
- 3 hours
- 51
- 4
Zillow last checked:
Listing updated:
Listed by:
Griffyn E Gentry 501-831-0235,
IRealty Arkansas - LR 501-451-7653
Source: CARMLS,MLS#: 26039222
Facts & features
Interior
Bedrooms & bathrooms
- Bedrooms: 2
- Bathrooms: 2
- Full bathrooms: 1
- 1/2 bathrooms: 1
Rooms
- Room types: Bonus Room, Unfinished Space
Dining room
- Features: Kitchen/Dining Combo
Heating
- Natural Gas
Cooling
- Electric
Appliances
- Included: Free-Standing Range, Microwave, Gas Range, Dishwasher, Disposal, Refrigerator, Plumbed For Ice Maker, Washer, Dryer, Gas Water Heater
- Laundry: Washer Hookup, Electric Dryer Hookup, Laundry Room
Features
- Built-in Features, Ceiling Fan(s), Tile Counters, Sheet Rock, Wallpaper, Sheet Rock Ceiling, Vaulted Ceiling(s), Primary Bedroom/Main Lv, Guest Bedroom/Main Lv, 2 Bedrooms Same Level
- Flooring: Wood, Tile, Concrete
- Basement: None
- Attic: Attic Vent-Turbo
- Has fireplace: Yes
- Fireplace features: Electric
Interior area
- Total structure area: 1,082
- Total interior livable area: 1,082 sqft
Property
Parking
- Parking features: Detached
Features
- Levels: One
- Stories: 1
- Patio & porch: Deck
- Exterior features: Storage, Rain Gutters
- Fencing: Full,Wood
Lot
- Size: 6,534 Square Feet
- Features: Sloped, Sloped Down
Details
- Parcel number: 43C0050017000
Construction
Type & style
- Home type: SingleFamily
- Architectural style: Bungalow/Cottage
- Property subtype: Single Family Residence
Materials
- Frame, Block
- Foundation: Slab/Crawl Combination
- Roof: 3 Tab Shingles
Condition
- New construction: No
- Year built: 1950
Utilities & green energy
- Electric: Elec-Municipal (+Entergy)
- Gas: Gas-Natural
- Sewer: Public Sewer
- Water: Public
- Utilities for property: Natural Gas Connected
Community & HOA
Community
- Subdivision: CAMMACK WOODS
HOA
- Has HOA: No
Location
- Region: Cammack Village
Financial & listing details
- Price per square foot: $231/sqft
- Tax assessed value: $214,350
- Annual tax amount: $2,641
- Date on market: 9/28/2026
- Listing terms: Conventional,Cash
- Road surface type: Paved
Estimated market value
$242,200
$230,000 - $254,000
$1,350/mo
Price history
| Date | Event | Price |
|---|---|---|
| 9/28/2026 | Listed for sale | $250,000+63.9%$231/sqft |
Source:  CARMLS #26039222 Report a problem CARMLS #26039222 Report a problem | ||
| 7/24/2015 | Sold | $152,500+45.2%$141/sqft |
Source: Agent Provided Report a problem | ||
| 9/16/2003 | Sold | $105,000+23.5%$97/sqft |
Source: Public Record Report a problem | ||
| 1/22/2003 | Sold | $85,000+30.8%$79/sqft |
Source: Public Record Report a problem | ||
| 3/7/2001 | Sold | $65,000$60/sqft |
Source: Public Record Report a problem | ||
Public tax history
| Year | Property taxes | Tax assessment |
|---|---|---|
| 2025 | $1,938 +0.3% | $36,000 |
| 2024 | $1,933 +19.1% | $36,000 |
| 2023 | $1,623 -7.6% | $36,000 |
| 2022 | $1,756 +5.5% | $36,000 +20.3% |
| 2021 | $1,664 +4.6% | $29,936 -9.2% |
| 2020 | $1,590 +4.9% | $32,980 |
| 2019 | $1,516 +3.3% | $32,980 |
| 2018 | $1,468 +5.3% | $32,980 |
| 2017 | $1,394 | $32,980 +14.2% |
| 2016 | $1,394 -1.4% | $28,880 +25.7% |
| 2015 | $1,413 +9.1% | $22,976 +9.1% |
| 2014 | $1,295 +4.8% | $21,056 +4.8% |
| 2013 | $1,236 | $20,096 -30.4% |
| 2012 | -- | $28,880 +13.1% |
| 2011 | -- | $25,535 |
| 2010 | -- | $25,535 |
| 2009 | -- | $25,535 +8.3% |
| 2008 | -- | $23,588 |
| 2007 | -- | $23,588 +55% |
| 2005 | -- | $15,220 |
| 2004 | -- | $15,220 +21.6% |
| 2003 | -- | $12,518 |
| 2002 | -- | $12,518 |
| 2001 | -- | $12,518 |
Find assessor info on the county website
Monthly payment
Est. payment
Payment breakdown
Explore the cost of this home by adjusting the details. Changes won't be saved.Climate risks
Neighborhood: 72207
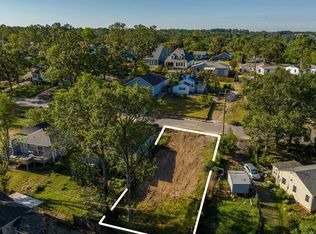
- $199,9006,534 sqft6724 Rockwood Rd, Cammack Village, AR 72207Lot/Land

- $225,0002 bd1 ba1k sqft6716 Rockwood Rd, Cammack Village, AR 72207Off Market
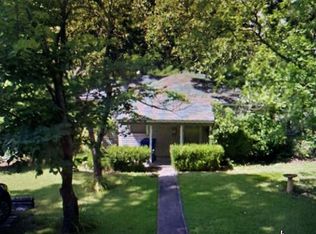
- $298,0002 bd2 ba1.4k sqft1901 Pine Valley Rd, Cammack Village, AR 72207Off Market
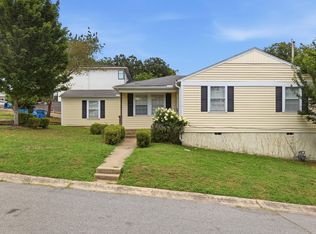
- $191,7002 bd1 ba749 sqft6712 Rockwood Rd, Cammack Village, AR 72207Off Market
Similar homes
- $225,0002 bd1 ba962 sqft923 Pine Valley Rd, Little Rock, AR 72207For Sale

 MLS ID #26039217, Casey Jones, Janet Jones Company. CARMLS
 - $209,9003 bd2 ba1.1k sqft2504 Blackwood Rd, Little Rock, AR 72207For Sale
 MLS ID #26039251, Candy Thurman, Ausum Realty. CARMLS
 - $279,9002 bd1 ba1.1k sqft6713 Longwood Rd, Cammack Village, AR 72207For Sale
 MLS ID #26038556, Elizabeth Griffin, Charlotte John Company (Little Rock). CARMLS
 - $275,0003 bd2 ba1.4k sqft6723 Kenwood Rd, Cammack Village, AR 72207For Sale
 MLS ID #26028424, Jonathan Stone, Arkansas Land & Realty, Inc.. CARMLS
 - $230,0002 bd1 ba804 sqft6712 Longwood Rd, Cammack Village, AR 72207For SaleMLS ID #26026322, Chase R Calhoun, Chase Calhoun Real Estate LLC. CARMLS
- $300,0002 bd2 ba1.1k sqft6721 Longwood Rd, Cammack Village, AR 72207For SaleMLS ID #26037385, David J Sutton, LPT Realty. CARMLS
- $265,0004 bd2 ba1.4k sqft2916 Dalewood Rd, Little Rock, AR 72207For SaleMLS ID #26036574, Steven Hendrich, The H Group Real Estate & Property Management, LLC. CARMLS
- $300,0003 bd2 ba1.2k sqft6609 Greenwood Rd, Cammack Village, AR 72207For SaleMLS ID #26026321, Chase R Calhoun, Chase Calhoun Real Estate LLC. CARMLS
- $266,5003 bd2 ba1.2k sqft6710 Kavanaugh Pl, Little Rock, AR 72207For SaleMLS ID #26030790, Griffyn E Gentry, IRealty Arkansas - LR. CARMLS
- $294,5003 bd2 ba1.4k sqft1318 Pine Valley Rd, Little Rock, AR 72207For SaleMLS ID #26037103, Matty K Ross, Charlotte John Company (Little Rock). CARMLS
- $230,0003 bd2 ba1.5k sqft2 Lawrence Dr, Little Rock, AR 72205For SaleMLS ID #26038802, Jill G Childers, Charlotte John Company (Little Rock). CARMLS
- $220,0002 bd1 ba1k sqft316 Pine Valley Rd, Little Rock, AR 72207For SaleMLS ID #26023870, Allison Pickell, CBRPM Group. CARMLS
- $219,0003 bd1 ba885 sqft220 Pine Valley Rd, Little Rock, AR 72207For SaleMLS ID #26029987, Lynn Pangburn, CBRPM Group. CARMLS
- $225,0003 bd2 ba1.4k sqft7404 Indiana Ave, Little Rock, AR 72207For SaleMLS ID #26027082, Nola Ford, Crye-Leike REALTORS Maumelle. CARMLS
- $319,9002 bd2 ba1.5k sqft1324 Pine Valley Rd, Little Rock, AR 72207For SaleMLS ID #26036717, Marva Caldwell, CBRPM Group. CARMLS
- $325,0003 bd2 ba1.3k sqft2624 Crouchwood Rd, Little Rock, AR 72207For SaleMLS ID #26037340, Shelli M Stine, Epic Real Estate. CARMLS
- $314,9002 bd2 ba1.6k sqft920 Pine Valley Rd, Little Rock, AR 72207For SaleMLS ID #26036504, Elle Kerfoot, Jon Underhill Real Estate. CARMLS
- $210,0003 bd2 ba1.3k sqft1600 Florida Ave, Little Rock, AR 72207For SaleMLS ID #26035449, Angelica N Rogers, CBRPM Group. CARMLS
- $260,0003 bd1 ba1k sqft1723 N Fillmore St, Little Rock, AR 72207For SaleMLS ID #26019245, Suzanne Waters, Diamond Rock Realty. CARMLS
