Well-maintained and fully remodeled home located between Hillcrest and the Heights. This property offers 2 bedrooms and 2 full bathrooms with approximately 1,231 square feet of living space. The floor plan includes a primary bedroom with ensuite bath, a secondary bedroom with full bath, a living area, and a defined dining space. The kitchen has been updated with custom cabinetry and granite countertops. Recent improvements include new plumbing to the meter, majority of electrical wiring replaced, new floor coverings throughout, and fresh interior and exterior paint. Both bathrooms have been completely renovated. The primary bathroom features a walk-in shower and whirlpool tub. Additional updates include a roof approximately one year old, new deck, new wood privacy fence, carport, and ample closet space. The property includes a large yard with a fire pit and is conveniently located near dining, shopping, parks, and medical facilities. Move-in ready.
Active
Price cut: $10K (8/3)
$259,900
5515 F St, Little Rock, AR 72205
2beds
1,231sqft
Single Family Residence
Built in 1954
8,276 Square Feet Lot
$257,800 Zestimate®
$211/sqft
$-- HOA
What's special
New wood privacy fenceAmple closet spaceDefined dining spaceNew deck
- 151 days
- 391
- 47
Zillow last checked:
Listing updated:
Listed by:
Laura L Labay 408-348-3092,
Exp Realty 866-720-5056
Source: CARMLS,MLS#: 26018418
Facts & features
Interior
Bedrooms & bathrooms
- Bedrooms: 2
- Bathrooms: 2
- Full bathrooms: 2
Rooms
- Room types: Den/Family Room
Dining room
- Features: Living/Dining Combo, Breakfast Bar, Kitchen/Den
Heating
- Electric
Cooling
- Electric
Appliances
- Included: Free-Standing Range, Electric Range, Dishwasher, Disposal
- Laundry: Laundry Room
Features
- Primary Bedroom/Main Lv, Guest Bedroom/Main Lv, 2 Bedrooms Same Level
- Flooring: Carpet, Wood, Tile
- Has fireplace: No
- Fireplace features: None
Interior area
- Total structure area: 1,231
- Total interior livable area: 1,231 sqft
Property
Parking
- Parking features: Carport
- Has carport: Yes
Features
- Levels: One
- Stories: 1
Lot
- Size: 8,276 Square Feet
- Features: Level, Subdivided
Details
- Parcel number: 33L0450020900
Construction
Type & style
- Home type: SingleFamily
- Architectural style: Traditional
- Property subtype: Single Family Residence
Materials
- Brick, Metal/Vinyl Siding
- Foundation: Pillar/Post/Pier
- Roof: Other
Condition
- New construction: No
- Year built: 1954
Utilities & green energy
- Utilities for property: Other
Community & HOA
Community
- Subdivision: Lincoln Park
HOA
- Has HOA: No
Location
- Region: Little Rock
Financial & listing details
- Price per square foot: $211/sqft
- Tax assessed value: $241,605
- Annual tax amount: $2,871
- Date on market: 5/7/2026
- Road surface type: Paved
Estimated market value
$257,800
$245,000 - $271,000
$1,419/mo
Price history
| Date | Event | Price |
|---|---|---|
| 8/3/2026 | Price change | $259,900-3.7%$211/sqft |
Source:  CARMLS #26018418 Report a problem CARMLS #26018418 Report a problem | ||
| 5/7/2026 | Listed for sale | $269,900-5.2%$219/sqft |
Source: CARMLS #26018418 Report a problem | ||
| 5/5/2026 | Listing removed | $284,800$231/sqft |
Source: eXp Realty #26004386 Report a problem | ||
| 3/17/2026 | Price change | $284,8000%$231/sqft |
Source: CARMLS #26004386 Report a problem | ||
| 2/3/2026 | Listed for sale | $284,900-1.7%$231/sqft |
Source: CARMLS #26004386 Report a problem | ||
| 2/3/2026 | Listing removed | $289,900$235/sqft |
Source: eXp Realty #25041180 Report a problem | ||
| 11/24/2025 | Price change | $289,900-2.6%$235/sqft |
Source: CARMLS #25041180 Report a problem | ||
| 10/14/2025 | Listed for sale | $297,500+65.3%$242/sqft |
Source: CARMLS #25041180 Report a problem | ||
| 8/29/2012 | Sold | $180,000-5.2%$146/sqft |
Source: Public Record Report a problem | ||
| 6/13/2012 | Listed for sale | $189,900+128.8%$154/sqft |
Source: Austin Realty Services Inc. #10315370 Report a problem | ||
| 11/6/2011 | Listing removed | $83,000$67/sqft |
Source: CBRPM Midtown #10298105 Report a problem | ||
| 9/14/2011 | Listed for sale | $83,000-36.2%$67/sqft |
Source: CBRPM Midtown #10298105 Report a problem | ||
| 7/24/2010 | Listing removed | $130,000$106/sqft |
Source: Keller Williams Realty LR Branch #10250069 Report a problem | ||
| 5/8/2010 | Price change | $130,000-7.1%$106/sqft |
Source: Keller Williams Realty LR Branch #10250069 Report a problem | ||
| 5/1/2010 | Listed for sale | $139,900+1898.6%$114/sqft |
Source: Keller Williams Realty LR Branch #10250069 Report a problem | ||
| 9/9/1999 | Sold | $7,000$6/sqft |
Source: Public Record Report a problem | ||
Public tax history
| Year | Property taxes | Tax assessment |
|---|---|---|
| 2025 | $2,871 +7.7% | $41,020 +7.7% |
| 2024 | $2,666 +8.3% | $38,090 +8.3% |
| 2023 | $2,461 +9.1% | $35,160 +9.1% |
| 2022 | $2,256 +33.4% | $32,230 +10% |
| 2021 | $1,691 +0.9% | $29,300 |
| 2020 | $1,676 | $29,300 |
| 2019 | $1,676 +0.2% | $29,300 |
| 2018 | $1,672 +5.8% | $29,300 |
| 2017 | $1,581 | $29,300 +11.5% |
| 2016 | $1,581 -14.2% | $26,270 |
| 2015 | $1,842 | $26,270 |
| 2014 | $1,842 | $26,270 |
| 2013 | -- | -- |
| 2012 | -- | $26,270 |
| 2011 | -- | -- |
| 2010 | -- | $22,557 |
| 2009 | -- | $22,557 +5.7% |
| 2008 | -- | $21,348 |
| 2007 | -- | $21,348 -1.1% |
| 2005 | -- | $21,580 |
| 2004 | -- | $21,580 +559.5% |
| 2003 | -- | $3,272 |
| 2002 | -- | $3,272 |
| 2001 | -- | $3,272 |
Find assessor info on the county website
Monthly payment
Est. payment
Payment breakdown
Explore the cost of this home by adjusting the details. Changes won't be saved.Climate risks
Neighborhood: Hillcrest

Similar homes
- $300,0003 bd2 ba1.3k sqft5024 Woodlawn Dr, Little Rock, AR 72205For Sale

 MLS ID #26039734, Kelly McConnell, Jon Underhill Real Estate. CARMLS
 - $259,9003 bd2 ba1.2k sqft911 N Taylor St, Little Rock, AR 72205For Sale
 MLS ID #26030603, Stephanie Lopez, Keller Williams Realty. CARMLS
 - $275,0003 bd2 ba1.7k sqft300 Rosetta St, Little Rock, AR 72205For Sale
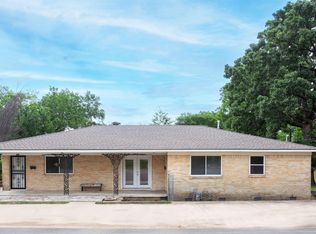 MLS ID #26039529, Laurel B Lawrence, Janet Jones Company. CARMLS
 - $229,0003 bd2 ba1.4k sqft5329 Lee Ave, Little Rock, AR 72205For Sale
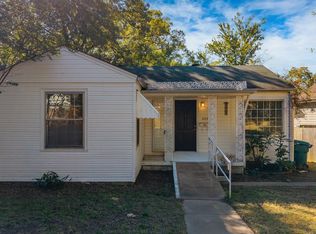 MLS ID #26015760, Yanyan Xie, Keller Williams Realty. CARMLS
 - $234,9003 bd1 ba1k sqft321 N Pierce St, Little Rock, AR 72205For SaleMLS ID #26035888, Christine L Johnson, IRealty Arkansas - Sherwood. CARMLS
- $259,0004 bd3 ba1.7k sqft7201 M St, Little Rock, AR 72207For SaleMLS ID #26039862, Ronald R Roberts, LPT Realty. CARMLS
- $259,9003 bd2 ba1.6k sqft1124 Mellon St, Little Rock, AR 72207For SaleMLS ID #26027106, Lawson E Maddox, Arkansas Land & Realty, Inc.. CARMLS
- $180,0003 bd2 ba1.2k sqft25 Meadowbrook Dr, Little Rock, AR 72205For SaleMLS ID #26040060, Leighann Bussell, Realty One Group - Pinnacle. CARMLS
- $235,0003 bd2 ba1.3k sqft14 Alpine Ct, Little Rock, AR 72205For SaleMLS ID #26032325, Marybeth G Dockery, Charlotte John Company (Little Rock). CARMLS
- $320,0003 bd2 ba1.8k sqft815 Ridgecrest Dr, Little Rock, AR 72205For SaleMLS ID #26035926, Erin S Tripcony, Big Little Brokerage. CARMLS
- $315,0003 bd2 ba1.7k sqft816 Hall Dr, Little Rock, AR 72205For SaleMLS ID #26033331, Cory Nicholson, McKimmey Associates REALTORS NLR. CARMLS
- $313,5003 bd2 ba1.5k sqft407 Walnut St, Little Rock, AR 72205For SaleMLS ID #26018274, Wendy Pruett, RE/MAX Properties. CARMLS
- $210,0003 bd2 ba1.3k sqft616 S Martin St, Little Rock, AR 72205For SaleMLS ID #26037162, Chase Rackley, Rackley Realty. CARMLS
- $244,9003 bd2 ba1.5k sqft9 Morrison Ct, Little Rock, AR 72212For SaleMLS ID #26040072, Emily Pierce, LPT Realty. CARMLS
- $275,0003 bd2 ba1.6k sqft11805 Shady Ridge Dr, Little Rock, AR 72211For SaleMLS ID #26039934, Ashley Branch, Edge Realty. CARMLS
- $295,0002 bd2 ba1.1k sqft6721 Longwood Rd, Cammack Village, AR 72207For SaleMLS ID #26037385, David J Sutton, LPT Realty. CARMLS
- $210,0003 bd2 ba1.3k sqft1600 Florida Ave, Little Rock, AR 72207For SaleMLS ID #26035449, Angelica N Rogers, CBRPM Group. CARMLS
- $263,0003 bd2 ba1.6k sqft12119 Cherry Laurel Dr, Little Rock, AR 72211For SaleMLS ID #26036303, Yanyan Xie, Keller Williams Realty. CARMLS
- $330,0002 bd2 ba1.6k sqft107 N Pine St, Little Rock, AR 72205For SaleMLS ID #26032606, Allison Pickell, CBRPM Group. CARMLS
- $319,9002 bd2 ba1.5k sqft1324 Pine Valley Rd, Little Rock, AR 72207For SaleMLS ID #26036717, Marva Caldwell, CBRPM Group. CARMLS
