Charming Pine Valley home situated on a spacious lot with endless potential! This three-bedroom, one-and-a-half-bath home offers a wonderful screened porch just off the living room, creating the perfect extension of the home's living space for relaxing or entertaining. Tucked beneath the porch is a versatile workshop, conveniently accessible by interior stairs leading beneath the home or exterior stairs from the screened porch. Together, the porch and workshop offer an additional 576 square feet of bonus space not included in the home's listed square footage. With its generous lot, unique features, and room to make it your own, this special property is full of possibilities!
Active
$279,900
1418 Pine Valley Rd, Little Rock, AR 72207
3beds
1,407sqft
Single Family Residence
Built in 1954
0.29 Acres Lot
$-- Zestimate®
$199/sqft
$-- HOA
What's special
Spacious lot
- 4 days
- 472
- 53
Likely to sell faster than
Zillow last checked:
Listing updated:
Listed by:
Helen B Melhorn 501-680-7538,
Janet Jones Company 501-224-3201
Source: CARMLS,MLS#: 26043745
Facts & features
Interior
Bedrooms & bathrooms
- Bedrooms: 3
- Bathrooms: 2
- Full bathrooms: 1
- 1/2 bathrooms: 1
Rooms
- Room types: Bonus Room, Unfinished Space
Dining room
- Features: Separate Breakfast Rm
Appliances
- Included: Dishwasher, Gas Range
- Laundry: Laundry Room
Features
- 3 Bedrooms Same Level
- Flooring: Carpet, Laminate, Wood
- Windows: Insulated Windows
- Basement: Unfinished
- Has fireplace: No
- Fireplace features: None
Interior area
- Total structure area: 1,407
- Total interior livable area: 1,407 sqft
Video & virtual tour
Property
Parking
- Parking features: Parking Pad
Features
- Levels: One
- Stories: 1
- Patio & porch: Screened
- Exterior features: Storage, Shop
- Fencing: Full,Chain Link
Lot
- Size: 0.29 Acres
- Features: Corner Lot, Extra Landscaping, Level, Sloped
Details
- Parcel number: 43L0490016200
Construction
Type & style
- Home type: SingleFamily
- Architectural style: Traditional
- Property subtype: Single Family Residence
Materials
- Frame
- Foundation: Crawl Space
- Roof: Shingle
Condition
- New construction: No
- Year built: 1954
Utilities & green energy
- Electric: Elec-Municipal (+Entergy)
- Gas: Gas-Natural
- Sewer: Public Sewer
- Water: Public
- Utilities for property: Natural Gas Connected
Community & HOA
Community
- Security: Safe/Storm Room
- Subdivision: KINGWOOD PLACE
HOA
- Has HOA: No
Location
- Region: Little Rock
Financial & listing details
- Price per square foot: $199/sqft
- Tax assessed value: $245,495
- Annual tax amount: $3,780
- Date on market: 10/30/2026
- Listing terms: Cash,Conventional,FHA,VA Loan
- Road surface type: Paved
Estimated market value
Not available
Estimated sales range
Not available
Not available
Price history
| Date | Event | Price |
|---|---|---|
| 10/30/2026 | Listed for sale | $279,900+8.1%$199/sqft |
Source:  CARMLS #26043745 Report a problem | ||
| 8/16/2024 | Contingent | $259,000+3.6%$184/sqft |
Source: CARMLS #24022431 Report a problem | ||
| 8/15/2024 | Sold | $250,000-3.5%$178/sqft |
Source: CARMLS #24022431 Report a problem | ||
| 7/1/2024 | Price change | $259,000-3.7%$184/sqft |
Source: CARMLS #24022431 Report a problem | ||
| 6/25/2024 | Listed for sale | $269,000+156.2%$191/sqft |
Source: CARMLS #24022431 Report a problem | ||
| 2/23/2011 | Sold | $105,000$75/sqft |
Source: Agent Provided Report a problem | ||
Public tax history
| Year | Property taxes | Tax assessment |
|---|---|---|
| 2025 | $3,437 +102.6% | $49,099 +56.5% |
| 2024 | $1,697 -4.2% | $31,380 |
| 2023 | $1,772 -2.7% | $31,380 |
| 2022 | $1,822 -6.2% | $31,380 -4.5% |
| 2021 | $1,942 +6.6% | $32,870 -8.4% |
| 2020 | $1,822 +6.1% | $35,900 |
| 2019 | $1,717 -1.4% | $35,900 |
| 2018 | $1,742 | $35,900 |
| 2017 | $1,742 | $35,900 +20.1% |
| 2016 | $1,742 -16.8% | $29,890 |
| 2015 | $2,095 | $29,890 |
| 2014 | $2,095 +4.4% | $29,890 +4.4% |
| 2013 | $2,007 | $28,633 -4.2% |
| 2012 | -- | $29,890 -4% |
| 2011 | -- | $31,147 |
| 2010 | -- | $31,147 |
| 2009 | -- | $31,147 |
| 2008 | -- | $31,147 |
| 2007 | -- | $31,147 +50.3% |
| 2005 | -- | $20,730 |
| 2004 | -- | $20,730 +16% |
| 2003 | -- | $17,864 |
| 2002 | -- | $17,864 |
| 2001 | -- | $17,864 |
Find assessor info on the county website
Monthly payment
Est. payment
Payment breakdown
Explore the cost of this home by adjusting the details. Changes won't be saved.Climate risks
Neighborhood: 72207
Nearby schools
Schools provided by the listing agent
- Elementary: Jefferson
- Middle: Pulaski Heights
- High: Central
Source: CARMLS. This data may not be complete. We recommend contacting the local school district to confirm school assignments for this home.
- $319,6003 bd2 ba1.5k sqft1412 Pine Valley Rd, Little Rock, AR 72207Off Market
- $269,2003 bd3 ba1.8k sqft1424 Pine Valley Rd, Little Rock, AR 72207Off Market
- $254,8003 bd1 ba1.2k sqft2807 Flakewood Rd, Little Rock, AR 72207Off Market
- $225,200-- bd2 ba1.1k sqft1406 Pine Valley Rd, Little Rock, AR 72207Off Market
Similar homes
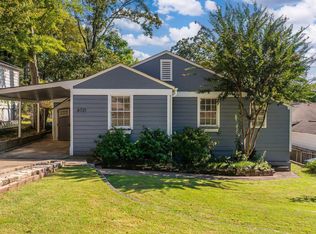
- $309,9002 bd2 ba1.5k sqft1324 Pine Valley Rd, Little Rock, AR 72207For Sale

 MLS ID #26041532, Marva Caldwell, CBRPM Group. CARMLS
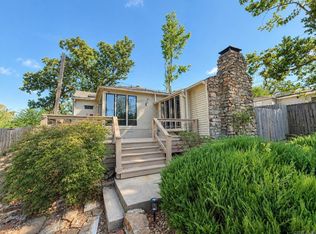
- $295,0002 bd2 ba1.1k sqft6721 Longwood Rd, Cammack Village, AR 72207For Sale
 MLS ID #26037385, David J Sutton, LPT Realty. CARMLS
- $310,0002 bd2 ba1.3k sqft1901 Pine Valley Rd, Cammack Village, AR 72207For Sale
 MLS ID #26040721, Ryan D Boggs, Cohova Properties. CARMLS
- $245,0003 bd2 ba1.6k sqft97 Indian Trl, Little Rock, AR 72207For Sale
 MLS ID #26040146, Sheryl W McKelvey, Charlotte John Company (Little Rock). CARMLS
- $249,9004 bd2 ba1.7k sqft1105 Mellon St, Little Rock, AR 72207For SaleMLS ID #26040195, Karen A Hayes, Crye-Leike REALTORS Maumelle. CARMLS
- $259,9003 bd2 ba1.6k sqft1124 Mellon St, Little Rock, AR 72207For SaleMLS ID #26027106, Lawson E Maddox, Arkansas Land & Realty, Inc.. CARMLS
- $304,9003 bd3 ba1.4k sqft7503 L St, Little Rock, AR 72207For SaleMLS ID #26034423, Angelica N Rogers, CBRPM Group. CARMLS
- $259,0004 bd3 ba1.7k sqft7201 M St, Little Rock, AR 72207For SaleMLS ID #26039862, Ronald R Roberts, LPT Realty. CARMLS
- $245,0002 bd2 ba1k sqft6720 Rockwood Rd, Cammack Village, AR 72207For SaleMLS ID #26039222, Griffyn E Gentry, IRealty Arkansas - LR. CARMLS
- $229,9003 bd2 ba1.2k sqft7307 L St, Little Rock, AR 72207For SaleMLS ID #26039894, Kevin Daugherty, Berkshire Hathaway HomeServices Arkansas Realty. CARMLS
- $365,0003 bd2 ba1.9k sqft138 Ridge Rd, Little Rock, AR 72207For SaleMLS ID #26037769, Trey Clifton, Arkansas Land & Realty, Inc.. CARMLS
- $285,0003 bd3 ba1.8k sqft416 Del Rio Dr, Little Rock, AR 72205For SaleMLS ID #26037600, Abbie W Stalnaker, The Property Group. CARMLS
- $399,0003 bd2 ba1.8k sqft1409 Pine Valley Rd, Little Rock, AR 72207For SaleMLS ID #26028621, John A Porter, The Property Group. CARMLS
- $249,9903 bd3 ba1.6k sqft4412 Edgemere St, N Little Rock, AR 72116For SaleMLS ID #26043735, Teresa Burl, Michele Phillips & Co. Realtors. CARMLS
- $349,0003 bd3 ba1.9k sqft6725 Kavanaugh Pl, Little Rock, AR 72207For SaleMLS ID #26036877, Andrew P Gresham, Keller Williams Realty. CARMLS
- $349,8003 bd2 ba2.1k sqft2016 Durwood Rd, Little Rock, AR 72207For SaleMLS ID #26035004, Shelby Ward, Arkansas Property Management & Real Estate. CARMLS
- $305,0002 bd1 ba1.2k sqft2016 N Garfield St, Little Rock, AR 72207For SaleMLS ID #26027518, Conley Golden, Janet Jones Company. CARMLS
- $320,0003 bd2 ba1.8k sqft16400 Colonel Glenn Rd, Little Rock, AR 72210For SaleMLS ID #26043853, Jennifer Meyer Harper, Epic Real Estate. CARMLS
- $249,9003 bd2 ba1.7k sqft4 Sallisaw Cir, North Little Rock, AR 72116For SaleMLS ID #26043917, Kimberly M Robbins, CBRPM Group. CARMLS
- $320,0003 bd2 ba1.8k sqft815 Ridgecrest Dr, Little Rock, AR 72205For SaleMLS ID #26035926, Erin S Tripcony, Big Little Brokerage. CARMLS
