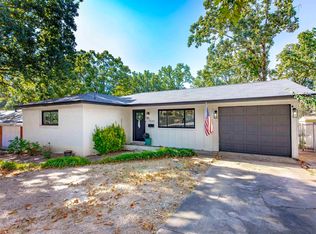
Welcome to 1901 Pine Valley, a beautifully updated home in the heart of Cammack Village. This charming 2-bedroom, 2-bath residence blends timeless character with modern comfort, featuring large windows that fill the home with natural light, an updated kitchen, and a versatile bonus room with a cozy wood-burning fireplace - perfect for a home office or second living area. Situated on a spacious 0.26-acre lot, the property features a fully fenced backyard, hot tub, and storage building with electricity. Recent improvements include a new roof in 2023. Architectural plans for an expanded primary suite with a walk-in closet and private bath are included. Enjoy the charm of Cammack Village with nearby Baker Park, Jefferson Elementary, and convenient access to shopping, dining, and all that Little Rock has to offer. A wonderful opportunity to enjoy an updated home with room to make it your own.
Active
Price cut: $14.9K (10/16)
$310,000
1901 Pine Valley Rd, Cammack Village, AR 72207
2beds
1,312sqft
Single Family Residence
Built in 1945
0.26 Acres Lot
$303,300 Zestimate®
$236/sqft
$-- HOA
What's special
Hot tubUpdated kitchenStorage building with electricityBeautifully updated homeFully fenced backyard
- 37 days
- 505
- 55
Zillow last checked:
Listing updated:
Listed by:
Ryan D Boggs 916-524-9579,
Cohova Properties 916-524-9579
Source: CARMLS,MLS#: 26040721
Facts & features
Interior
Bedrooms & bathrooms
- Bedrooms: 2
- Bathrooms: 2
- Full bathrooms: 2
Rooms
- Room types: Hearth Room
Dining room
- Features: Living/Dining Combo
Appliances
- Included: Microwave, Gas Range, Dishwasher, Disposal, Refrigerator
Features
- Primary Bedroom/Main Lv, Guest Bedroom/Main Lv, 2 Bedrooms Same Level
- Flooring: Wood, Tile
- Has fireplace: Yes
- Fireplace features: Woodburning-Site-Built
Interior area
- Total structure area: 1,312
- Total interior livable area: 1,312 sqft
Property
Parking
- Parking features: Parking Pad
Features
- Levels: One
- Stories: 1
- Patio & porch: Patio, Deck
- Exterior features: Shop
- Has spa: Yes
- Spa features: Hot Tub/Spa
- Fencing: Full,Wood
Lot
- Size: 0.26 Acres
- Dimensions: 96' x 153' x 55' x 148'
- Features: Level
Details
- Parcel number: 43C0050018100
Construction
Type & style
- Home type: SingleFamily
- Architectural style: Bungalow/Cottage
- Property subtype: Single Family Residence
Materials
- Foundation: Pillar/Post/Pier
- Roof: Shingle
Condition
- New construction: No
- Year built: 1945
Utilities & green energy
- Electric: Elec-Municipal (+Entergy)
- Gas: Gas-Natural
- Sewer: Public Sewer
- Water: Public
- Utilities for property: Natural Gas Connected
Community & HOA
Community
- Features: Playground, Picnic Area
- Subdivision: CAMMACK WOODS
HOA
- Has HOA: No
Location
- Region: Cammack Village
Financial & listing details
- Price per square foot: $236/sqft
- Tax assessed value: $238,725
- Annual tax amount: $3,676
- Date on market: 10/7/2026
- Road surface type: Paved
Estimated market value
$303,300
$288,000 - $318,000
$1,614/mo
Price history
| Date | Event | Price |
|---|---|---|
| 10/16/2026 | Price change | $310,000-4.6%$236/sqft |
Source:  CARMLS #26040721 Report a problem | ||
| 10/7/2026 | Listed for sale | $324,9000%$248/sqft |
Source: CARMLS #26040721 Report a problem | ||
| 10/5/2026 | Listing removed | -- |
Source: Owner Report a problem | ||
| 10/2/2026 | Listed for sale | $325,000+58.5%$248/sqft |
Source: Owner Report a problem | ||
| 3/24/2021 | Listing removed | -- |
Source: Owner Report a problem | ||
| 4/24/2018 | Listing removed | $1,500$1/sqft |
Source: Owner Report a problem | ||
| 3/4/2018 | Listed for rent | $1,500+3.4%$1/sqft |
Source: Owner Report a problem | ||
| 3/9/2017 | Listing removed | $1,450$1/sqft |
Source: Owner Report a problem | ||
| 2/8/2017 | Listed for rent | $1,450$1/sqft |
Source: Owner Report a problem | ||
| 7/2/2014 | Sold | $205,000+34%$156/sqft |
Source: Public Record Report a problem | ||
| 7/30/2004 | Sold | $153,000+28.6%$117/sqft |
Source: Public Record Report a problem | ||
| 9/30/2003 | Sold | $119,000+4.4%$91/sqft |
Source: Agent Provided Report a problem | ||
| 7/16/2001 | Sold | $114,000$87/sqft |
Source: Public Record Report a problem | ||
Public tax history
| Year | Property taxes | Tax assessment |
|---|---|---|
| 2025 | $3,368 | $47,745 |
| 2024 | $3,368 +13.7% | $47,745 |
| 2023 | $2,962 -1.1% | $47,745 +5.1% |
| 2022 | $2,995 +9.3% | $45,410 +10% |
| 2021 | $2,741 | $41,280 |
| 2020 | $2,741 | $41,280 |
| 2019 | $2,741 | $41,280 |
| 2018 | $2,741 | $41,280 |
| 2017 | $2,741 | $41,280 +9.6% |
| 2016 | $2,741 +18.4% | $37,650 |
| 2015 | $2,315 +123.8% | $37,650 +123.8% |
| 2014 | $1,035 | $16,825 |
| 2013 | $1,035 | $16,825 -55.3% |
| 2012 | -- | $37,650 +21.6% |
| 2011 | -- | $30,963 |
| 2010 | -- | $30,963 |
| 2009 | -- | $30,963 +8.3% |
| 2008 | -- | $28,602 |
| 2007 | -- | $28,602 +49.4% |
| 2005 | -- | $19,140 |
| 2004 | -- | $19,140 +25.1% |
| 2003 | -- | $15,298 |
| 2002 | -- | $15,298 |
| 2001 | -- | $15,298 |
Find assessor info on the county website
Monthly payment
Est. payment
Payment breakdown
Explore the cost of this home by adjusting the details. Changes won't be saved.Climate risks
Neighborhood: 72207
Nearby schools
Schools provided by the listing agent
- Elementary: Jefferson
- Middle: Pulaski Heights
Source: CARMLS. This data may not be complete. We recommend contacting the local school district to confirm school assignments for this home.
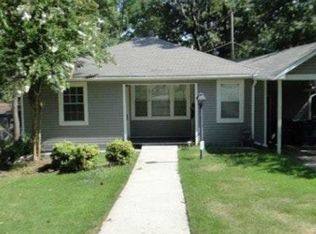
- $149,300-- bd1 ba840 sqft1905 Pine Valley Rd, Cammack Village, AR 72207Off Market
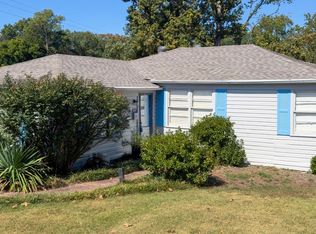
- $218,6002 bd1 ba1k sqft6716 Rockwood Rd, Cammack Village, AR 72207Off Market
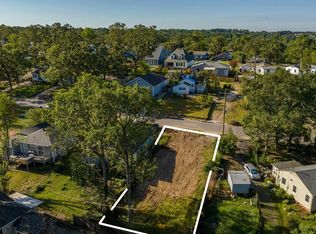
- $245,0002 bd2 ba1k sqft6720 Rockwood Rd, Cammack Village, AR 72207For Sale
- $199,9006,534 sqft6724 Rockwood Rd, Cammack Village, AR 72207Lot/Land
Similar homes
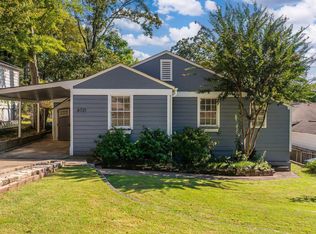
- $295,0002 bd2 ba1.1k sqft6721 Longwood Rd, Cammack Village, AR 72207For Sale
 MLS ID #26037385, David J Sutton, LPT Realty. CARMLS
- $279,9003 bd2 ba1.4k sqft1418 Pine Valley Rd, Little Rock, AR 72207For Sale
 MLS ID #26043745, Helen B Melhorn, Janet Jones Company. CARMLS
- $245,0002 bd2 ba1k sqft6720 Rockwood Rd, Cammack Village, AR 72207For SaleMLS ID #26039222, Griffyn E Gentry, IRealty Arkansas - LR. CARMLS
- $304,9003 bd3 ba1.4k sqft7503 L St, Little Rock, AR 72207For Sale
 MLS ID #26034423, Angelica N Rogers, CBRPM Group. CARMLS
- $365,0003 bd2 ba1.9k sqft138 Ridge Rd, Little Rock, AR 72207For SaleMLS ID #26037769, Trey Clifton, Arkansas Land & Realty, Inc.. CARMLS
- $315,0003 bd2 ba1.5k sqft716 N Monroe St, Little Rock, AR 72205For SaleMLS ID #26044419, Sara H Slimp, The Property Group. CARMLS
- $399,0003 bd2 ba1.8k sqft1409 Pine Valley Rd, Little Rock, AR 72207For SaleMLS ID #26028621, John A Porter, The Property Group. CARMLS
- $329,0003 bd2 ba1.7k sqft7802 Bonnie Brae Rd, Little Rock, AR 72227For SaleMLS ID #26043000, Miriam Casillas, Simpli HOM. CARMLS
- $325,0003 bd1 ba1.3k sqft1020 N Taylor St, Little Rock, AR 72205For SaleMLS ID #26037932, Jeffrey Curry-Ledbetter, Charlotte John Company (Little Rock). CARMLS
- $320,0003 bd2 ba1.8k sqft815 Ridgecrest Dr, Little Rock, AR 72205For SaleMLS ID #26035926, Erin S Tripcony, Big Little Brokerage. CARMLS
- $259,9003 bd2 ba1.6k sqft1124 Mellon St, Little Rock, AR 72207For SaleMLS ID #26027106, Lawson E Maddox, Arkansas Land & Realty, Inc.. CARMLS
- $245,0004 bd2 ba1.7k sqft1105 Mellon St, Little Rock, AR 72207For SaleMLS ID #26040195, Karen A Hayes, Crye-Leike REALTORS Maumelle. CARMLS
- $229,9003 bd2 ba1.2k sqft7307 L St, Little Rock, AR 72207For SaleMLS ID #26039894, Kevin Daugherty, Berkshire Hathaway HomeServices Arkansas Realty. CARMLS
- $279,9003 bd3 ba1.8k sqft416 Del Rio Dr, Little Rock, AR 72205For SaleMLS ID #26037600, Abbie W Stalnaker, The Property Group. CARMLS
- $249,0004 bd3 ba1.7k sqft7201 M St, Little Rock, AR 72207For SaleMLS ID #26039862, Ronald R Roberts, LPT Realty. CARMLS
- $245,0003 bd2 ba1.7k sqft4 Nob Hill Cv, Little Rock, AR 72205For SaleMLS ID #26043056, Cristal Brazzell, Crye-Leike REALTORS Maumelle. CARMLS
- $202,5003 bd2 ba1.3k sqft1600 Florida Ave, Little Rock, AR 72207For SaleMLS ID #26035449, Angelica N Rogers, CBRPM Group. CARMLS
- $259,9002 bd2 ba1.2k sqft5515 F St, Little Rock, AR 72205For SaleMLS ID #26018418, Laura L Labay, Exp Realty. CARMLS
- $249,9004 bd3 ba1.7k sqft50 Warwick Rd, Little Rock, AR 72205For SaleMLS ID #26044638, Dennis Adkins, Adkins & Associates Real Estate. CARMLS
- $289,5003 bd2 ba1.7k sqft5009 N Lookout Rd, Little Rock, AR 72205For SaleMLS ID #25045998, Valentine Hansen, RE/MAX Properties. CARMLS
