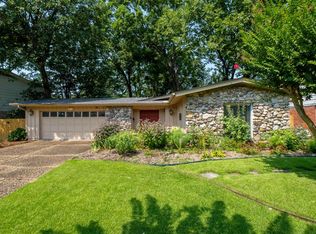
Totally Remodeled Traditional Split Foyer in the Breckenridge Subdivision! All New Paint Inside & Out, Flooring, Cabinets, Counter Tops, Light fixtures, Electrical, Plumbing Fixtures throughout, Garage Door Opener & Garage Doors, Insulation & Duct Work! Wonderful Floor Plan! The main level features a Large Great/Room, Kit/Dining Comb., Primary Suite & Primary Bath, 2 Large Bedrooms & Full bath. Lower level features Large Bedroom, Game Room, Half Bath & Large Double Garage! Level lot! Convenient to Everything!!
Active
$249,900
50 Warwick Rd, Little Rock, AR 72205
4beds
1,782sqft
Single Family Residence
Built in 1967
9,147 Square Feet Lot
$205,600 Zestimate®
$140/sqft
$-- HOA
What's special
Game roomHalf bathLevel lotWonderful floor planLarge double garage
- 21 hours
- 226
- 31
Zillow last checked:
Listing updated:
Listed by:
Dennis Adkins 501-690-2482,
Adkins & Associates Real Estate 501-224-3900
Source: CARMLS,MLS#: 26044638
Facts & features
Interior
Bedrooms & bathrooms
- Bedrooms: 4
- Bathrooms: 3
- Full bathrooms: 2
- 1/2 bathrooms: 1
Rooms
- Room types: Game Room, Great Room
Dining room
- Features: Kitchen/Dining Combo
Appliances
- Included: Built-In Range, Gas Range, Dishwasher, Disposal, Washer, Dryer, Gas Water Heater
- Laundry: Washer Hookup, Electric Dryer Hookup
Features
- Ceiling Fan(s), Walk-in Shower, Sheet Rock, Sheet Rock Ceiling, Primary Bedroom/Main Lv, Guest Bedroom/Main Lv, 3 Bedrooms Same Level
- Flooring: Luxury Vinyl
- Attic: Attic Vent-Turbo
- Has fireplace: No
- Fireplace features: None
Interior area
- Total structure area: 1,782
- Total interior livable area: 1,782 sqft
Property
Parking
- Total spaces: 2
- Parking features: Garage Door Opener, Garage, Two Car
- Has garage: Yes
Features
- Levels: Multi/Split
- Patio & porch: Patio
- Fencing: Full
Lot
- Size: 9,147 Square Feet
- Dimensions: 70 x 56 x 136 x 142
- Features: Level, Subdivided
Details
- Parcel number: 43L1550007300
Construction
Type & style
- Home type: SingleFamily
- Architectural style: Traditional
- Property subtype: Single Family Residence
Materials
- Foundation: Slab
- Roof: Composition
Condition
- New construction: No
- Year built: 1967
Utilities & green energy
- Electric: Elec-Municipal (+Entergy)
- Gas: Gas-Natural
- Sewer: Public Sewer
- Water: Public
- Utilities for property: Natural Gas Connected
Community & HOA
Community
- Features: No Fee
- Subdivision: BRECKENRIDGE
HOA
- Has HOA: No
Location
- Region: Little Rock
Financial & listing details
- Price per square foot: $140/sqft
- Tax assessed value: $157,445
- Annual tax amount: $1,388
- Date on market: 11/5/2026
- Listing terms: Conventional
- Road surface type: Paved
Estimated market value
$205,600
$177,000 - $232,000
$1,764/mo
Price history
| Date | Event | Price |
|---|---|---|
| 11/5/2026 | Listed for sale | $249,900-9.1%$140/sqft |
Source:  CARMLS #26044638 Report a problem | ||
| 7/22/2015 | Sold | $275,000$154/sqft |
Source: Agent Provided Report a problem | ||
Public tax history
| Year | Property taxes | Tax assessment |
|---|---|---|
| 2025 | $789 -11.3% | $19,837 |
| 2024 | $889 -7.8% | $19,837 |
| 2023 | $964 -4.9% | $19,837 |
| 2022 | $1,014 -1% | $19,837 |
| 2021 | $1,024 +1% | $19,837 -29.6% |
| 2020 | $1,014 | $28,160 |
| 2019 | $1,014 -2.4% | $28,160 |
| 2018 | $1,039 | $28,160 |
| 2017 | $1,039 | $28,160 +16.6% |
| 2016 | $1,039 -25.3% | $24,150 +21.7% |
| 2015 | $1,391 | $19,837 |
| 2014 | $1,391 | $19,837 |
| 2013 | -- | -- |
| 2012 | -- | $26,040 +37.8% |
| 2011 | -- | $18,897 -60.1% |
| 2010 | -- | $47,309 |
| 2009 | -- | $47,309 +109% |
| 2008 | -- | $22,640 |
| 2007 | -- | $22,640 |
| 2005 | -- | $22,640 |
| 2004 | -- | $22,640 +42.5% |
| 2003 | -- | $15,886 |
| 2002 | -- | $15,886 |
| 2001 | -- | $15,886 |
Find assessor info on the county website
Monthly payment
Est. payment
Payment breakdown
Explore the cost of this home by adjusting the details. Changes won't be saved.Climate risks
Neighborhood: West Markham
Similar homes
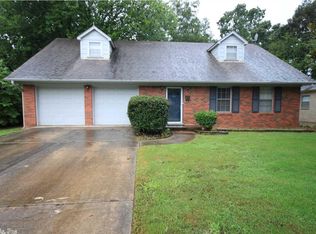
- $249,9004 bd3 ba2.3k sqft2006 Gunpowder Rd, Little Rock, AR 72227For Sale

 MLS ID #26044137, Candy Thurman, Ausum Realty. CARMLS
- $249,9003 bd2 ba1.4k sqft500 Vinson St, Little Rock, AR 72205For Sale
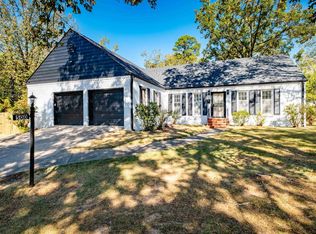 MLS ID #26042747, Kelly Wei, LPT Realty. CARMLS
- $192,4503 bd2 ba1.6k sqft9516 Wiggins Pl, Little Rock, AR 72205For Sale
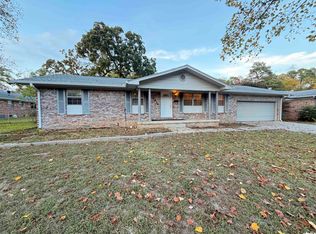 MLS ID #26044632, Tu T Nguyen, McKimmey Associates REALTORS NLR. CARMLS
- $245,0003 bd2 ba1.7k sqft4 Nob Hill Cv, Little Rock, AR 72205For Sale
 MLS ID #26043056, Cristal Brazzell, Crye-Leike REALTORS Maumelle. CARMLS
- $264,0004 bd3 ba2.1k sqft(Undisclosed Address), Little Rock, AR 72205For SaleMLS ID #26035968, Mohan P Reddy, Reddy Real Estate. CARMLS
- $234,0004 bd3 ba2.1k sqft309 Burnside Dr, Little Rock, AR 72205For SaleMLS ID #26037455, Brooke Burton, LPT Realty NLR. CARMLS
- $255,0004 bd2 ba1.8k sqft44 Bradford Dr, Little Rock, AR 72227For SaleMLS ID #26042226, Robert Klein, The Property Group. CARMLS
- $235,0004 bd2 ba1.6k sqft9617 Temple Dr, Little Rock, AR 72205For SaleMLS ID #26031943, Steven D Greenhaw, Greenhaw Properties. CARMLS
- $300,0004 bd3 ba2.6k sqft45 Coachlight, Little Rock, AR 72212For SaleMLS ID #26043214, Susan Meador, Jon Underhill Real Estate. CARMLS
- $264,9004 bd3 ba2.1k sqft2219 Breckenridge Dr, Little Rock, AR 72227For SaleMLS ID #26040811, Brooks Jansen, Adkins & Associates Real Estate. CARMLS
- $215,0004 bd3 ba2.1k sqft2415 Breckenridge Dr, Little Rock, AR 72227For SaleMLS ID #26042594, Mary Crismon, Janet Jones Company. CARMLS
- $264,9004 bd3 ba2.3k sqft47 Flintwood Dr, Little Rock, AR 72227For SaleMLS ID #26038902, Brooks Jansen, Adkins & Associates Real Estate. CARMLS
- $220,0003 bd2 ba1.5k sqft2 Lawrence Dr, Little Rock, AR 72205For SaleMLS ID #26038802, Jill G Childers, Charlotte John Company (Little Rock). CARMLS
- $264,9004 bd3 ba2.2k sqft23 Crownpoint Rd, Little Rock, AR 72227For SaleMLS ID #26038345, Spencer Manus, McGraw Realtors - Little Rock. CARMLS
- $175,0003 bd2 ba1.1k sqft9609 Cerelle Dr, Little Rock, AR 72205For SaleMLS ID #26044654, Benton Glass, Brick Real Estate. CARMLS
- $298,0004 bd3 ba2.1k sqft1 Patricia Ln, Little Rock, AR 72205For SaleMLS ID #26042411, Ashley Watters, Exp Realty. CARMLS
- $245,0003 bd3 ba1.8k sqft1121 Briar Creek Rd, Little Rock, AR 72211For SaleMLS ID #26038596, Jessica Champion, CBRPM Group. CARMLS
- $260,0003 bd2 ba2.1k sqft2617 Old Forge Dr, Little Rock, AR 72227For SaleMLS ID #26042116, Mary Margaret Dunn, Crye-Leike REALTORS Kanis Branch. CARMLS
