Welcome to 309 Burnside! Perfectly Priced and Packed with features! This 4 bedroom 2.5 bath home offers two living spaces, a separate dining room, and the primary master suite downstairs. You'll love the butcherblock countertops, fully fenced backyard, and a whole-home generator. With a roof and HVAC less than five years old and a 2022 water heater, the big ticket items have been completed for you. Come and see what makes this a great place to call home. <>Master bath wheel chair accessible<> <>ROOF 2021<>HVAC 2021<>Water Heater 2022<>WHOLE HOME GENERATOR <>Updated Downstairs Windows<>LVP Throughout<>SELLER IS OFFERING $5,000 towards buyers CLOSING COST and/or RATE BUY DOWN with acceptable offer.
Active
Price cut: $5K (10/17)
$244,000
309 Burnside Dr, Little Rock, AR 72205
4beds
2,129sqft
Single Family Residence
Built in 1969
9,147 Square Feet Lot
$240,000 Zestimate®
$115/sqft
$-- HOA
What's special
Primary master suite downstairsTwo living spacesUpdated downstairs windowsLvp throughoutFully fenced backyardSeparate dining roomButcherblock countertops
- 36 days
- 579
- 44
Zillow last checked:
Listing updated:
Listed by:
Brooke Burton 501-529-8766,
LPT Realty NLR 501-291-3841
Source: CARMLS,MLS#: 26037455
Facts & features
Interior
Bedrooms & bathrooms
- Bedrooms: 4
- Bathrooms: 3
- Full bathrooms: 2
- 1/2 bathrooms: 1
Rooms
- Room types: Formal Living Room, Den/Family Room
Dining room
- Features: Separate Dining Room, Eat-in Kitchen
Appliances
- Included: Double Oven, Gas Range, Dishwasher, Dryer
- Laundry: Washer Hookup, Electric Dryer Hookup, Laundry Room
Features
- Walk-in Shower, Sheet Rock, Primary Bedroom/Main Lv, 3 Bedrooms Upper Level
- Flooring: Tile, Luxury Vinyl
- Windows: Insulated Windows
- Has fireplace: No
- Fireplace features: None
Interior area
- Total structure area: 2,129
- Total interior livable area: 2,129 sqft
Property
Parking
- Total spaces: 2
- Parking features: Parking Pad, Two Car
Features
- Levels: Two
- Stories: 2
- Patio & porch: Deck, Porch
- Fencing: Full
Lot
- Size: 9,147 Square Feet
- Features: Level, Subdivided
Details
- Parcel number: 44L0420003000
Construction
Type & style
- Home type: SingleFamily
- Architectural style: Traditional
- Property subtype: Single Family Residence
Materials
- Brick, Metal/Vinyl Siding
- Foundation: Slab
- Roof: Shingle
Condition
- New construction: No
- Year built: 1969
Utilities & green energy
- Electric: Elec-Municipal (+Entergy)
- Gas: Gas-Natural
- Sewer: Public Sewer
- Water: Public
- Utilities for property: Natural Gas Connected
Community & HOA
Community
- Subdivision: BRUCEWOOD
HOA
- Has HOA: No
Location
- Region: Little Rock
Financial & listing details
- Price per square foot: $115/sqft
- Tax assessed value: $161,630
- Annual tax amount: $2,262
- Date on market: 9/14/2026
- Listing terms: VA Loan,FHA,Conventional,Cash
- Road surface type: Paved
Estimated market value
$240,000
$228,000 - $252,000
$1,796/mo
Price history
| Date | Event | Price |
|---|---|---|
| 10/17/2026 | Price change | $244,000-2%$115/sqft |
Source:  CARMLS #26037455 Report a problem | ||
| 9/14/2026 | Listed for sale | $249,000+69.4%$117/sqft |
Source: CARMLS #26037455 Report a problem | ||
| 1/5/2018 | Sold | $147,000-2%$69/sqft |
Source: CARMLS #17032606 Report a problem | ||
| 11/21/2017 | Price change | $150,000-3.2%$70/sqft |
Source: Little Rock #17032606 Report a problem | ||
| 10/29/2017 | Listed for sale | $155,000+34.8%$73/sqft |
Source: Keller Williams Realty LR Branch #17032606 Report a problem | ||
| 9/25/2015 | Sold | $115,000+21.1%$54/sqft |
Source: Agent Provided Report a problem | ||
| 3/31/2003 | Sold | $95,000$45/sqft |
Source: Public Record Report a problem | ||
Public tax history
| Year | Property taxes | Tax assessment |
|---|---|---|
| 2025 | $1,663 -5.7% | $32,326 |
| 2024 | $1,763 -0.1% | $32,326 +3.3% |
| 2023 | $1,765 +2.9% | $31,290 +4.8% |
| 2022 | $1,716 +5.2% | $29,870 +5% |
| 2021 | $1,631 +0.9% | $28,450 |
| 2020 | $1,617 | $28,450 |
| 2019 | $1,617 -1.5% | $28,450 |
| 2018 | $1,642 +5.1% | $28,450 |
| 2017 | $1,562 | $28,450 +9.3% |
| 2016 | $1,562 -14.3% | $26,020 |
| 2015 | $1,824 | $26,020 |
| 2014 | $1,824 | $26,020 |
| 2013 | $1,824 | $26,020 |
| 2012 | -- | $26,020 -18% |
| 2011 | -- | $31,724 |
| 2010 | -- | $31,724 |
| 2009 | -- | $31,724 -4.9% |
| 2008 | -- | $33,372 |
| 2007 | -- | $33,372 +58.2% |
| 2005 | -- | $21,090 |
| 2004 | -- | $21,090 +23.3% |
| 2003 | -- | $17,110 |
| 2002 | -- | $17,110 |
| 2001 | -- | $17,110 |
Find assessor info on the county website
Monthly payment
Est. payment
Payment breakdown
Explore the cost of this home by adjusting the details. Changes won't be saved.Climate risks
Neighborhood: West Markham
Similar homes
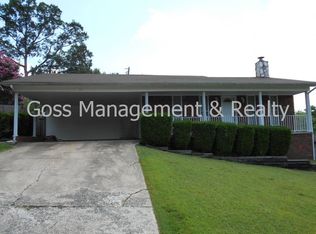
- $262,0004 bd2 ba2.1k sqft7210 W Markham St, Little Rock, AR 72205For Sale
 MLS ID #26036309, David J Sutton, LPT Realty. CARMLS
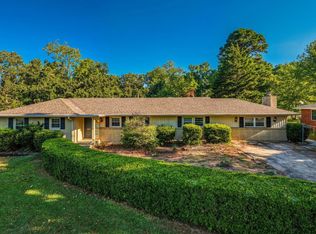
- $260,0003 bd2 ba2.1k sqft2617 Old Forge Dr, Little Rock, AR 72227For Sale
 MLS ID #26042116, Mary Margaret Dunn, Crye-Leike REALTORS Kanis Branch. CARMLS
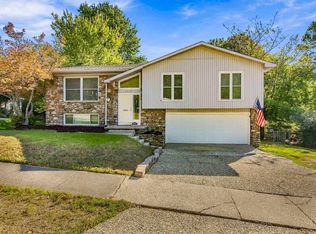
- $269,9004 bd3 ba2.1k sqft2219 Breckenridge Dr, Little Rock, AR 72227For Sale
 MLS ID #26040811, Brooks Jansen, Adkins & Associates Real Estate. CARMLS
- $249,9004 bd2 ba1.7k sqft1105 Mellon St, Little Rock, AR 72207For Sale
 MLS ID #26040195, Karen A Hayes, Crye-Leike REALTORS Maumelle. CARMLS
- $180,0003 bd2 ba1.2k sqft25 Meadowbrook Dr, Little Rock, AR 72205For SaleMLS ID #26040060, Leighann Bussell, Realty One Group - Pinnacle. CARMLS
- $215,0003 bd2 ba1.3k sqft12621 Valleywood Dr, Little Rock, AR 72211For SaleMLS ID #26042342, Wasif Sharif, Epique Realty. CARMLS
- $325,0004 bd3 ba2.4k sqft7501 Gable Dr, Little Rock, AR 72205For SaleMLS ID #26035404, Jeffrey Curry-Ledbetter, Charlotte John Company (Little Rock). CARMLS
- $195,0003 bd3 ba1.7k sqft9308 W 6th St, Little Rock, AR 72205For SaleMLS ID #26020250, Shanekia Parker-Rash, Edge Realty. CARMLS
- $225,9003 bd2 ba1.7k sqft12601 Pleasant Forest Dr, Little Rock, AR 72212For SaleMLS ID #26041062, Jonathan Sketas, Big Little Brokerage. CARMLS
- $299,9004 bd3 ba2.2k sqft15 Rosewood Cir, Little Rock, AR 72205For SaleMLS ID #26023492, Michelle Hagerman, PorchLight Realty - NLR. CARMLS
- $275,0005 bd3 ba2.2k sqft3404 Millbrook Rd, Little Rock, AR 72227For SaleMLS ID #26036446, Estefany Adams, Keller Williams Realty Premier. CARMLS
- $219,0004 bd4 ba2.6k sqft2317 Peach Tree Dr, Little Rock, AR 72211For SaleMLS ID #26032184, Rebecca E Finney, Keller Williams Realty. CARMLS
- $265,0003 bd3 ba1.8k sqft12 Kings Ct, Little Rock, AR 72211For SaleMLS ID #26029910, Ireon Gaines, LPT Realty. CARMLS
- $262,0004 bd3 ba1.9k sqft12 Sallisaw Ct, N Little Rock, AR 72116For SaleMLS ID #26041851, Tequila Givens, Dawn Realty & Associates. CARMLS
- $259,9002 bd2 ba1.2k sqft5515 F St, Little Rock, AR 72205For SaleMLS ID #26018418, Laura L Labay, Exp Realty. CARMLS
- $263,0003 bd2 ba1.6k sqft12119 Cherry Laurel Dr, Little Rock, AR 72211For SaleMLS ID #26036303, Yanyan Xie, Keller Williams Realty. CARMLS
- $289,9003 bd2 ba1.7k sqft1400 White Rd, Little Rock, AR 72211For SaleMLS ID #26035734, Amanda Elrod, Keller Williams Realty Premier. CARMLS
- $202,5003 bd2 ba1.3k sqft1600 Florida Ave, Little Rock, AR 72207For SaleMLS ID #26035449, Angelica N Rogers, CBRPM Group. CARMLS
- $219,0003 bd2 ba1.2k sqft65 Point West Cir, Little Rock, AR 72211For SaleMLS ID #26030591, Margaret A Bell, The Property Group. CARMLS
- $295,0003 bd3 ba2.7k sqft11 Pontalba Dr, Little Rock, AR 72211For SaleMLS ID #26038651, Jamie Ellis, Keller Williams Realty. CARMLS
