Seller said BRING ALL OFFERS….Tucked away on a quiet dead-end street, this charming home offers privacy, comfort, and flexibility! Featuring 3 bedrooms, 2.5 bathrooms, and a 1-car garage, this home is designed for everyday living and entertaining. The eat-in kitchen features beautiful granite countertops and plenty of gathering space. Upstairs, you’ll find a versatile bonus room with its own half bath — ideal for a theater room, game room, home office, guest suite, or potential 4th bedroom. Enjoy a large backyard perfect for entertaining, relaxing, and making memories. Agents, please review confidential remarks.
Active
$195,000
9308 W 6th St, Little Rock, AR 72205
3beds
1,784sqft
Single Family Residence
Built in 1964
8,276 Square Feet Lot
$192,400 Zestimate®
$109/sqft
$-- HOA
What's special
Versatile bonus roomOwn half bathQuiet dead-end streetEat-in kitchenBeautiful granite countertopsPlenty of gathering space
- 149 days
- 362
- 41
Zillow last checked:
Listing updated:
Listed by:
Shanekia Parker-Rash 501-891-0328,
Edge Realty 501-843-4663
Source: CARMLS,MLS#: 26020250
Facts & features
Interior
Bedrooms & bathrooms
- Bedrooms: 3
- Bathrooms: 3
- Full bathrooms: 2
- 1/2 bathrooms: 1
Rooms
- Room types: Formal Living Room, Bonus Room
Dining room
- Features: Living/Dining Combo
Heating
- Natural Gas
Cooling
- Electric
Appliances
- Included: Gas Range
Features
- Primary Bedroom/Main Lv
- Flooring: Tile, Laminate
- Has fireplace: No
- Fireplace features: None
Interior area
- Total structure area: 1,784
- Total interior livable area: 1,784 sqft
Property
Parking
- Total spaces: 1
- Parking features: Garage, One Car
- Has garage: Yes
Features
- Levels: Two
- Stories: 2
Lot
- Size: 8,276 Square Feet
- Features: Other
Details
- Parcel number: 44L0540001400
Construction
Type & style
- Home type: SingleFamily
- Architectural style: Traditional
- Property subtype: Single Family Residence
Materials
- Foundation: Slab
- Roof: 3 Tab Shingles
Condition
- New construction: No
- Year built: 1964
Utilities & green energy
- Gas: Gas-Natural
- Sewer: Public Sewer
- Water: Public
- Utilities for property: Natural Gas Connected
Community & HOA
Community
- Subdivision: CLOVER HILL PLACE
HOA
- Has HOA: No
Location
- Region: Little Rock
Financial & listing details
- Price per square foot: $109/sqft
- Tax assessed value: $157,430
- Annual tax amount: $1,836
- Date on market: 5/20/2026
- Listing terms: VA Loan,FHA,Conventional,Cash
- Road surface type: Paved
Estimated market value
$192,400
$183,000 - $202,000
$1,757/mo
Price history
| Date | Event | Price |
|---|---|---|
| 7/6/2026 | Price change | $195,000-2.5%$109/sqft |
Source:  CARMLS #26020250 Report a problem CARMLS #26020250 Report a problem | ||
| 6/12/2026 | Price change | $200,000-9.1%$112/sqft |
Source: CARMLS #26020250 Report a problem | ||
| 5/20/2026 | Listed for sale | $220,000+50.7%$123/sqft |
Source: CARMLS #26020250 Report a problem | ||
| 3/24/2021 | Listing removed | -- |
Source: Owner Report a problem | ||
| 9/6/2019 | Sold | $146,000+4.3%$82/sqft |
Source: CARMLS #19031315 Report a problem | ||
| 7/27/2019 | Listed for sale | $139,999-7.9%$78/sqft |
Source: Owner Report a problem | ||
| 5/30/2017 | Sold | $152,000+1.3%$85/sqft |
Source: Public Record Report a problem | ||
| 10/5/2015 | Sold | $150,000$84/sqft |
Source: Agent Provided Report a problem | ||
Public tax history
| Year | Property taxes | Tax assessment |
|---|---|---|
| 2025 | $1,237 -1.9% | $26,240 +4.3% |
| 2024 | $1,261 +0.1% | $25,150 +4.5% |
| 2023 | $1,259 +2.1% | $24,060 +4.7% |
| 2022 | $1,233 +5.6% | $22,970 +5% |
| 2021 | $1,168 +0.9% | $21,880 |
| 2020 | $1,157 | $21,880 |
| 2019 | $1,157 -2.1% | $21,880 |
| 2018 | $1,182 | $21,880 |
| 2017 | $1,182 | $21,880 -11.3% |
| 2016 | $1,182 -28.9% | $24,660 +4% |
| 2015 | $1,662 | $23,706 |
| 2014 | $1,662 | $23,706 |
| 2013 | -- | -- |
| 2012 | -- | $27,650 +22.5% |
| 2011 | -- | $22,576 |
| 2010 | -- | $22,576 |
| 2009 | -- | $22,576 |
| 2008 | -- | $22,576 |
| 2007 | -- | $22,576 +9.5% |
| 2005 | -- | $20,620 |
| 2004 | -- | $20,620 +32.6% |
| 2003 | -- | $15,550 |
| 2002 | -- | $15,550 |
| 2001 | -- | $15,550 |
Find assessor info on the county website
Monthly payment
Est. payment
Payment breakdown
Explore the cost of this home by adjusting the details. Changes won't be saved.Climate risks
Neighborhood: West Markham
Similar homes
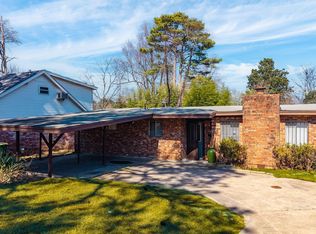
- $180,0003 bd2 ba1.2k sqft25 Meadowbrook Dr, Little Rock, AR 72205For Sale

 MLS ID #26040060, Leighann Bussell, Realty One Group - Pinnacle. CARMLS
 - $189,9004 bd2 ba1.2k sqft11608 Chipwood Dr, Little Rock, AR 72211For Sale
 MLS ID #26040095, Kari L Clay, Mid South Realty. CARMLS
 - $202,5003 bd2 ba1.3k sqft1600 Florida Ave, Little Rock, AR 72207For Sale
 MLS ID #26035449, Angelica N Rogers, CBRPM Group. CARMLS
 - $189,5003 bd2 ba1.1k sqft715 Maple St, Little Rock, AR 72205For Sale
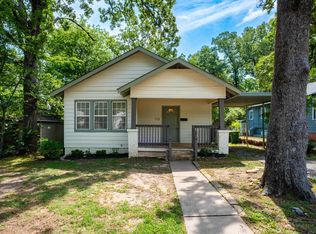 MLS ID #26021047, Grace B Ozdemir, Adkins & Associates Real Estate. CARMLS
 - $199,0004 bd2 ba1.7k sqft(Undisclosed Address), Little Rock, AR 72209For SaleMLS ID #26033763, Zach Dennis, United Real Estate - Central AR. CARMLS
- $249,0004 bd3 ba2.1k sqft309 Burnside Dr, Little Rock, AR 72205For SaleMLS ID #26037455, Brooke Burton, LPT Realty NLR. CARMLS
- $195,0003 bd2 ba1.2k sqft1618 Gamble Rd, Little Rock, AR 72211For SaleMLS ID #26040325, Lauren H Clark, Charlotte John Company (Little Rock). CARMLS
- $169,0003 bd2 ba1.2k sqft14 Wellford Dr, Little Rock, AR 72209For SaleMLS ID #26041172, David J Sutton, LPT Realty. CARMLS
- $239,9003 bd2 ba1.3k sqft5909 Lee Ave, Little Rock, AR 72205For SaleMLS ID #26028573, Jennifer R Adkins, Adkins & Associates Real Estate. CARMLS
- $174,9003 bd2 ba1.4k sqft5601 Bliss Cir, Little Rock, AR 72209For SaleMLS ID #26025124, Andy Gibson, Keller Williams Realty. CARMLS
- $169,9003 bd1 ba1.4k sqft1620 S Harrison St, Little Rock, AR 72204For SaleMLS ID #26039162, Cassie Wells, Keller Williams Realty. CARMLS
- $159,9003 bd2 ba1.4k sqft5211 W 23rd St, Little Rock, AR 72204For SaleMLS ID #26035767, Kylea Buckley, Ownit Global Property Group. CARMLS
- $205,0003 bd2 ba1.1k sqft1819 Mesquite Cir, Little Rock, AR 72211For SaleMLS ID #26037335, Donna Dailey, Janet Jones Company. CARMLS
- $219,0004 bd4 ba2.6k sqft2317 Peach Tree Dr, Little Rock, AR 72211For SaleMLS ID #26032184, Rebecca E Finney, Keller Williams Realty. CARMLS
- $219,0003 bd2 ba1.2k sqft65 Point West Cir, Little Rock, AR 72211For SaleMLS ID #26030591, Margaret A Bell, The Property Group. CARMLS
- $179,5003 bd2 ba1.8k sqft10024 Whispering Pine Dr, Little Rock, AR 72209For SaleMLS ID #26021353, Eugenia Williams, Gold Star Realty. CARMLS
- $199,9003 bd2 ba1.6k sqft19003 Quail Run Dr, Little Rock, AR 72210For SaleMLS ID #26033931, Andrea J Andrews, Compass Rose Realty. CARMLS
- $275,0003 bd2 ba1.7k sqft300 Rosetta St, Little Rock, AR 72205For SaleMLS ID #26039529, Laurel B Lawrence, Janet Jones Company. CARMLS
- $289,0003 bd2 ba1.8k sqft1521 Breckenridge Dr, Little Rock, AR 72227For SaleMLS ID #26040695, David Guyor, Ascent Real Estate. CARMLS
- $199,9003 bd2 ba1.3k sqft13900 Wimbledon Loop, Little Rock, AR 72210For SaleMLS ID #26033935, Andrea J Andrews, Compass Rose Realty. CARMLS
