Welcome home to this inviting 3-bedroom, 2-bath split-level home, perfectly positioned in one of West Little Rock in Don Roberts School District. With newer siding and roof, this home offers charming curb appeal along with the added confidence of thoughtful updates. A newer HVAC system & updated water heater provide even more peace of mind. Inside, you’ll find a comfortable, functional layout designed for everyday living and easy entertaining. The home features two spacious living areas located just off the kitchen, offering plenty of room to gather, relax, create a cozy den, home office, or whatever fits your lifestyle best. All three bedrooms are conveniently located on the same level, while the laundry area is tucked away downstairs off the garage and door to the backyard Enjoy newer LVP flooring throughout the bedrooms & beautiful hardwood flooring in the main living spaces, with absolutely no carpet to worry about! Outside, the back deck overlooks a private treelined backyard, creating a peaceful setting for morning coffee, weekend cookouts, or unwinding at the end of the day. This well-maintained home is full of comfort, flexibility, and potential! Agents see Remarks
Active
$237,000
12601 Pleasant Forest Dr, Little Rock, AR 72212
3beds
1,792sqft
:
Get pre-qualified$1,557/mo
Single Family Residence
Built in 1975
0.31 Acres Lot
$233,800 Zestimate®
$132/sqft
$-- HOA
What's special
Charming curb appealNewer siding and roofUpdated water heaterNewer hvac system
- 19 days |
- 579 |
- 46 |
Zillow last checked:
Listing updated:
Listed by:
Jonathan Sketas 501-358-1059,
Big Little Brokerage 501-358-1059
Source: CARMLS,MLS#: 26027467
Facts & features
Interior
Bedrooms & bathrooms
- Bedrooms: 3
- Bathrooms: 2
- Full bathrooms: 2
Rooms
- Room types: Formal Living Room, Den/Family Room, Unfinished Space
Dining room
- Features: Separate Dining Room, Eat-in Kitchen, Kitchen/Dining Combo, Living/Dining Combo
Heating
- Natural Gas
Cooling
- Electric
Appliances
- Included: Free-Standing Range, Electric Range, Disposal, Plumbed For Ice Maker, Gas Water Heater
- Laundry: Washer Hookup, Electric Dryer Hookup, Laundry Room
Features
- Walk-In Closet(s), Built-in Features, Ceiling Fan(s), Sheet Rock, Sheet Rock Ceiling, Primary Bedroom/Main Lv, Guest Bedroom/Main Lv, 3 Bedrooms Same Level
- Flooring: Wood, Vinyl, Tile
- Windows: Window Treatments
- Basement: None
- Has fireplace: Yes
- Fireplace features: Woodburning-Site-Built
Interior area
- Total structure area: 1,792
- Total interior livable area: 1,792 sqft
Property
Parking
- Total spaces: 2
- Parking features: Garage, Two Car, Garage Door Opener
- Has garage: Yes
Features
- Levels: Multi/Split
- Patio & porch: Deck
- Exterior features: Rain Gutters
- Fencing: Full,Chain Link,Wood
Lot
- Size: 0.31 Acres
- Dimensions: 70 x 202 x 70 x 202
- Features: Sloped, Level, Cleared, Extra Landscaping, Subdivided
Details
- Parcel number: 43L0210001000
Construction
Type & style
- Home type: SingleFamily
- Architectural style: Traditional
- Property subtype: Single Family Residence
Materials
- Brick, Metal/Vinyl Siding
- Foundation: Crawl Space
- Roof: Composition
Condition
- New construction: No
- Year built: 1975
Utilities & green energy
- Electric: Elec-Municipal (+Entergy)
- Gas: Gas-Natural
- Sewer: Public Sewer
- Water: Public
- Utilities for property: Natural Gas Connected
Community & HOA
Community
- Security: Smoke Detector(s)
- Subdivision: PLEASANT VIEW
HOA
- Has HOA: No
Location
- Region: Little Rock
Financial & listing details
- Price per square foot: $132/sqft
- Tax assessed value: $169,730
- Annual tax amount: $2,376
- Date on market: 7/8/2026
- Listing terms: VA Loan,FHA,Conventional,Cash
- Road surface type: Paved
Estimated market value
$233,800
$222,000 - $245,000
$1,854/mo
Price history
| Date | Event | Price |
|---|---|---|
| 7/8/2026 | Listed for sale | $237,000-1.3%$132/sqft |
Source:  CARMLS #26027467 Report a problem CARMLS #26027467 Report a problem | ||
| 7/4/2026 | Listing removed | $240,000$134/sqft |
Source: CARMLS #26014789 Report a problem | ||
| 6/15/2026 | Price change | $240,000-2%$134/sqft |
Source: CARMLS #26014789 Report a problem | ||
| 5/20/2026 | Price change | $245,000-2%$137/sqft |
Source: CARMLS #26014789 Report a problem | ||
| 4/15/2026 | Listed for sale | $250,000+72.4%$140/sqft |
Source: CARMLS #26014789 Report a problem | ||
| 12/3/2021 | Sold | $145,000+23.9%$81/sqft |
Source: Public Record Report a problem | ||
| 7/26/2016 | Sold | $117,000-2.4%$65/sqft |
Source: Public Record Report a problem | ||
| 6/8/2016 | Listed for sale | $119,900-11.1%$67/sqft |
Source: RE/MAX Affiliates Realty #16017033 Report a problem | ||
| 8/27/2014 | Sold | --0 |
Source: Agent Provided Report a problem | ||
| 2/26/2014 | Price change | $134,900-2.6%$75/sqft |
Source: McKimmey Associates, Realtors Cantrell #10367773 Report a problem | ||
| 1/4/2014 | Price change | $138,500-4.4%$77/sqft |
Source: McKimmey Associates, Realtors Cantrell #10367773 Report a problem | ||
| 11/16/2013 | Price change | $144,900-3.3%$81/sqft |
Source: McKimmey Associates, Realtors Cantrell #10367773 Report a problem | ||
| 10/31/2013 | Price change | $149,900-3.2%$84/sqft |
Source: McKimmey Associates REALTORS NLR #10367773 Report a problem | ||
| 10/29/2013 | Listed for sale | $154,900+34.7%$86/sqft |
Source: Visual Tour #10367773 Report a problem | ||
| 9/20/2011 | Sold | $115,000-3.8%$64/sqft |
Source: Public Record Report a problem | ||
| 7/27/2011 | Price change | $119,500-3.2%$67/sqft |
Source: RPM #10274390 Report a problem | ||
| 5/7/2011 | Listed for sale | $123,500$69/sqft |
Source: iseemedia #10274390 Report a problem | ||
Public tax history
| Year | Property taxes | Tax assessment |
|---|---|---|
| 2024 | $2,376 | $33,946 |
| 2023 | $2,376 | $33,946 |
| 2022 | $2,376 +47.6% | $33,946 +20.5% |
| 2021 | $1,610 +0.9% | $28,160 |
| 2020 | $1,596 -19% | $28,160 |
| 2019 | $1,971 | $28,160 |
| 2018 | $1,971 +21.6% | $28,160 |
| 2017 | $1,621 | $28,160 +14.2% |
| 2016 | $1,621 -6.2% | $24,660 |
| 2015 | $1,729 | $24,660 |
| 2014 | $1,729 | $24,660 |
| 2013 | $1,729 | $24,660 |
| 2012 | -- | $24,660 -22.7% |
| 2011 | -- | $31,889 |
| 2010 | -- | $31,889 |
| 2009 | -- | $31,889 -1.2% |
| 2008 | -- | $32,273 |
| 2007 | -- | $32,273 +46.8% |
| 2005 | -- | $21,980 |
| 2004 | -- | $21,980 +24.1% |
| 2003 | -- | $17,718 |
| 2002 | -- | $17,718 |
| 2001 | -- | $17,718 |
Find assessor info on the county website
Monthly payment
Est. payment
Payment breakdown
Explore the cost of this home by adjusting the details. Changes won't be saved.Climate risks
Neighborhood: River Mountain
Nearby schools
GreatSchools rating
- 10/10Don Roberts Elementary SchoolGrades: K-5Distance: 2.5 mi
- 8/10Pinnacle View Middle SchoolGrades: 6-8Distance: 3.1 mi
- 4/10Hall High School - West SoiGrades: 9-12Distance: 3.1 mi
Schools provided by the listing agent
- Elementary: Don Roberts
Source: CARMLS. This data may not be complete. We recommend contacting the local school district to confirm school assignments for this home.
- $225,2003 bd2 ba1.3k sqft12605 Pleasant Forest Dr, Little Rock, AR 72212Off Market

- $246,500-- bd3 ba1.8k sqft12513 Pleasant Forest Dr, Little Rock, AR 72212Off Market
- $262,600-- bd2 ba2.2k sqft12609 Pleasant Forest Dr, Little Rock, AR 72212Off Market
- $264,3003 bd2 ba1.9k sqft12509 Pleasant Forest Dr, Little Rock, AR 72212Off Market

- $207,800-- bd2 ba1.5k sqft12604 Pleasant Forest Dr, Little Rock, AR 72212Off Market
- $--3 bd2 ba1.4k sqft12608 Pleasant Forest Dr, Little Rock, AR 72212Auction
- $231,7004 bd2 ba1.8k sqft12600 Pleasant Forest Dr, Little Rock, AR 72212Off Market
- $--4 bd2 ba1.8k sqft12600 Pleasant Forest Dr #1, Little Rock, AR 72212Off Market
A local agent can set up tours, give advice and negotiate with sellers.
A local lender can help you make sure your offer is ready when you are.
Similar homes
- $214,9003 bd2 ba1.5k sqft12111 Teton Forest Dr, Little Rock, AR 72212For Sale

 MLS ID #26029215, Ray Ellen, Real Broker. CARMLS
 - $268,0003 bd3 ba1.8k sqft12 Kings Ct, Little Rock, AR 72211For Sale
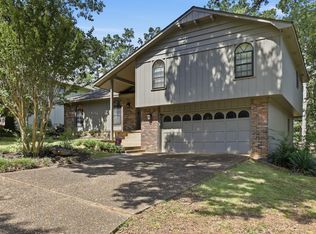 MLS ID #26029910, Ireon Gaines, LPT Realty. CARMLS
 - $225,0003 bd2 ba1.4k sqft11618 W Stoney Point Ct, Little Rock, AR 72211For Sale
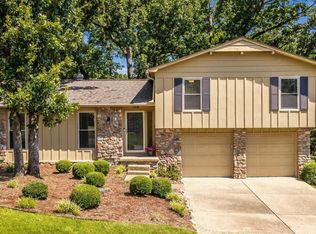 MLS ID #26027870, Tiffany Hoffman Smith, Signature Properties. CARMLS
 - $225,0003 bd2 ba1.4k sqft12616 Timber Hill Dr, Little Rock, AR 72211For Sale
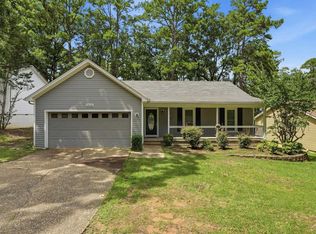 MLS ID #26028141, Jerry Larkowski, ESQ. Realty Group. CARMLS
 - $226,9903 bd2 ba1.3k sqft12621 Valleywood Dr, Little Rock, AR 72211For SaleMLS ID #26026708, Karena Malott, Keller Williams Realty. CARMLS
- $230,0003 bd2 ba1.6k sqft506 Parkway Place Dr, Little Rock, AR 72211For SaleMLS ID #26011704, Cody J Garrett, Exp Realty. CARMLS
- $245,0003 bd2 ba1.8k sqft6 Orange Blossom Cir, Little Rock, AR 72210For SaleMLS ID #26029184, Ayesha D Foote, Southern Dwellings & Designs Inc.. CARMLS
- $210,0003 bd3 ba1.4k sqft311 Nix Rd, Little Rock, AR 72211For SaleMLS ID #26027901, Jonie Burks, Charlotte John Company (Little Rock). CARMLS
- $240,0003 bd4 ba2.6k sqft2317 Peach Tree Dr, Little Rock, AR 72211For SaleMLS ID #26015320, Rebecca E Finney, Keller Williams Realty. CARMLS
- $219,0003 bd2 ba1.2k sqft38 Point West Cir, Little Rock, AR 72211For SaleMLS ID #26026496, Chase Rackley, Rackley Realty. CARMLS
- $199,9003 bd2 ba1.6k sqft4 Pleasant Ct, Little Rock, AR 72211For SaleMLS ID #26027550, Greg Berry, Young Home Sales. CARMLS
- $269,0003 bd3 ba1.8k sqft2511 Hickorynut Ct, Little Rock, AR 72211For SaleMLS ID #26027575, Jonathan Stone, Arkansas Land & Realty, Inc.. CARMLS
- $255,0003 bd2 ba1.3k sqft12908 Westglen Dr, Little Rock, AR 72211For SaleMLS ID #26023030, Brenda Engel, IRealty Arkansas - Sherwood. CARMLS
- $270,0004 bd3 ba1.7k sqft10 Cherrywood Ct, Little Rock, AR 72211For SaleMLS ID #26020908, Casey L Franks, River Rock Realty Company. CARMLS
- $249,9003 bd2 ba2.3k sqft19 Hightrail Dr, Maumelle, AR 72113For SaleMLS ID #26027353, Shelby Ward, Arkansas Property Management & Real Estate. CARMLS
- $204,9003 bd2 ba1.6k sqft7311 W Markham St, Little Rock, AR 72205For SaleMLS ID #26015245, Lane Cowart, Hometown Investments & Realty. CARMLS
- $199,5003 bd3 ba1.8k sqft21 Kingsbridge Way, Little Rock, AR 72212For SaleMLS ID #26022617, Casey Jones, Janet Jones Company. CARMLS
- $232,7504 bd2 ba1.7k sqft7 Evert Ct, Little Rock, AR 72210For SaleMLS ID #26017442, Jerald Gardner, CBRPM Group. CARMLS
- $240,0003 bd2 ba1.7k sqft47 Neal Cv, Bryant, AR 72022For SaleMLS ID #26030276, Karen D Ferguson, LPT Realty Conway. CARMLS
- $285,0004 bd3 ba2k sqft3125 Misty Ln, Little Rock, AR 72227For SaleMLS ID #26025958, Amber Tam, Century 21 Parker & Scroggins Realty - Bryant. CARMLS
