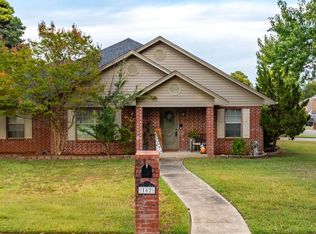
*Seller is willing to offer $2500 in closing costs with the right offer!* Tucked away at the end of a quiet cul-de-sac in the heart of Maumelle, this home offers the kind of setting that’s hard to find. Just steps from a small neighborhood park, it creates a peaceful, tucked-away feel while still being close to everything Maumelle has to offer. Inside, you’ll find an abundance of flexible living space designed to fit a variety of needs—whether you envision a spacious living room for relaxing evenings, a game room for entertaining, or a dedicated space for hobbies, crafts, or a home office. The layout provides versatility while still feeling warm and inviting. Step outside and enjoy a backyard made for gathering. The pergola-covered grilling area sets the scene for weekend cookouts or unwinding at the end of the day, while the storage shed offers added convenience for tools and extras. With its unique location, functional layout, and inviting outdoor space, this home blends comfort, flexibility, and charm in one beautiful package.
Accepting back-up offers
Price cut: $10K (7/27)
$249,900
19 Hightrail Dr, Maumelle, AR 72113
3beds
2,347sqft
Single Family Residence
Built in 1985
10,454 Square Feet Lot
$245,900 Zestimate®
$106/sqft
$-- HOA
What's special
Backyard made for gatheringGame room for entertainingInviting outdoor spacePergola-covered grilling area
- 103 days
- 779
- 95
Zillow last checked:
Listing updated:
Listed by:
Shelby Ward 501-310-2019,
Arkansas Property Management & Real Estate 501-851-7771
Source: CARMLS,MLS#: 26027353
Facts & features
Interior
Bedrooms & bathrooms
- Bedrooms: 3
- Bathrooms: 2
- Full bathrooms: 2
Rooms
- Room types: Formal Living Room, Den/Family Room, Office/Study, Sun Room
Dining room
- Features: Eat-in Kitchen, Breakfast Bar
Heating
- Natural Gas
Cooling
- Electric, Window Unit(s)
Appliances
- Included: Free-Standing Range, Double Oven, Microwave, Electric Range, Dishwasher, Plumbed For Ice Maker
- Laundry: Washer Hookup, Electric Dryer Hookup, Laundry Room
Features
- Walk-In Closet(s), Ceiling Fan(s), Kit Counter-Formica, Sheet Rock, Sheet Rock Ceiling, Vaulted Ceiling(s), Primary Bedroom/Main Lv, 2 Bedrooms Upper Level
- Flooring: Carpet, Wood, Tile
- Basement: None
- Has fireplace: Yes
- Fireplace features: Woodburning-Site-Built
Interior area
- Total structure area: 2,347
- Total interior livable area: 2,347 sqft
Property
Parking
- Total spaces: 2
- Parking features: Parking Pad, Two Car
Features
- Levels: Two
- Stories: 2
- Patio & porch: Patio
- Exterior features: Storage, Rain Gutters
- Fencing: Partial
Lot
- Size: 10,454 Square Feet
- Features: Sloped, Level, Cul-De-Sac
Details
- Parcel number: 42M0190002000
Construction
Type & style
- Home type: SingleFamily
- Architectural style: Traditional
- Property subtype: Single Family Residence
Materials
- Frame
- Foundation: Slab
- Roof: Wood Shingle
Condition
- New construction: No
- Year built: 1985
Utilities & green energy
- Electric: Elec-Municipal (+Entergy)
- Gas: Gas-Natural
- Sewer: Public Sewer
- Water: Public
- Utilities for property: Natural Gas Connected
Community & HOA
Community
- Security: Smoke Detector(s)
- Subdivision: EDGEPARK TO COOK MTN VIL
HOA
- Has HOA: No
Location
- Region: Maumelle
Financial & listing details
- Price per square foot: $106/sqft
- Tax assessed value: $186,600
- Annual tax amount: $2,101
- Date on market: 7/7/2026
- Listing terms: VA Loan,FHA,Conventional,Cash
- Road surface type: Paved
Estimated market value
$245,900
$234,000 - $258,000
$2,344/mo
Price history
| Date | Event | Price |
|---|---|---|
| 7/27/2026 | Price change | $249,900-3.8%$106/sqft |
Source:  CARMLS #26027353 Report a problem CARMLS #26027353 Report a problem | ||
| 7/15/2026 | Price change | $259,900-1.9%$111/sqft |
Source: CARMLS #26027353 Report a problem | ||
| 7/7/2026 | Listed for sale | $264,900$113/sqft |
Source: CARMLS #26027353 Report a problem | ||
| 6/8/2026 | Listing removed | $264,900$113/sqft |
Source: CARMLS #26018008 Report a problem | ||
| 5/15/2026 | Price change | $264,900-1.9%$113/sqft |
Source: CARMLS #26018008 Report a problem | ||
| 5/5/2026 | Listed for sale | $269,900+13.9%$115/sqft |
Source: CARMLS #26018008 Report a problem | ||
| 10/4/2024 | Sold | $237,000-2.7%$101/sqft |
Source: CARMLS #24022270 Report a problem | ||
| 8/13/2024 | Price change | $243,700-2%$104/sqft |
Source: CARMLS #24022270 Report a problem | ||
| 8/1/2024 | Listed for sale | $248,700$106/sqft |
Source: CARMLS #24022270 Report a problem | ||
| 7/29/2024 | Contingent | $248,700$106/sqft |
Source: CARMLS #24022270 Report a problem | ||
| 6/25/2024 | Listed for sale | $248,700+41.3%$106/sqft |
Source: CARMLS #24022270 Report a problem | ||
| 6/28/2019 | Sold | $176,000+0.6%$75/sqft |
Source: CARMLS #19015062 Report a problem | ||
| 5/22/2019 | Pending sale | $175,000$75/sqft |
Source: RE/MAX Elite #19015062 Report a problem | ||
| 5/8/2019 | Listed for sale | $175,000-29.7%$75/sqft |
Source: RE/MAX Elite #19015062 Report a problem | ||
| 4/10/2012 | Sold | $249,000+48.3%$106/sqft |
Source: Agent Provided Report a problem | ||
| 3/13/2012 | Listed for sale | $167,900+56.1%$72/sqft |
Source: Owner Report a problem | ||
| 8/10/2011 | Sold | $107,577-20.3%$46/sqft |
Source: Agent Provided Report a problem | ||
| 10/20/2004 | Sold | $135,000+22.7%$58/sqft |
Source: Public Record Report a problem | ||
| 11/14/2001 | Sold | $110,000$47/sqft |
Source: Public Record Report a problem | ||
Public tax history
| Year | Property taxes | Tax assessment |
|---|---|---|
| 2025 | $2,101 | $37,320 |
| 2024 | $2,101 | $37,320 |
| 2023 | $2,101 +7.6% | $37,320 +7.6% |
| 2022 | $1,952 -1.5% | $34,670 +10% |
| 2021 | $1,983 | $31,520 |
| 2020 | $1,983 +23.3% | $31,520 |
| 2019 | $1,608 -1.5% | $31,520 |
| 2018 | $1,633 | $31,520 |
| 2017 | $1,633 | $31,520 -3.3% |
| 2016 | $1,633 -20.4% | $32,590 |
| 2015 | $2,050 | $32,590 |
| 2014 | $2,050 | $32,590 |
| 2013 | $2,050 | $32,590 |
| 2012 | -- | $32,590 -7.1% |
| 2011 | -- | $35,096 |
| 2010 | -- | $35,096 |
| 2009 | -- | $35,096 |
| 2008 | -- | $35,096 |
| 2007 | -- | $35,096 +35.6% |
| 2005 | -- | $25,880 |
| 2004 | -- | $25,880 +17.1% |
| 2003 | -- | $22,096 |
| 2002 | -- | $22,096 |
| 2001 | -- | $22,096 |
Find assessor info on the county website
Monthly payment
Est. payment
Payment breakdown
Explore the cost of this home by adjusting the details. Changes won't be saved.Climate risks
Neighborhood: 72113
Similar homes
- $234,9003 bd2 ba1.5k sqft38 Emerald Dr, Maumelle, AR 72113For Sale

 MLS ID #26037065, Ramsy M Shuffield, Rackley Realty. CARMLS
 - $289,9004 bd2 ba2.3k sqft87 Stoneledge Dr, Maumelle, AR 72113For Sale
 MLS ID #26030751, Kaye Chambers, Keller Williams Realty. CARMLS
 - $215,0003 bd2 ba1.4k sqft8 Mesa Verde Cv, Maumelle, AR 72113For Sale
 MLS ID #26016648, Ray Ellen, Real Broker. CARMLS
 - $320,0003 bd3 ba2k sqft162 Lily Dr, Maumelle, AR 72113For Sale
 MLS ID #26035564, Jennifer Tilley Smith, Crye-Leike REALTORS Maumelle. CARMLS
 - $262,0004 bd3 ba1.9k sqft12 Sallisaw Ct, N Little Rock, AR 72116For SaleMLS ID #26041851, Tequila Givens, Dawn Realty & Associates. CARMLS
- $244,9003 bd2 ba1.5k sqft9 Morrison Ct, Little Rock, AR 72212For SaleMLS ID #26040072, Emily Pierce, LPT Realty. CARMLS
- $250,0004 bd2 ba2.4k sqft7317 Geronimo Cir, N Little Rock, AR 72116For SaleMLS ID #26037906, Amanda Galbraith, Arkansas Property Management & Real Estate. CARMLS
- $274,9004 bd3 ba2.1k sqft2219 Breckenridge Dr, Little Rock, AR 72227For SaleMLS ID #26040811, Brooks Jansen, Adkins & Associates Real Estate. CARMLS
- $265,0003 bd3 ba1.8k sqft12 Kings Ct, Little Rock, AR 72211For SaleMLS ID #26029910, Ireon Gaines, LPT Realty. CARMLS
- $249,9003 bd2 ba2.1k sqft2 Bowie Point, Sherwood, AR 72120For SaleMLS ID #26034599, Kimberly J Oxner, Michele Phillips & Co. Realtors. CARMLS
- $295,0003 bd3 ba2.7k sqft11 Pontalba Dr, Little Rock, AR 72211For SaleMLS ID #26038651, Jamie Ellis, Keller Williams Realty. CARMLS
- $255,5004 bd3 ba2.2k sqft1708 Osceola Dr, North Little Rock, AR 72116For SaleMLS ID #26037405, Sophia Reniguntala, Crye-Leike REALTORS NLR Branch. CARMLS
- $279,0004 bd3 ba2.6k sqft11 Barberry Ln, Wetmore, AR 72227For SaleMLS ID #26037436, Nate Perry, The Property Group. CARMLS
- $214,9003 bd2 ba1.4k sqft110 Prospect Trl, N Little Rock, AR 72118For SaleMLS ID #26040064, Alicia Averitt Haley, PorchLight Realty - NLR. CARMLS
- $249,9004 bd2 ba1.9k sqft9 Pebble Brook Dr, Conway, AR 72034For SaleMLS ID #26040455, Nesia Sturdivant, ERA TEAM Real Estate. CARMLS
- $239,9003 bd2 ba2.2k sqft5006 Madison Ave, Jacksonville, AR 72076For SaleMLS ID #26023588, Michael Holmes, IRealty Arkansas - Sherwood. CARMLS
- $255,0003 bd2 ba1.7k sqft4 Sallisaw Cir, North Little Rock, AR 72116For SaleMLS ID #26034743, Kimberly M Robbins, CBRPM Group. CARMLS
- $264,9003 bd2 ba1.7k sqft2624 Lakeview Rd, N Little Rock, AR 72116For SaleMLS ID #26037951, Diana L Dominguez, Signature Properties. CARMLS
- $285,0003 bd3 ba2.6k sqft3209 Jack Mann Rd, Little Rock, AR 72210For SaleMLS ID #26039139, Taylor Velasco, Realty One Group - Pinnacle. CARMLS
- $249,9004 bd2 ba1.7k sqft1105 Mellon St, Little Rock, AR 72207For SaleMLS ID #26040195, Karen A Hayes, Crye-Leike REALTORS Maumelle. CARMLS
