Welcome to 110 Prospect Trail in North Little Rock! This adorable 3 bedroom, 2 bath home has been beautifully refreshed and is ready for its new owner. Step inside to a spacious living area featuring beautiful hardwood floors, a cathedral ceiling, and a cozy gas log fireplace. Fresh paint inside and out gives the home a crisp, updated feel. Major improvements include a new architectural roof in 2026, new siding, and complete replumbing in July 2022. Outside, enjoy the charming front porch or relax and entertain on the new back deck. A 2 car garage adds plenty of convenience and storage. With great updates, inviting spaces, and plenty of charm, this North Little Rock home is one you will want to see! SEE AGENT REMARKS
Accepting back-up offers
$214,900
110 Prospect Trl, N Little Rock, AR 72118
3beds
1,436sqft
Single Family Residence
Built in 1991
8,276 Square Feet Lot
$209,400 Zestimate®
$150/sqft
$-- HOA
What's special
Beautiful hardwood floorsCozy gas log fireplaceCathedral ceilingNew back deckCharming front porch
- 16 days
- 1,014
- 124
Likely to sell faster than
Zillow last checked:
Listing updated:
Listed by:
Alicia Averitt Haley 501-831-4009,
PorchLight Realty - NLR 501-476-3994
Source: CARMLS,MLS#: 26040064
Facts & features
Interior
Bedrooms & bathrooms
- Bedrooms: 3
- Bathrooms: 2
- Full bathrooms: 2
Rooms
- Room types: Den/Family Room
Dining room
- Features: Eat-in Kitchen, Kitchen/Dining Combo
Appliances
- Included: Free-Standing Range, Electric Range, Dishwasher, Plumbed For Ice Maker, Gas Water Heater
- Laundry: Washer Hookup, Gas Dryer Hookup, Electric Dryer Hookup
Features
- Walk-In Closet(s), Ceiling Fan(s), Pantry, Vaulted Ceiling(s), Primary Bedroom/Main Lv, Guest Bedroom/Main Lv, 3 Bedrooms Same Level
- Flooring: Carpet, Wood, Tile
- Attic: Floored
- Has fireplace: Yes
- Fireplace features: Gas Logs Present
Interior area
- Total structure area: 1,436
- Total interior livable area: 1,436 sqft
Property
Parking
- Total spaces: 2
- Parking features: Garage, Two Car
- Has garage: Yes
Features
- Levels: One
- Stories: 1
- Patio & porch: Deck, Porch
- Exterior features: Rain Gutters
- Fencing: Full
Lot
- Size: 8,276 Square Feet
- Features: Sloped, Extra Landscaping, Subdivided, River/Lake Area, Sloped Down
Details
- Parcel number: 33N1130110900
Construction
Type & style
- Home type: SingleFamily
- Architectural style: Traditional
- Property subtype: Single Family Residence
Materials
- Foundation: Slab
- Roof: Shingle
Condition
- New construction: No
- Year built: 1991
Utilities & green energy
- Electric: Elec-Municipal (+Entergy)
- Gas: Gas-Natural
- Sewer: Public Sewer
- Water: Public
- Utilities for property: Natural Gas Connected
Community & HOA
Community
- Features: Picnic Area, Fitness/Bike Trail
- Subdivision: White Oak Village
HOA
- Has HOA: No
Location
- Region: N Little Rock
Financial & listing details
- Price per square foot: $150/sqft
- Tax assessed value: $154,195
- Annual tax amount: $1,796
- Date on market: 10/2/2026
- Listing terms: VA Loan,FHA,Conventional,Cash
- Road surface type: Paved
Estimated market value
$209,400
$199,000 - $220,000
$1,398/mo
Price history
| Date | Event | Price |
|---|---|---|
| 10/2/2026 | Listed for sale | $214,900+12541.2%$150/sqft |
Source:  CARMLS #26040064 Report a problem | ||
| 9/8/2013 | Sold | $1,700-96.2%$1/sqft |
Source: Agent Provided Report a problem | ||
| 8/6/2002 | Sold | $45,000-43.4%$31/sqft |
Source: Public Record Report a problem | ||
| 3/6/2002 | Sold | $79,532$55/sqft |
Source: Public Record Report a problem | ||
Public tax history
| Year | Property taxes | Tax assessment |
|---|---|---|
| 2025 | $1,111 -2.5% | $28,900 +4.3% |
| 2024 | $1,140 -0.3% | $27,700 +4.5% |
| 2023 | $1,144 +1.9% | $26,500 +4.7% |
| 2022 | $1,123 +6.8% | $25,300 +5% |
| 2021 | $1,052 | $24,100 |
| 2020 | $1,052 | $24,100 |
| 2019 | $1,052 -2.3% | $24,100 |
| 2018 | $1,077 | $24,100 |
| 2017 | $1,077 | $24,100 +0.6% |
| 2016 | $1,077 -24.1% | $23,960 |
| 2015 | $1,418 | $23,960 |
| 2014 | $1,418 | $23,960 |
| 2013 | $1,418 | $23,960 -7.7% |
| 2012 | -- | $25,960 -1.6% |
| 2011 | -- | $26,386 |
| 2010 | -- | $26,386 -67.2% |
| 2009 | -- | $80,535 +205.2% |
| 2008 | -- | $26,386 |
| 2007 | -- | $26,386 +28.8% |
| 2005 | -- | $20,490 |
| 2004 | -- | $20,490 +30% |
| 2003 | -- | $15,756 |
| 2002 | -- | $15,756 |
| 2001 | -- | $15,756 |
Find assessor info on the county website
Monthly payment
Est. payment
Payment breakdown
Explore the cost of this home by adjusting the details. Changes won't be saved.Climate risks
Neighborhood: 72118
- $246,7004 bd2 ba2k sqft108 Prospect Trl, N Little Rock, AR 72118Off Market
- $190,8003 bd2 ba1.3k sqft112 Prospect Trl, N Little Rock, AR 72118Off Market
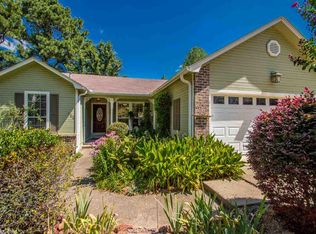
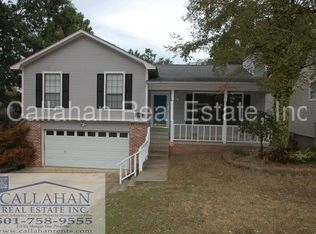
- $219,8004 bd3 ba1.8k sqft106 Prospect Trl, North Little Rock, AR 72118Off Market
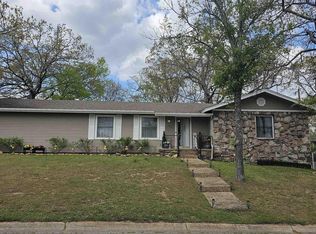
- $167,300-- bd2 ba1.2k sqft114 Prospect Trl, N Little Rock, AR 72118Off Market
Similar homes
- $184,9003 bd2 ba1.7k sqft312 W Scenic Dr, N Little Rock, AR 72118For Sale

 MLS ID #26040634, Kerry Dare, Crye-Leike REALTORS NLR Branch. CARMLS
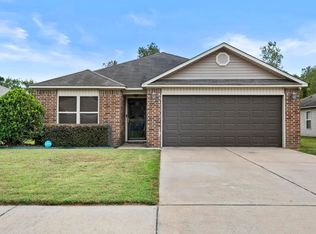
- $239,9003 bd2 ba1.6k sqft701 Emerald Gardens Dr, N Little Rock, AR 72118For Sale
 MLS ID #26012577, Jennifer Thomas, McKimmey Associates REALTORS NLR. CARMLS
- $185,0003 bd2 ba1.1k sqft221 Saunders Dr, N Little Rock, AR 72117For Sale
 MLS ID #26042051, Morgan L Adams, PorchLight Realty - NLR. CARMLS
- $225,9003 bd2 ba1.7k sqft12601 Pleasant Forest Dr, Little Rock, AR 72212For Sale
 MLS ID #26041062, Jonathan Sketas, Big Little Brokerage. CARMLS
- $196,0003 bd2 ba1.2k sqft6307 Blackhawk Dr, North Little Rock, AR 72116For SaleMLS ID #26040208, Luis Medina, IRealty Arkansas - Sherwood. CARMLS
- $175,0003 bd2 ba1.6k sqft4008 Emerson Dr, N Little Rock, AR 72118For SaleMLS ID #26024936, Barbara A Roberts, LPT Realty. CARMLS
- $262,0004 bd3 ba1.9k sqft12 Sallisaw Ct, N Little Rock, AR 72116For SaleMLS ID #26041851, Tequila Givens, Dawn Realty & Associates. CARMLS
- $171,0004 bd2 ba1.7k sqft7201 Forest Dale Dr, N Little Rock, AR 72118For SaleMLS ID #26024412, Alishia L Freeman, Dawn Realty & Associates. CARMLS
- $225,0004 bd2 ba1.8k sqft(Undisclosed Address), N Little Rock, AR 72116For SaleMLS ID #26037919, Melbatine Hunter, Trelora Realty, Inc.. CARMLS
- $269,9003 bd3 ba2k sqft5906 Karen Dr, North Little Rock, AR 72118For SaleMLS ID #26039523, Brandon L Bruning, LPT Realty. CARMLS
- $215,0003 bd2 ba1.4k sqft8 Mesa Verde Cv, Maumelle, AR 72113For SaleMLS ID #26016648, Ray Ellen, Real Broker. CARMLS
- $219,9003 bd2 ba1.7k sqft705 Koehler Ave, Sherwood, AR 72120For SaleMLS ID #26030624, Candy Thurman, Ausum Realty. CARMLS
- $210,0003 bd2 ba1.3k sqft11 High Oak Cv, Sherwood, AR 72120For SaleMLS ID #26037129, Karen Keathley, Michele Phillips & Company, Realtors-Cabot Branch. CARMLS
- $244,9003 bd2 ba1.5k sqft9 Morrison Ct, Little Rock, AR 72212For SaleMLS ID #26040072, Emily Pierce, LPT Realty. CARMLS
- $234,9003 bd2 ba1.5k sqft38 Emerald Dr, Maumelle, AR 72113For SaleMLS ID #26037065, Ramsy M Shuffield, Rackley Realty. CARMLS
- $219,0003 bd2 ba1.2k sqft65 Point West Cir, Little Rock, AR 72211For SaleMLS ID #26030591, Margaret A Bell, The Property Group. CARMLS
- $270,0003 bd2 ba1.7k sqft905 W B Ave, North Little Rock, AR 72116For SaleMLS ID #26032038, Angela Padgett, Capital Sotheby's International Realty. CARMLS
- $205,0003 bd2 ba1.4k sqft19 Creekridge Cir, Sherwood, AR 72120For SaleMLS ID #26041228, Daniel Rodriguez, Epique Realty. CARMLS
- $230,0003 bd2 ba1.6k sqft910 Wildwood Ave, Sherwood, AR 72120For SaleMLS ID #26034988, Karen Thornton, Michele Phillips & Co. Realtors. CARMLS
- $260,0003 bd2 ba1.6k sqft2226 Bearskin Dr, Sherwood, AR 72120For SaleMLS ID #26041835, Leah R Campbell, Real Broker. CARMLS
