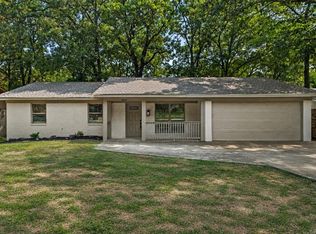
This one is a dollhouse! This charming 3 bedroom, 1.5 bath home has been beautifully maintained and is full of character. The original hardwood floors run throughout the home and are in mint condition. The kitchen features custom cabinetry with all the bells and whistles, while the separate dining room has a beautiful coffered ceiling that adds just the right touch of charm. There is also a small office with built-ins to help keep everything organized. One of my favorite spaces is the heated and cooled sunroom overlooking the backyard. And what a backyard it is! The oversized yard feels like your own private park with a water feature & pond with gold fish, two storage buildings and plenty of room to enjoy the outdoors. The property backs up to Sherwood Elementary, so the kids can simply open the back gate and walk to school! This location can't be beat...close to the interstate, restaurants, & more. HVAC 2017, roof approximately 6–7 years old, water heater 2025 and dishwasher 2025. Call today for your private tour!
Active
$235,000
910 Wildwood Ave, Sherwood, AR 72120
3beds
1,699sqft
Single Family Residence
Built in 1955
0.38 Acres Lot
$234,100 Zestimate®
$138/sqft
$-- HOA
What's special
Two storage buildingsSmall office with built-ins
- 18 hours |
- 168 |
- 13 |
Zillow last checked:
Listing updated:
Listed by:
Karen Thornton 501-416-6842,
Michele Phillips & Co. Realtors 501-834-3433
Source: CARMLS,MLS#: 26034988
Facts & features
Interior
Bedrooms & bathrooms
- Bedrooms: 3
- Bathrooms: 2
- Full bathrooms: 1
- 1/2 bathrooms: 1
Rooms
- Room types: Great Room, Office/Study, Sun Room
Dining room
- Features: Separate Dining Room
Heating
- Natural Gas
Cooling
- Electric
Appliances
- Included: Gas Range, Dishwasher, Gas Water Heater
- Laundry: Washer Hookup, Electric Dryer Hookup, Laundry Room
Features
- Walk-In Closet(s), Ceiling Fan(s), Kit Counter-Formica, Sheet Rock, Sheet Rock Ceiling, 3 Bedrooms Same Level
- Flooring: Wood, Tile
- Has fireplace: No
- Fireplace features: None
Interior area
- Total structure area: 1,699
- Total interior livable area: 1,699 sqft
Property
Parking
- Total spaces: 1
- Parking features: Carport, Parking Pad, One Car
- Has carport: Yes
Features
- Levels: One
- Stories: 1
- Patio & porch: Deck
- Fencing: Full,Chain Link
Lot
- Size: 0.38 Acres
- Features: Level, Subdivided
Details
- Parcel number: 23S0440205900
Construction
Type & style
- Home type: SingleFamily
- Architectural style: Traditional
- Property subtype: Single Family Residence
Materials
- Foundation: Crawl Space
- Roof: Composition
Condition
- New construction: No
- Year built: 1955
Utilities & green energy
- Electric: Elec-Municipal (+Entergy)
- Gas: Gas-Natural
- Sewer: Public Sewer
- Water: Public
- Utilities for property: Natural Gas Connected
Community & HOA
Community
- Subdivision: PARK HILL
HOA
- Has HOA: No
Location
- Region: Sherwood
Financial & listing details
- Price per square foot: $138/sqft
- Tax assessed value: $141,695
- Annual tax amount: $1,623
- Date on market: 8/27/2026
- Listing terms: VA Loan,FHA,Conventional,Cash
- Road surface type: Paved
Estimated market value
$234,100
$222,000 - $246,000
$1,561/mo
Price history
| Date | Event | Price |
|---|---|---|
| 8/27/2026 | Listed for sale | $235,000+16.3%$138/sqft |
Source:  CARMLS #26034988 Report a problem CARMLS #26034988 Report a problem | ||
| 8/24/2023 | Sold | $202,000+3.6%$119/sqft |
Source: CARMLS #23022207 Report a problem | ||
| 7/20/2023 | Listed for sale | $195,000-26.4%$115/sqft |
Source: CARMLS #23022207 Report a problem | ||
| 1/23/2008 | Sold | $265,000$156/sqft |
Source: Agent Provided Report a problem | ||
Public tax history
| Year | Property taxes | Tax assessment |
|---|---|---|
| 2025 | $1,662 +0.8% | $28,339 |
| 2024 | $1,648 +118.6% | $28,339 +45.1% |
| 2023 | $754 -4.9% | $19,524 |
| 2022 | $793 +5.7% | $19,524 |
| 2021 | $750 +0.8% | $19,524 -9.9% |
| 2020 | $744 | $21,680 |
| 2019 | $744 -3.3% | $21,680 |
| 2018 | $769 +0.5% | $21,680 |
| 2017 | $765 | $21,680 +0.7% |
| 2016 | $765 -22.8% | $21,530 +10.3% |
| 2015 | $992 | $19,524 |
| 2014 | $992 -4.8% | $19,524 -4.8% |
| 2013 | $1,042 | $20,504 -4.8% |
| 2012 | -- | $21,530 -13.8% |
| 2011 | -- | $24,983 |
| 2010 | -- | $24,983 |
| 2009 | -- | $24,983 |
| 2008 | -- | $24,983 |
| 2007 | -- | $24,983 +58.5% |
| 2005 | -- | $15,760 |
| 2004 | -- | $15,760 +23.3% |
| 2003 | -- | $12,778 |
| 2002 | -- | $12,778 |
| 2001 | -- | $12,778 |
Find assessor info on the county website
Monthly payment
Est. payment
Payment breakdown
Explore the cost of this home by adjusting the details. Changes won't be saved.Climate risks
Neighborhood: 72120
Nearby schools
GreatSchools rating
- 8/10Sherwood Elementary SchoolGrades: PK-5Distance: 0.1 mi
- 5/10Sylvan Hills Middle SchoolGrades: 6-7Distance: 5 mi
- 5/10Sylvan Hills High SchoolGrades: 9-12Distance: 2.6 mi
Schools provided by the listing agent
- Elementary: Sherwood
- Middle: Sylvan Hills
- High: Sylvan Hills
Source: CARMLS. This data may not be complete. We recommend contacting the local school district to confirm school assignments for this home.
- $204,300-- bd2 ba1.9k sqft908 Wildwood Ave, Sherwood, AR 72120Off Market
- $153,600-- bd2 ba1.2k sqft906 Wildwood Ave, Sherwood, AR 72120Off Market
- $181,5003 bd1 ba1.3k sqft916 Wildwood Ave, Sherwood, AR 72120Off Market

- $168,900-- bd1 ba1.7k sqft915 Wildwood Ave, Sherwood, AR 72120Off Market
- $128,200-- bd1 ba1k sqft911 Wildwood Ave, Sherwood, AR 72120Off Market
- $116,1003 bd1 ba1k sqft909 Wildwood Ave, Sherwood, AR 72120Off Market
- $142,200-- bd1 ba1.2k sqft902 Wildwood Ave, Sherwood, AR 72120Off Market
- $191,800-- bd2 ba1.7k sqft919 Wildwood Ave, Sherwood, AR 72120Off Market
A local agent can set up tours, give advice and negotiate with sellers.
A local lender can help you make sure your offer is ready when you are.
Similar homes
- $229,9003 bd2 ba1.3k sqft8806 Oakhaven Dr, Sherwood, AR 72120For Sale
 MLS ID #26035057, Misty Snyder, IRealty Arkansas - Sherwood. CARMLS
 - $220,0003 bd2 ba1.5k sqft8201 Oak Ridge Rd, Sherwood, AR 72120For Sale
 MLS ID #26034892, Ashley Yang, Keller Williams Realty. CARMLS
 - $240,0003 bd2 ba1.7k sqft214 Katye Ln, Sherwood, AR 72120For Sale
 MLS ID #26034939, Madison I Ralph, LPT Selling Luxury. CARMLS
 - $195,0003 bd2 ba1.2k sqft109 N Beverly Ave, Sherwood, AR 72120For Sale
 MLS ID #26034334, Molly Hale, Realty One Group Lock and Key. CARMLS
 - $239,9003 bd2 ba1.7k sqft705 Koehler Ave, Sherwood, AR 72120For SaleMLS ID #26030624, Candy Thurman, Ausum Realty. CARMLS
- $249,9003 bd2 ba1.8k sqft1203 Koehler Ave, Sherwood, AR 72120For SaleMLS ID #26028639, Elizabeth Phillips, Michele Phillips & Co. Realtors. CARMLS
- $239,0003 bd2 ba1.7k sqft699 Lantrip Rd, Sherwood, AR 72120For SaleMLS ID #26032843, Adam Mittermeier, Triple E Realty. CARMLS
- $240,0004 bd3 ba2.2k sqft1400 Hawkwood Rd, Sherwood, AR 72120For SaleMLS ID #26027341, Beau H Rush, Exp Realty. CARMLS
- $263,4003 bd2 ba1.7k sqft4 Sallisaw Cir, North Little Rock, AR 72116For SaleMLS ID #26034743, Kimberly M Robbins, CBRPM Group. CARMLS
- $282,5003 bd2 ba1.9k sqft6 Beaconsfield Ct, Sherwood, AR 72120For SaleMLS ID #26033066, Gail Ott, Re/Max Encore - NLR. CARMLS
- $268,5003 bd2 ba1.8k sqft609 Beaconsfield Rd, Sherwood, AR 72120For SaleMLS ID #26027253, Rocky Herman, Access Realty, Inc.. CARMLS
- $234,0003 bd3 ba2k sqft28 Johnny Ln, Sherwood, AR 72120For SaleMLS ID #26028428, Ashly Cummings, Clark & Co. Realty. CARMLS
- $--3 bd2 ba1.1k sqft1017 E Maryland Ave, Sherwood, AR 72120AuctionServiceLink Auction
- $219,9003 bd3 ba2.1k sqft8211 Park Ave, Sherwood, AR 72120For SaleMLS ID #26029545, Heather Stuart, Signature Properties. CARMLS
- $230,0003 bd2 ba1.8k sqft8501 Merriwood Ct, Sherwood, AR 72120For SaleMLS ID #26024440, Mark Callahan, Realty One Group Lock and Key. CARMLS
- $249,5003 bd2 ba1.8k sqft101 Crossbow Ct, Sherwood, AR 72120For SaleMLS ID #26026030, Kimberly J Oxner, Michele Phillips & Co. Realtors. CARMLS
- $--3 bd2 ba1.9k sqft112 Pamela Ln, Sherwood, AR 72120AuctionXome
- $234,9003 bd2 ba1.5k sqft(Undisclosed Address), Sherwood, AR 72120For SaleMLS ID #26026665, Hong Nguyen, McKimmey Associates REALTORS NLR. CARMLS
- $240,0004 bd3 ba2.3k sqft1 Wesley Dr, Sherwood, AR 72120For SaleMLS ID #26025135, Jennifer Thomas, McKimmey Associates REALTORS NLR. CARMLS
- $222,9003 bd2 ba1.5k sqft8302 Merriwood Ct, Sherwood, AR 72120For SaleMLS ID #26024374, Mike Noland, PorchLight Realty - NLR. CARMLS
