Enjoy waterfront living right from your own backyard at 39 Plantation Drive in Little Rock! This 3-bedroom, 2.5-bathroom home offers approximately 1,233 square feet of living space with one of its biggest highlights being its backyard overlooking the Arkansas River. Imagine starting your mornings with peaceful river views or spending your evenings relaxing outdoors while enjoying the natural surroundings. Located in the Plantation Drive area of Little Rock, this property offers a quieter setting away from the busier parts of the city while still providing access to major roadways and the amenities of Little Rock and North Little Rock. Whether you're looking for a primary residence, a weekend retreat, or a property with unique waterfront appeal, this home offers an opportunity to enjoy a lifestyle that isn't available with every property. With three bedrooms, two full bathrooms, an additional half bath, and direct riverfront surroundings, this property has plenty of potential to make it your own. Come explore what makes this Arkansas River property special!
Active
$219,000
39 Plantation Dr, Little Rock, AR 72206
3beds
1,233sqft
Single Family Residence
Built in 1961
0.62 Acres Lot
$217,000 Zestimate®
$178/sqft
$-- HOA
What's special
Direct riverfront surroundingsPeaceful river views
- 3 days
- 292
- 51
Likely to sell faster than
Zillow last checked:
Listing updated:
Listed by:
Cody J Garrett 501-448-5454,
Exp Realty 866-720-5056
Source: CARMLS,MLS#: 26042248
Facts & features
Interior
Bedrooms & bathrooms
- Bedrooms: 3
- Bathrooms: 3
- Full bathrooms: 2
- 1/2 bathrooms: 1
Rooms
- Room types: Den/Family Room
Dining room
- Features: Kitchen/Dining Combo
Appliances
- Included: Free-Standing Range, Microwave, Gas Range, Dishwasher, Refrigerator, Washer, Dryer, Gas Water Heater
- Laundry: Washer Hookup, Gas Dryer Hookup, Laundry Room
Features
- Ceiling Fan(s), Walk-in Shower, Breakfast Bar, Kit Counter-Quartz, Pantry, Sheet Rock, Sheet Rock Ceiling, Wood Ceiling, 3 Bedrooms Same Level
- Flooring: Wood, Vinyl
- Has fireplace: Yes
- Fireplace features: Gas Logs Present
Interior area
- Total structure area: 1,233
- Total interior livable area: 1,233 sqft
Property
Parking
- Total spaces: 2
- Parking features: Carport, Two Car
- Has carport: Yes
Features
- Levels: One
- Stories: 1
- Patio & porch: Patio, Porch
- Exterior features: Rain Gutters
- Fencing: Full,Wood
- Has view: Yes
- View description: River
- Has water view: Yes
- Water view: River
- Waterfront features: River
Lot
- Size: 0.62 Acres
- Features: Level
Details
- Parcel number: 24L0080011100
Construction
Type & style
- Home type: SingleFamily
- Architectural style: Ranch
- Property subtype: Single Family Residence
Materials
- Brick
- Foundation: Crawl Space
- Roof: Composition
Condition
- New construction: No
- Year built: 1961
Utilities & green energy
- Sewer: Public Sewer
- Water: Public
Community & HOA
Community
- Security: Smoke Detector(s), Security System
- Subdivision: Hermitage Homesites
HOA
- Has HOA: No
Location
- Region: Little Rock
Financial & listing details
- Price per square foot: $178/sqft
- Tax assessed value: $98,375
- Annual tax amount: $1,377
- Date on market: 10/19/2026
- Listing terms: VA Loan,FHA,Conventional,Cash
- Road surface type: Paved
Estimated market value
$217,000
$206,000 - $228,000
$1,299/mo
Price history
| Date | Event | Price |
|---|---|---|
| 10/19/2026 | Listed for sale | $219,000-8.8%$178/sqft |
Source:  CARMLS #26042248 Report a problem CARMLS #26042248 Report a problem | ||
| 10/1/2026 | Listing removed | $240,000$195/sqft |
Source: CARMLS #26010635 Report a problem | ||
| 8/4/2026 | Price change | $240,000-4%$195/sqft |
Source: CARMLS #26010635 Report a problem | ||
| 3/19/2026 | Listed for sale | $250,000+316.7%$203/sqft |
Source: CARMLS #26010635 Report a problem | ||
| 2/12/2016 | Sold | $60,000-35.5%$49/sqft |
Source: Public Record Report a problem | ||
| 6/3/2014 | Listing removed | $93,000$75/sqft |
Source: Crye-Leike #10379512 Report a problem | ||
| 2/5/2014 | Price change | $93,000-2.1%$75/sqft |
Source: Crye-Leike #10360885 Report a problem | ||
| 11/19/2013 | Price change | $95,000-2.1%$77/sqft |
Source: Crye-Leike #10360885 Report a problem | ||
| 10/3/2013 | Listed for sale | $97,000+9699900%$79/sqft |
Source: Crye-Leike #10360885 Report a problem | ||
| 9/27/2013 | Sold | $1-100% |
Source: Agent Provided Report a problem | ||
| 8/20/2013 | Listed for sale | $99,000+149.1%$80/sqft |
Source: Crye-Leike #10360885 Report a problem | ||
| 11/30/2012 | Sold | $39,744+3974300%$32/sqft |
Source: Public Record Report a problem | ||
| 5/12/2011 | Sold | $1 |
Source: Agent Provided Report a problem | ||
Public tax history
| Year | Property taxes | Tax assessment |
|---|---|---|
| 2025 | $1,377 | $19,675 |
| 2024 | $1,377 | $19,675 |
| 2023 | $1,377 | $19,675 |
| 2022 | $1,377 +71.8% | $19,675 +73% |
| 2021 | $802 +0.7% | $11,370 |
| 2020 | $796 | $11,370 |
| 2019 | $796 | $11,370 |
| 2018 | $796 | $11,370 |
| 2017 | $796 | $11,370 -23.5% |
| 2016 | $796 -23.6% | $14,870 |
| 2015 | $1,042 | $14,870 |
| 2014 | $1,042 | $14,870 |
| 2013 | $1,042 | $14,870 |
| 2012 | -- | $14,870 +4% |
| 2011 | -- | $14,303 |
| 2010 | -- | $14,303 |
| 2009 | -- | $14,303 |
| 2008 | -- | $14,303 |
| 2007 | -- | $14,303 +52.8% |
| 2005 | -- | $9,360 |
| 2004 | -- | $9,360 -0.1% |
| 2003 | -- | $9,368 |
| 2002 | -- | $9,368 |
| 2001 | -- | $9,368 |
Find assessor info on the county website
Monthly payment
Est. payment
Payment breakdown
Explore the cost of this home by adjusting the details. Changes won't be saved.Climate risks
Neighborhood: East of I-30
Similar homes
- $199,9003 bd1 ba1.3k sqft10413 Dreher Rd, Little Rock, AR 72206For Sale
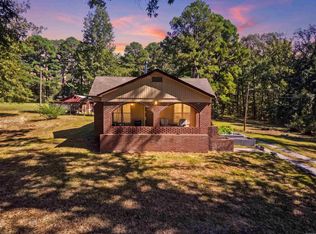
 MLS ID #26040584, Misty Snyder, IRealty Arkansas - Sherwood. CARMLS
 - $208,4002 bd2 ba1.2k sqft1504 Skyline Dr, North Little Rock, AR 72116For Sale
 MLS ID #26042771, Cynthia Cooper Trammel, Resource Realty. CARMLS
 - $234,0003 bd3 ba1.4k sqft1020 W 21st St, Little Rock, AR 72206For Sale
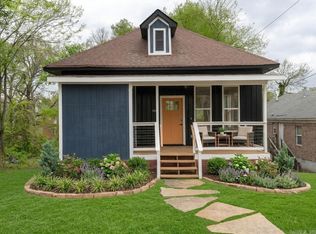 MLS ID #26014769, Amber L Wood, Mid South Realty. CARMLS
 - $219,9002 bd2 ba1.4k sqft9 Branch Dr, Little Rock, AR 72202For Sale
 MLS ID #26040664, Julia Myers, Real Broker. CARMLS
 - $220,0003 bd2 ba1.8k sqft1323 S Tyler St, Little Rock, AR 72204For SaleMLS ID #26040668, Patrick J Beam, The Legacy Team. CARMLS
- $229,9003 bd2 ba1.2k sqft7307 L St, Little Rock, AR 72207For SaleMLS ID #26039894, Kevin Daugherty, Berkshire Hathaway HomeServices Arkansas Realty. CARMLS
- $235,0002 bd2 ba950 sqft2107 Cumberland St, Little Rock, AR 72206New ConstructionMLS ID #26042049, Myranda Randle, Charlotte John Company (Little Rock). CARMLS
- $230,0003 bd2 ba1.6k sqft910 Wildwood Ave, Sherwood, AR 72120For SaleMLS ID #26034988, Karen Thornton, Michele Phillips & Co. Realtors. CARMLS
- $142,5004 bd3 ba1.7k sqft3101 S Gaines St, Little Rock, AR 72206For SaleMLS ID #26040101, Amber L Wood, Mid South Realty. CARMLS
- $239,0003 bd2 ba1.4k sqft1505 S State St, Little Rock, AR 72202For SaleMLS ID #26032182, Rebecca E Finney, Keller Williams Realty. CARMLS
- $196,0003 bd2 ba1.2k sqft6307 Blackhawk Dr, North Little Rock, AR 72116For SaleMLS ID #26040208, Luis Medina, IRealty Arkansas - Sherwood. CARMLS
- $205,0003 bd2 ba1.4k sqft19 Creekridge Cir, Sherwood, AR 72120For SaleMLS ID #26041228, Daniel Rodriguez, Epique Realty. CARMLS
- $275,0003 bd2 ba1.5k sqft2005 S State St, Little Rock, AR 72206For SaleMLS ID #26034324, Jay M Calhoun, Signature Properties. CARMLS
- $229,8003 bd2 ba1.7k sqft699 Lantrip Rd, Sherwood, AR 72120For SaleMLS ID #26040974, Adam Mittermeier, Triple E Realty. CARMLS
- $165,0003 bd3 ba1.1k sqft4410 Maple St, N Little Rock, AR 72118For SaleMLS ID #26042033, Miriam Casillas, Simpli HOM. CARMLS
- $197,0004 bd2 ba1.5k sqft22 Holly Hill Rd, Little Rock, AR 72204For SaleMLS ID #26034187, Chelsea L Thompson, Keller Williams Realty. CARMLS
- $199,0003 bd2 ba1.2k sqft2423 S Tyler St, Little Rock, AR 72204For SaleMLS ID #26036192, Belen Lambert, CBRPM Hot Springs. CARMLS
- $245,0003 bd2 ba1.6k sqft97 Indian Trl, Little Rock, AR 72207For SaleMLS ID #26040146, Sheryl W McKelvey, Charlotte John Company (Little Rock). CARMLS
- $219,0003 bd1 ba885 sqft220 Pine Valley Rd, Little Rock, AR 72207For SaleMLS ID #26029987, Lynn Pangburn, CBRPM Group. CARMLS
- $169,0003 bd2 ba1.7k sqft8007 Ascension Rd, Little Rock, AR 72204For SaleMLS ID #26036856, Rebecca E Finney, Keller Williams Realty. CARMLS
