THIS PROPERTY QUALIFIES FOR ZERO DOWN PAYMENT!!! ATTENTION HOUSE HACKERS!!! DOWNSTAIRS LIVING SPACE HAS SEPARATE ENTRANCE!! **This address qualifies for 100% financing.** Downtown charm! This renovated home shows beautifully! Updated 3-bedroom, 3-bath home located just minutes from shopping, dining, and everything the area has to offer. Whether you're looking for a stylish personal residence or a great investment opportunity, this property checks all the boxes. Inside, you’ll find a fresh, modern design with updates creating a clean and inviting atmosphere. New faux-wood blinds installed throughout (post photos)! The primary suite offers a private retreat, complete with an en-suite bathroom and a spacious walk-in closet. Downstairs, the third bedroom and full bath feature their own exterior entrance, making it ideal for guests, rental potential, or a private workspace. 2 en-suite bedrooms make it great for roommates! Enjoy your mornings and evenings on the charming front porch or relax with a cup of coffee on the back balcony. The seller is offering a credit for landscaping, and kitchen appliances will be installed prior to closing.
Active
Price cut: $5K (8/5)
$234,000
1020 W 21st St, Little Rock, AR 72206
3beds
1,428sqft
Single Family Residence
Built in 1920
6,969 Square Feet Lot
$233,400 Zestimate®
$164/sqft
$-- HOA
What's special
Back balconyEn-suite bathroomFresh modern designClean and inviting atmosphereSpacious walk-in closetRenovated homeCharming front porch
- 186 days
- 164
- 16
Zillow last checked:
Listing updated:
Listed by:
Amber L Wood 501-500-4707,
Mid South Realty 501-444-2055,
Kari L Clay 501-240-3117,
Mid South Realty
Source: CARMLS,MLS#: 26014769
Facts & features
Interior
Bedrooms & bathrooms
- Bedrooms: 3
- Bathrooms: 3
- Full bathrooms: 3
Rooms
- Room types: None
Dining room
- Features: Kitchen/Dining Combo
Appliances
- Included: Microwave, Electric Range, Dishwasher
Features
- Ceiling Fan(s), Walk-in Shower, Breakfast Bar, Primary Bedroom/Main Lv, Guest Bedroom/Main Lv, 2 Bedrooms Same Level, 2 Bedrooms Upper Level
- Flooring: Luxury Vinyl
- Has fireplace: No
- Fireplace features: None
Interior area
- Total structure area: 1,428
- Total interior livable area: 1,428 sqft
Video & virtual tour
Property
Parking
- Parking features: None
Features
- Levels: Two
- Stories: 2
- Patio & porch: Deck, Porch
Lot
- Size: 6,969 Square Feet
- Dimensions: 46' x 150' x 48' x 150'
- Features: Sloped
Details
- Parcel number: 34L2020029200
Construction
Type & style
- Home type: SingleFamily
- Architectural style: Traditional
- Property subtype: Single Family Residence
Materials
- Frame
- Foundation: Pillar/Post/Pier
- Roof: Composition
Condition
- New construction: No
- Year built: 1920
Utilities & green energy
- Electric: Elec-Municipal (+Entergy)
- Sewer: Public Sewer
- Water: Public
Community & HOA
Community
- Subdivision: Weldon E Wrights
HOA
- Has HOA: No
Location
- Region: Little Rock
Financial & listing details
- Price per square foot: $164/sqft
- Tax assessed value: $8,025
- Annual tax amount: $112
- Date on market: 4/14/2026
- Listing terms: VA Loan,FHA,Conventional,Spec Financing (see rmks),Other (see remarks),Cash
- Road surface type: Paved
Estimated market value
$233,400
$222,000 - $245,000
$1,612/mo
Price history
| Date | Event | Price |
|---|---|---|
| 8/5/2026 | Price change | $234,000-2.1%$164/sqft |
Source:  CARMLS #26014769 Report a problem CARMLS #26014769 Report a problem | ||
| 4/14/2026 | Listed for sale | $239,000+499%$167/sqft |
Source: CARMLS #26014769 Report a problem | ||
| 1/5/2024 | Sold | $39,900$28/sqft |
Source: CARMLS #23031707 Report a problem | ||
| 12/20/2023 | Price change | $39,900-20%$28/sqft |
Source: CARMLS #23031707 Report a problem | ||
| 10/5/2023 | Listed for sale | $49,900+34.9%$35/sqft |
Source: CARMLS #23031707 Report a problem | ||
| 9/30/2023 | Listing removed | $37,000$26/sqft |
Source: CARMLS #22016421 Report a problem | ||
| 8/21/2022 | Contingent | $37,000$26/sqft |
Source: CARMLS #22016421 Report a problem | ||
| 7/2/2022 | Price change | $37,000-17.8%$26/sqft |
Source: CARMLS #22016421 Report a problem | ||
| 6/10/2022 | Listed for sale | $45,000$32/sqft |
Source: CARMLS #22016421 Report a problem | ||
| 6/10/2022 | Contingent | $45,000$32/sqft |
Source: CARMLS #22016421 Report a problem | ||
| 5/19/2022 | Listed for sale | $45,000+60.7%$32/sqft |
Source: CARMLS #22016421 Report a problem | ||
| 11/30/2019 | Listing removed | $28,000$20/sqft |
Source: Bluebird Realty #19020588 Report a problem | ||
| 9/9/2019 | Price change | $28,000-3.4%$20/sqft |
Source: Bluebird Realty #19020588 Report a problem | ||
| 8/17/2019 | Price change | $29,000-3.3%$20/sqft |
Source: Bluebird Realty #19020588 Report a problem | ||
| 6/25/2019 | Listed for sale | $30,000+445.5%$21/sqft |
Source: Bluebird Realty #19020588 Report a problem | ||
| 2/24/2016 | Sold | $5,500+85.3%$4/sqft |
Source: Public Record Report a problem | ||
| 5/6/2014 | Sold | $2,968-97.4%$2/sqft |
Source: Public Record Report a problem | ||
| 8/13/2010 | Sold | $112,000$78/sqft |
Source: Agent Provided Report a problem | ||
Public tax history
| Year | Property taxes | Tax assessment |
|---|---|---|
| 2025 | $384 +241.6% | $1,605 |
| 2024 | $112 | $1,605 |
| 2023 | $112 -14.6% | $1,605 -14.6% |
| 2022 | $132 +9.9% | $1,880 +9.9% |
| 2021 | $120 | $1,710 |
| 2020 | $120 | $1,710 |
| 2019 | $120 | $1,710 |
| 2018 | $120 | $1,710 |
| 2017 | $120 -31.9% | $1,710 -31.9% |
| 2016 | $176 -0.1% | $2,510 |
| 2015 | $176 -73.3% | $2,510 -73.3% |
| 2014 | $659 +9.1% | $9,394 +9.1% |
| 2013 | $604 | $8,614 -22.7% |
| 2012 | -- | $11,150 +9.8% |
| 2011 | -- | $10,153 |
| 2010 | -- | $10,153 |
| 2009 | -- | $10,153 +8.9% |
| 2008 | -- | $9,324 |
| 2007 | -- | $9,324 +93.8% |
| 2005 | -- | $4,810 |
| 2004 | -- | $4,810 +36.6% |
| 2003 | -- | $3,522 |
| 2002 | -- | $3,522 |
| 2001 | -- | $3,522 |
Find assessor info on the county website
Monthly payment
Est. payment
Payment breakdown
Explore the cost of this home by adjusting the details. Changes won't be saved.Climate risks
Neighborhood: Downtown Neighborhood
Nearby schools
Schools provided by the listing agent
- Elementary: Booker Magnet
- Middle: Dunbar
- High: Central
Source: CARMLS. This data may not be complete. We recommend contacting the local school district to confirm school assignments for this home.

Similar homes
- $239,0003 bd2 ba1.4k sqft1505 S State St, Little Rock, AR 72202For Sale
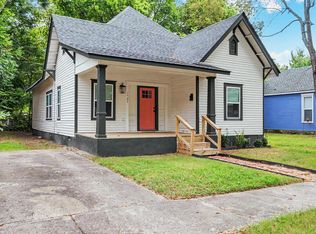
 MLS ID #26032182, Rebecca E Finney, Keller Williams Realty. CARMLS
 - $220,0003 bd2 ba1.8k sqft1323 S Tyler St, Little Rock, AR 72204For Sale
 MLS ID #26040668, Patrick J Beam, The Legacy Team. CARMLS
 - $160,0003 bd2 ba1.5k sqft2925 S Chester St, Little Rock, AR 72206For Sale
 MLS ID #26037509, Chase Rackley, Rackley Realty. CARMLS
 - $199,0003 bd2 ba1.2k sqft2423 S Tyler St, Little Rock, AR 72204For Sale
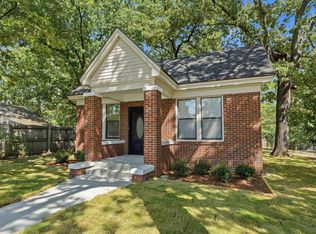 MLS ID #26036192, Belen Lambert, CBRPM Hot Springs. CARMLS
 - $163,5002 bd2 ba1.1k sqft2700 Martin Luther King Dr, Little Rock, AR 72206For SaleMLS ID #26036269, Gissela Hormazabal, RE/MAX Encore. CARMLS
- $215,0003 bd2 ba1.3k sqft2919 Martel Ave, Little Rock, AR 72206New ConstructionMLS ID #25048976, Melbatine Hunter, Trelora Realty, Inc.. CARMLS
- $260,0003 bd3 ba1.7k sqft183 Sunset Dr, North Little Rock, AR 72118For SaleMLS ID #26041213, Langston T Carr, Keller Williams Realty. CARMLS
- $239,0004 bd2 ba1.8k sqft60 Sunset Dr, North Little Rock, AR 72118For SaleMLS ID #26034912, Rachelle Smith, Epique Realty. CARMLS
- $249,0003 bd3 ba1.9k sqft8704 Holiday Dr, Sherwood, AR 72120For SaleMLS ID #26041925, Kari L Clay, Mid South Realty. CARMLS
- $165,0003 bd3 ba1.1k sqft4410 Maple St, N Little Rock, AR 72118For SaleMLS ID #26042033, Miriam Casillas, Simpli HOM. CARMLS
- $232,5003 bd2 ba1.8k sqft523 W K Ave, North Little Rock, AR 72116For SaleMLS ID #26022254, Brandon L Bruning, LPT Realty. CARMLS
- $234,9003 bd2 ba1.5k sqft1400 E Washington St, North Little Rock, AR 72114New ConstructionMLS ID #26034367, Staci Medlock, LPT Realty NLR. CARMLS
- $239,9003 bd2 ba1.6k sqft701 Emerald Gardens Dr, N Little Rock, AR 72118For SaleMLS ID #26012577, Jennifer Thomas, McKimmey Associates REALTORS NLR. CARMLS
- $300,0003 bd3 ba1.4k sqft2324 S Rock St, Little Rock, AR 72206New ConstructionMLS ID #26037213, Jay Coates, Keller Williams Realty. CARMLS
- $199,9002 bd1 ba1k sqft223 S Oak St, Little Rock, AR 72205For SaleMLS ID #26026342, Lauren Duffy De Gonzalez, Exp Realty. CARMLS
- $259,9003 bd2 ba1.5k sqft8 Lita Ln, Little Rock, AR 72206New ConstructionMLS ID #26022606, Mori Rogers, Natural State Realty of Arkansas. CARMLS
- $170,0003 bd2 ba1.7k sqft2118 S Pine St, Little Rock, AR 72204For SaleMLS ID #26033348, Sherri Crandall, Realty One Group - Pinnacle. CARMLS
- $229,9003 bd2 ba1.7k sqft699 Lantrip Rd, Sherwood, AR 72120For SaleMLS ID #26040974, Adam Mittermeier, Triple E Realty. CARMLS
- $214,8003 bd2 ba1.7k sqft4408 Maple St, North Little Rock, AR 72118For SaleMLS ID #26033440, Maria Olmos, Ownit Global Property Group. CARMLS
- $345,0004 bd2 ba1.6k sqft224 Johnson St, Little Rock, AR 72205For SaleMLS ID #26040295, Kaye Chambers, Keller Williams Realty. CARMLS
