Gorgeous new construction with a stately look, situated on a corner lot with an exceptionally large side yard!This beautifully designed home features an open floor plan w/soaring vaulted ceilings,crown molding,recessed lighting & LVP flooring.The spacious kitchen offers custom cabinetry,granite countertops,large center island,tiled backsplash,gas stove & sleek black finishes.Thoughtful extras include a huge walk-through pantry,locker/mudroom area w/built-ins, dedicated laundry room w/cabinetry & additional storage,plus a 2-car garage.The primary suite features a spacious walk-in closet w/custom shelving & a beautiful bath w/double vanity & impressive tiled walk-in shower.Secondary bath features a tiled tub/shower surround.Outside, enjoy the huge side yard completely enclosed by a 6-ft wood privacy fence w/walk-through gate, sidewalk to the side entrance & patio off the back door.Convenient to downtown NLR, Argenta,dining,entertainment & interstate access.
Active
$239,900
1400 E Washington St, North Little Rock, AR 72114
3beds
1,503sqft
Single Family Residence
Built in 2026
6,969 Square Feet Lot
$-- Zestimate®
$160/sqft
$-- HOA
What's special
- 18 hours |
- 66 |
- 8 |
Zillow last checked:
Listing updated:
Listed by:
Staci Medlock 501-944-8687,
LPT Realty NLR 501-291-3841
Source: CARMLS,MLS#: 26034367
Facts & features
Interior
Bedrooms & bathrooms
- Bedrooms: 3
- Bathrooms: 2
- Full bathrooms: 2
Rooms
- Room types: Great Room
Dining room
- Features: Breakfast Bar, Eat-in Kitchen, Kitchen/Dining Combo, Living/Dining Combo
Heating
- Natural Gas
Cooling
- Electric
Appliances
- Included: Built-In Range, Gas Range, Dishwasher, Disposal, Plumbed For Ice Maker, Gas Water Heater
- Laundry: Washer Hookup, Electric Dryer Hookup, Laundry Room
Features
- Walk-In Closet(s), Built-in Features, Walk-in Shower, Breakfast Bar, Granite Counters, Pantry, Sheet Rock, Sheet Rock Ceiling, Primary Bedroom/Main Lv, Guest Bedroom/Main Lv, Guest Bedroom Apart, 3 Bedrooms Same Level
- Flooring: Luxury Vinyl
- Doors: Insulated Doors
- Windows: Insulated Windows, Low Emissivity Windows
- Basement: None
- Attic: Floored,Attic Vent-Turbo
- Has fireplace: No
- Fireplace features: None
Interior area
- Total structure area: 1,503
- Total interior livable area: 1,503 sqft
Video & virtual tour
Property
Parking
- Total spaces: 2
- Parking features: Garage Door Opener, Garage, Two Car
- Has garage: Yes
Features
- Levels: One
- Stories: 1
- Patio & porch: Patio, Porch
- Fencing: Full,Wood
Lot
- Size: 6,969 Square Feet
- Features: Level, Extra Landscaping, Subdivided
Construction
Type & style
- Home type: SingleFamily
- Architectural style: Traditional
- Property subtype: Single Family Residence
Materials
- Brick, Metal/Vinyl Siding
- Foundation: Slab
- Roof: Shingle
Condition
- New construction: Yes
- Year built: 2026
Utilities & green energy
- Electric: Elec-Municipal (+Entergy)
- Gas: Gas-Natural
- Sewer: Public Sewer
- Water: Public
- Utilities for property: Natural Gas Connected, Telephone-Private, Underground Utilities
Green energy
- Energy efficient items: Doors
Community & HOA
Community
- Subdivision: Loomis
HOA
- Has HOA: No
Location
- Region: North Little Rock
Financial & listing details
- Price per square foot: $160/sqft
- Annual tax amount: $999
- Date on market: 8/22/2026
- Listing terms: Cash,Conventional,FHA,VA Loan
- Road surface type: Paved
Estimated market value
Not available
Estimated sales range
Not available
Not available
Price history
| Date | Event | Price |
|---|---|---|
| 8/22/2026 | Listed for sale | $239,900$160/sqft |
Source:  CARMLS #26034367 Report a problem CARMLS #26034367 Report a problem | ||
Public tax history
Tax history is unavailable.
Monthly payment
Est. payment
Payment breakdown
Explore the cost of this home by adjusting the details. Changes won't be saved.Climate risks
Neighborhood: 72114
Nearby schools
GreatSchools rating
- 2/10Seventh Street Elementary SchoolGrades: PK-5Distance: 0.4 mi
- 4/10North Little Rock Middle School 6th Grade CampusGrades: 6Distance: 2.4 mi
- 3/10North Little Rock High SchoolGrades: 9-12Distance: 1.9 mi
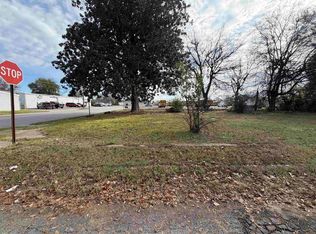
- $8,0006,969 sqft1400 E Washington Ave, North Little Rock, AR 72114Sold
- $160,400-- bd-- ba-- sqftE Washington Ave, North little rock, AR 72114Off Market
- $20,000-- bd1 ba2.9k sqft1322 E Washington Ave, North Little Rock, AR 72114Off Market
- $20,0006,969 sqft1320 E Washington Ave, North Little Rock, AR 72114Off Market

- $41,800-- bd-- ba27k sqft1401 E Washington Ave, North Little Rock, AR 72114Off Market
- $13,950-- bd-- ba3.6k sqft1401 E Washington Ave, North Little Rock, AR 72114Off Market
- $20,000-- bd-- ba-- sqftE Washington Ave, North little rock, AR 72114Off Market
- $2,000-- bd-- ba-- sqftE Washington Ave, North little rock, AR 72114Off Market
A local agent can set up tours, give advice and negotiate with sellers.
Similar homes
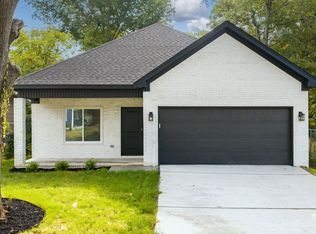
- $239,9003 bd2 ba1.4k sqft2217 S Pine St, Little Rock, AR 72204New Construction
 MLS ID #26034357, Staci Medlock, LPT Realty NLR. CARMLS
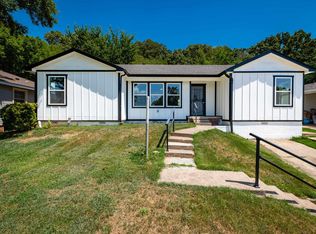
 - $224,5003 bd2 ba1.7k sqft4408 Maple St, North Little Rock, AR 72118For Sale
 MLS ID #26033440, Maria Olmos, Ownit Global Property Group. CARMLS
 - $224,9003 bd2 ba1.5k sqft421 W 24th St, North Little Rock, AR 72114For Sale
 MLS ID #26024595, Shannon Kent, IRealty Arkansas - Sherwood. CARMLS
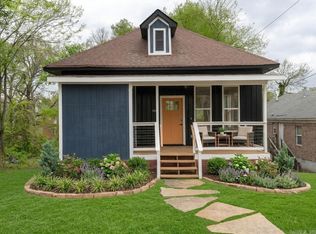
 - $234,0003 bd3 ba1.4k sqft1020 W 21st St, Little Rock, AR 72206For Sale
 MLS ID #26014769, Amber L Wood, Mid South Realty. CARMLS
 - $219,9004 bd3 ba1.8k sqft3812 Hillside Dr, North Little Rock, AR 72118For SaleMLS ID #26014629, Erika L Sisson, SB Realty & Property Management. CARMLS
- $154,5003 bd2 ba1.3k sqft4522 W 21st St, Little Rock, AR 72204For SaleMLS ID #26034362, Ayesha D Foote, Southern Dwellings & Designs Inc.. CARMLS
- $225,0004 bd2 ba1.7k sqft1855 S Izard St, Little Rock, AR 72206For SaleMLS ID #26020850, Danielle Blackwell, Arkansas Property Management & Real Estate. CARMLS
- $210,0003 bd2 ba1.4k sqft101 Montana Ave, North Little Rock, AR 72118New ConstructionMLS ID #26013356, Estefany Adams, Keller Williams Realty Premier. CARMLS
- $290,0003 bd2 ba1.7k sqft1700 Lilac Cir, Little Rock, AR 72202For SaleMLS ID #26032878, Mori Rogers, Natural State Realty of Arkansas. CARMLS
- $285,0003 bd2 ba1.6k sqft917 W 22nd St, Little Rock, AR 72206For SaleMLS ID #26031114, Langston T Carr, Keller Williams Realty. CARMLS
- $239,9993 bd2 ba1.3k sqft2919 Martel Ave, Little Rock, AR 72206New ConstructionMLS ID #25048976, Melbatine Hunter, Keller Williams Realty. CARMLS
- $259,0003 bd2 ba1.8k sqft7618 Choctaw Rd, Little Rock, AR 72205For SaleMLS ID #26026114, Leah R Elliott, Epic Real Estate. CARMLS
- $262,0003 bd3 ba1.4k sqft(Undisclosed Address), Sherwood, AR 72120New ConstructionMLS ID #26031277, Sophia Nguyenle, Michele Phillips & Co. Realtors. CARMLS
- $209,9004 bd3 ba1.1k sqft4800 Greenfield Dr, Little Rock, AR 72209New ConstructionMLS ID #26032284, Chase R Calhoun, Chase Calhoun Real Estate LLC. CARMLS
- $199,9003 bd2 ba1.3k sqft5503 Irish Ln, North Little Rock, AR 72118For SaleMLS ID #26022079, Lisa Holloway-Sugg, Crye-Leike REALTORS Maumelle. CARMLS
- $189,5002 bd2 ba1k sqft3220 Lamar St, Little Rock, AR 72205For SaleMLS ID #26033071, Grace B Ozdemir, Adkins & Associates Real Estate. CARMLS
- $349,9003 bd2 ba1.8k sqft63 Oakbrooke Dr, Sherwood, AR 72120New ConstructionMLS ID #26034354, Sloane Keathley, IRealty Arkansas - Sherwood. CARMLS
- $229,0003 bd2 ba1.4k sqft30 Woodlore Cir, Little Rock, AR 72211For SaleMLS ID #26033217, Emily B McCarty, Charlotte John Company (Little Rock). CARMLS
- $155,0003 bd2 ba1.3k sqft2720 S Spring St, Little Rock, AR 72206For SaleMLS ID #26032775, Rebecca E Finney, Keller Williams Realty. CARMLS
- $250,0003 bd2 ba2k sqft312 Eubanks Rd, Jacksonville, AR 72076For SaleMLS ID #26028594, Mindy Strand, RE/MAX Homefinders. CARMLS
