Beautiful all-brick home built in 2025 offering 1,518 sq. ft. of thoughtfully designed living space. This 3-bedroom, 2-bath home features an open-concept floor plan with luxury vinyl plank flooring, recessed lighting, custom crown molding, and quality finishes throughout. The kitchen boasts quartz countertops, custom cabinetry, stainless steel GE appliances, and the refrigerator conveys. The spacious primary suite measures approximately 17'6" x 11'6" and includes a walk-in closet, dual quartz vanity, tub/shower combination, and private backyard access. Additional upgrades include custom Indow® acoustic window inserts for enhanced energy efficiency, climate control, and noise reduction, plus EcoView storm doors with a transferable lifetime warranty. The home also includes the builder's workmanship warranty through February 2027. As an added bonus, qualified buyers may take advantage of the VA assumable loan. Don't miss this like-new home—schedule your private showing today!
Active
Price cut: $2.5K (7/7)
$227,400
421 W 24th St, North Little Rock, AR 72114
3beds
1,518sqft
:
Get pre-qualified$1,495/mo
Single Family Residence
Built in 2025
7,405 Square Feet Lot
$227,000 Zestimate®
$150/sqft
$-- HOA
What's special
Walk-in closetThoughtfully designed living spaceOpen-concept floor planQuality finishes throughoutAll-brick homePrivate backyard accessKitchen boasts quartz countertops
- 37 days |
- 533 |
- 59 |
Zillow last checked:
Listing updated:
Listed by:
Shannon Kent 501-912-2768,
IRealty Arkansas - Sherwood 501-392-6298
Source: CARMLS,MLS#: 26024595
Facts & features
Interior
Bedrooms & bathrooms
- Bedrooms: 3
- Bathrooms: 2
- Full bathrooms: 2
Rooms
- Room types: Den/Family Room
Dining room
- Features: Kitchen/Dining Combo
Heating
- Has Heating (Unspecified Type)
Cooling
- Electric
Appliances
- Included: Free-Standing Range, Microwave, Electric Range, Dishwasher, Disposal, Electric Water Heater
- Laundry: Washer Hookup, Electric Dryer Hookup
Features
- Walk-In Closet(s), Built-in Features, Kit Counter-Quartz, All Bedrooms Down, 3 Bedrooms Same Level
- Flooring: Luxury Vinyl
- Doors: Insulated Doors
- Windows: Insulated Windows
- Attic: Floored
- Has fireplace: No
- Fireplace features: None
Interior area
- Total structure area: 1,518
- Total interior livable area: 1,518 sqft
Property
Parking
- Total spaces: 2
- Parking features: Garage, Two Car, Garage Door Opener
- Has garage: Yes
Features
- Levels: One
- Stories: 1
- Fencing: Full,Wood
Lot
- Size: 7,405 Square Feet
- Features: Subdivided
Details
- Parcel number: 33N2150004000
Construction
Type & style
- Home type: SingleFamily
- Architectural style: Traditional
- Property subtype: Single Family Residence
Materials
- Brick
- Foundation: Slab
- Roof: Shingle
Condition
- New construction: No
- Year built: 2025
Utilities & green energy
- Electric: Elec-Municipal (+Entergy)
- Sewer: Public Sewer
- Water: Public
Green energy
- Energy efficient items: Doors, Other (see remarks)
Community & HOA
Community
- Security: Smoke Detector(s)
- Subdivision: MILITARY HEIGHTS RENEWAL
HOA
- Has HOA: No
Location
- Region: North Little Rock
Financial & listing details
- Price per square foot: $150/sqft
- Tax assessed value: $3,000
- Annual tax amount: $40
- Date on market: 6/18/2026
- Listing terms: VA Loan,FHA,Conventional,Assumable,Cash
- Road surface type: Paved
Estimated market value
$227,000
$216,000 - $238,000
$1,884/mo
Price history
| Date | Event | Price |
|---|---|---|
| 7/7/2026 | Price change | $227,400-1.1%$150/sqft |
Source:  CARMLS #26024595 Report a problem CARMLS #26024595 Report a problem | ||
| 6/18/2026 | Listed for sale | $229,900+4.5%$151/sqft |
Source: CARMLS #26024595 Report a problem | ||
| 2/18/2026 | Sold | $219,900$145/sqft |
Source: CARMLS #25046531 Report a problem | ||
| 12/31/2025 | Price change | $219,900-2.2%$145/sqft |
Source: CARMLS #25046531 Report a problem | ||
| 12/1/2025 | Price change | $224,900-2.2%$148/sqft |
Source: CARMLS #25046531 Report a problem | ||
| 11/21/2025 | Listed for sale | $229,900+3042%$151/sqft |
Source: CARMLS #25046531 Report a problem | ||
| 8/3/2023 | Sold | $7,317-95.4%$5/sqft |
Source: Public Record Report a problem | ||
| 7/15/2013 | Sold | $160,000+2300.2%$105/sqft |
Source: Agent Provided Report a problem | ||
| 9/17/2009 | Sold | $6,666-52.4%$4/sqft |
Source: Public Record Report a problem | ||
| 6/27/2009 | Listed for sale | $14,000-75%$9/sqft |
Source: foreclosure.com Report a problem | ||
| 5/29/2009 | Sold | $56,084-4.6%$37/sqft |
Source: Public Record Report a problem | ||
| 12/7/2004 | Sold | $58,770-6.7%$39/sqft |
Source: Public Record Report a problem | ||
| 4/19/2004 | Sold | $63,000+6200%$42/sqft |
Source: Public Record Report a problem | ||
| 7/31/2002 | Sold | $1,000-80%$1/sqft |
Source: Public Record Report a problem | ||
| 5/2/2002 | Sold | $5,000-83.2%$3/sqft |
Source: Public Record Report a problem | ||
| 8/2/2001 | Sold | $29,750$20/sqft |
Source: Public Record Report a problem | ||
Public tax history
| Year | Property taxes | Tax assessment |
|---|---|---|
| 2024 | $40 -82.2% | $600 |
| 2023 | $225 +461.6% | $600 |
| 2022 | $40 +7.1% | $600 +7.1% |
| 2021 | $37 | $560 |
| 2020 | -- | $560 -52.5% |
| 2019 | $5,814 +1212.8% | $1,180 -82.2% |
| 2018 | $443 | $6,630 |
| 2017 | $443 | $6,630 -18.9% |
| 2016 | $443 -18.9% | $8,180 |
| 2015 | $546 | $8,180 |
| 2014 | $546 | $8,180 |
| 2013 | $546 | $8,180 |
| 2012 | -- | $8,180 -4% |
| 2011 | -- | $8,525 |
| 2010 | -- | $8,525 |
| 2009 | -- | $8,525 |
| 2008 | -- | $8,525 |
| 2007 | -- | $8,525 +13.4% |
| 2005 | -- | $7,520 |
| 2004 | -- | $7,520 +21.4% |
| 2003 | -- | $6,194 |
| 2002 | -- | $6,194 |
| 2001 | -- | $6,194 |
Find assessor info on the county website
Monthly payment
Est. payment
Payment breakdown
Explore the cost of this home by adjusting the details. Changes won't be saved.Climate risks
Neighborhood: 72114
Nearby schools
GreatSchools rating
- 2/10Seventh Street Elementary SchoolGrades: PK-5Distance: 1.7 mi
- 4/10North Little Rock Middle School 6th Grade CampusGrades: 6Distance: 2.2 mi
- 3/10North Little Rock High SchoolGrades: 9-12Distance: 0.2 mi
- $68,000-- bd1 ba1.2k sqft419 W 24th St, North Little Rock, AR 72114Off Market
- $74,0003 bd2 ba1.4k sqft501 W 24th St, North Little Rock, AR 72114Sold

- $123,500-- bd2 ba1.6k sqft417 W 24th St, N Little Rock, AR 72114Off Market
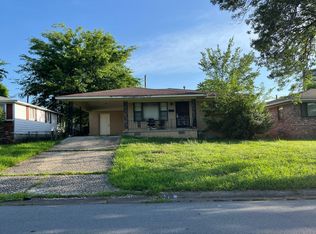
- $115,000-- bd2 ba1.5k sqft416 W 25th St, N Little Rock, AR 72114Off Market
- $71,400-- bd1 ba900 sqft505 W 24th St, North Little Rock, AR 72114Off Market
- $64,100-- bd1 ba884 sqft420 W 24th St, N Little Rock, AR 72114Off Market
- $79,400-- bd1 ba1k sqft412 W 25th St, N Little Rock, AR 72114Off Market
- $108,300-- bd2 ba1.6k sqft500 W 24th St, N Little Rock, AR 72114Off Market
A local agent can set up tours, give advice and negotiate with sellers.
Similar homes
- $232,5003 bd2 ba1.8k sqft523 W K Ave, North Little Rock, AR 72116For Sale
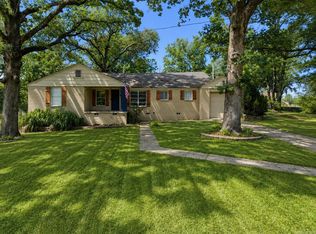
 MLS ID #26022254, Brandon L Bruning, LPT Realty. CARMLS
 - $219,9004 bd3 ba1.8k sqft3812 Hillside Dr, North Little Rock, AR 72118For Sale
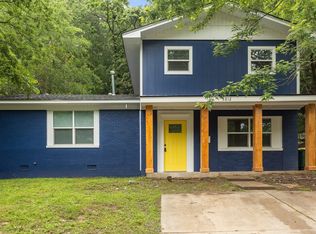 MLS ID #26014629, Erika L Sisson, SB Realty & Property Management. CARMLS
 - $210,0003 bd2 ba1.4k sqft101 Montana Ave, North Little Rock, AR 72118New Construction
 MLS ID #26013356, Estefany Adams, Keller Williams Realty Premier. CARMLS
 - $199,0003 bd2 ba1.6k sqft16 Perin Rd, N Little Rock, AR 72118For Sale
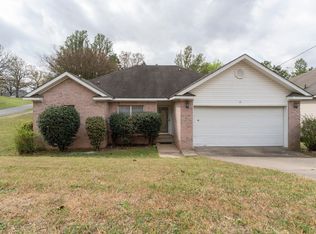 MLS ID #26012337, Amber L Wood, Mid South Realty. CARMLS
 - $189,9003 bd2 ba1.4k sqft2215 Coors Dr, North Little Rock, AR 72118For SaleMLS ID #26023567, Rolando Delgado, Adkins & Associates Real Estate. CARMLS
- $175,0004 bd2 ba1.2k sqft4300 N Cypress St, North Little Rock, AR 72116For SaleMLS ID #26027862, Robin Jones, LPT Realty Conway. CARMLS
- $225,0004 bd2 ba1.7k sqft1855 S Izard St, Little Rock, AR 72206For SaleMLS ID #26020850, Danielle Blackwell, Arkansas Property Management & Real Estate. CARMLS
- $229,5003 bd3 ba1.8k sqft(Undisclosed Address), Mabelvale, AR 72103For SaleMLS ID #26030147, Vickie L Gibson, Real Broker. CARMLS
- $285,0004 bd3 ba2k sqft1717 W 55th St, North Little Rock, AR 72118For SaleMLS ID #26028125, Leah R Campbell, Real Broker. CARMLS
- $199,9004 bd2 ba1.3k sqft6109 Whitby Ln, North Little Rock, AR 72118For SaleMLS ID #26018334, Caroline M McGowan, Aclin Realty. CARMLS
- $239,0003 bd2 ba1.7k sqft699 Lantrip Rd, Sherwood, AR 72120For SaleMLS ID #26028079, Adam Mittermeier, Triple E Realty. CARMLS
- $228,9003 bd2 ba1.6k sqft12 Lance Dr, Sherwood, AR 72120For SaleMLS ID #26014433, Anthony Giglio, Trelora Realty, Inc.. CARMLS
- $240,0003 bd2 ba1.7k sqft47 Neal Cv, Bryant, AR 72022For SaleMLS ID #26030276, Karen D Ferguson, LPT Realty Conway. CARMLS
- $259,0003 bd2 ba1.8k sqft7618 Choctaw Rd, Little Rock, AR 72205For SaleMLS ID #26026114, Leah R Elliott, Epic Real Estate. CARMLS
- $260,0003 bd2 ba1.8k sqft6 Desoto Forest Cv, Little Rock, AR 72212For SaleMLS ID #26026870, Jessica Schad, IRealty Arkansas - Cabot. CARMLS
- $150,0003 bd1 ba1.2k sqft5215 Pike Ave, North Little Rock, AR 72118For SaleMLS ID #26021096, Tequila Givens, Dawn Realty. CARMLS
- $210,0003 bd3 ba1.4k sqft311 Nix Rd, Little Rock, AR 72211For SaleMLS ID #26027901, Jonie Burks, Charlotte John Company (Little Rock). CARMLS
- $234,5003 bd2 ba1.5k sqft108 Giselle Dr, Little Rock, AR 72204For SaleMLS ID #26022629, LaKesha Crow, CBRPM Group. CARMLS
- $194,5003 bd2 ba1.1k sqft715 Maple St, Little Rock, AR 72205For SaleMLS ID #26021047, Grace B Ozdemir, Adkins & Associates Real Estate. CARMLS
- $296,0002 bd2 ba1.7k sqft1700 Lilac Cir, Little Rock, AR 72202For SaleMLS ID #26029045, Dawn House, Century 21 Parker & Scroggins Realty - Benton. CARMLS
