Move in ready and extensively renovated, this West Little Rock home offers thoughtful updates from top to bottom. Major improvements include a new roof, new HVAC system, new water heater, new carpet, new tile flooring, fresh interior paint, updated lighting and fixtures, and beautifully updated bathrooms. The bonus room downstairs offers flexible space that can be used as a second living area, home office, media room, exercise room, playroom, or hobby space. Conveniently located just minutes from Pleasant Ridge Town Center, you'll enjoy easy access to shopping, dining, grocery stores, and entertainment, along with quick access to Cantrell Road and I-430. If you're looking for a home where the major updates have already been completed, this home is ready for its next owner.
Active
$260,000
6 Desoto Forest Cv, Little Rock, AR 72212
3beds
1,800sqft
:
Get pre-qualified$1,691/mo
Single Family Residence
Built in 1979
9,583 Square Feet Lot
$257,000 Zestimate®
$144/sqft
$-- HOA
What's special
Beautifully updated bathroomsNew roofNew carpetFresh interior paintNew tile flooringUpdated lighting and fixtures
- 22 days |
- 1,756 |
- 104 |
Likely to sell faster than
Zillow last checked:
Listing updated:
Listed by:
Jessica Schad 501-449-5646,
IRealty Arkansas - Cabot 501-286-6072
Source: CARMLS,MLS#: 26026870
Facts & features
Interior
Bedrooms & bathrooms
- Bedrooms: 3
- Bathrooms: 2
- Full bathrooms: 2
Rooms
- Room types: Bonus Room
Dining room
- Features: Eat-in Kitchen, Kitchen/Dining Combo
Heating
- Natural Gas
Cooling
- Electric
Appliances
- Included: Free-Standing Range, Microwave, Dishwasher, Disposal
Features
- Primary Bedroom/Main Lv, All Bedrooms Up
- Flooring: Carpet, Tile
- Basement: Finished
- Has fireplace: Yes
- Fireplace features: Woodburning-Site-Built
Interior area
- Total structure area: 1,800
- Total interior livable area: 1,800 sqft
Property
Parking
- Total spaces: 2
- Parking features: Garage, Two Car
- Has garage: Yes
Features
- Levels: Two
- Stories: 2
- Patio & porch: Deck, Porch
- Fencing: Chain Link
Lot
- Size: 9,583 Square Feet
- Features: Sloped, Cul-De-Sac, Subdivided
Details
- Parcel number: 43L0250000400
Construction
Type & style
- Home type: SingleFamily
- Architectural style: Contemporary
- Property subtype: Single Family Residence
Materials
- Frame, Wood Siding
- Foundation: Pillar/Post/Pier
- Roof: Shingle
Condition
- New construction: No
- Year built: 1979
Utilities & green energy
- Electric: Elec-Municipal (+Entergy)
- Gas: Gas-Natural
- Sewer: Public Sewer
- Water: Public
- Utilities for property: Natural Gas Connected
Community & HOA
Community
- Subdivision: Pleasant Forest
HOA
- Has HOA: No
Location
- Region: Little Rock
Financial & listing details
- Price per square foot: $144/sqft
- Tax assessed value: $200,200
- Annual tax amount: $2,378
- Date on market: 7/3/2026
- Listing terms: VA Loan,FHA,Conventional,Cash
- Road surface type: Paved
Estimated market value
$257,000
$244,000 - $270,000
$1,578/mo
Price history
| Date | Event | Price |
|---|---|---|
| 7/3/2026 | Listed for sale | $260,000+81.8%$144/sqft |
Source:  CARMLS #26026870 Report a problem CARMLS #26026870 Report a problem | ||
| 5/4/2026 | Sold | $143,000-63.1%$79/sqft |
Source: Public Record Report a problem | ||
| 7/8/2015 | Sold | $387,500$215/sqft |
Source: Agent Provided Report a problem | ||
Public tax history
| Year | Property taxes | Tax assessment |
|---|---|---|
| 2024 | $1,779 +1.4% | $32,560 +4.6% |
| 2023 | $1,755 +2.9% | $31,140 +4.8% |
| 2022 | $1,705 +5.3% | $29,720 +5% |
| 2021 | $1,620 +0.9% | $28,300 |
| 2020 | $1,606 | $28,300 |
| 2019 | $1,606 -1.5% | $28,300 |
| 2018 | $1,631 | $28,300 |
| 2017 | $1,631 | $28,300 -0.8% |
| 2016 | $1,631 -18.4% | $28,520 |
| 2015 | $1,999 | $28,520 |
| 2014 | $1,999 +4.7% | $28,520 +4.7% |
| 2013 | $1,909 | $27,230 -4.5% |
| 2012 | -- | $28,520 +10% |
| 2011 | -- | $25,930 |
| 2010 | -- | $25,930 |
| 2009 | -- | $25,930 +10.8% |
| 2008 | -- | $23,400 |
| 2007 | -- | $23,400 -3.3% |
| 2005 | -- | $24,210 |
| 2004 | -- | $24,210 +21.4% |
| 2003 | -- | $19,942 |
| 2002 | -- | $19,942 |
| 2001 | -- | $19,942 |
Find assessor info on the county website
Monthly payment
Est. payment
Payment breakdown
Explore the cost of this home by adjusting the details. Changes won't be saved.Climate risks
Neighborhood: River Mountain
Nearby schools
GreatSchools rating
- 6/10Fulbright Elementary SchoolGrades: PK-5Distance: 1 mi
- 8/10Pinnacle View Middle SchoolGrades: 6-8Distance: 3.4 mi
- 4/10Hall High School - West SoiGrades: 9-12Distance: 3.4 mi
- $228,5003 bd2 ba1.4k sqft4 Desoto Forest Cv, Little Rock, AR 72212Sold

- $229,2003 bd2 ba1.4k sqft5 Desoto Forest Cv, Little Rock, AR 72212Off Market
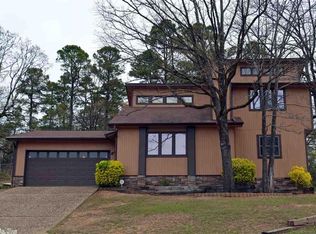
- $207,9003 bd2 ba1.3k sqft3 Desoto Forest Cv, Little Rock, AR 72212Off Market
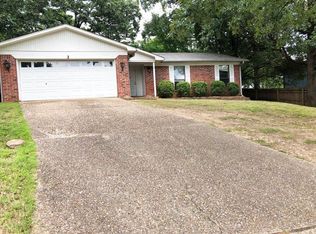
- $258,600-- bd2 ba2.1k sqft11904 Desoto Forest Dr, Little Rock, AR 72212Off Market
- $210,9003 bd2 ba1.4k sqft11912 Desoto Forest Dr, Little Rock, AR 72212Off Market
- $234,7004 bd2 ba1.9k sqft11918 Desoto Forest Dr, Little Rock, AR 72212Off Market
- $217,9003 bd2 ba1.5k sqft2 Cedar Branch Ct, Little Rock, AR 72223Sold
- $276,800-- bd2 ba1.5k sqft14 Cedar Branch Ct, Little Rock, AR 72223Off Market
A local agent can set up tours, give advice and negotiate with sellers.
A local lender can help you make sure your offer is ready when you are.
Similar homes
- $237,0003 bd2 ba1.7k sqft12601 Pleasant Forest Dr, Little Rock, AR 72212For Sale

 MLS ID #26027467, Jonathan Sketas, Big Little Brokerage. CARMLS
 - $289,0003 bd2 ba1.8k sqft11443 Southridge Dr, Little Rock, AR 72212For Sale
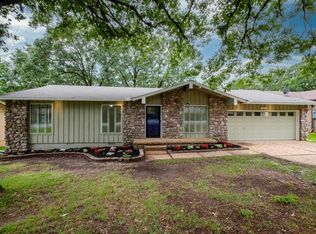 MLS ID #26023620, John Selva, Engel & Volkers. CARMLS
 - $250,0003 bd2 ba1.5k sqft9 Morrison Ct, Little Rock, AR 72212For Sale
 MLS ID #26026477, Emily Pierce, LPT Realty. CARMLS
 - $265,0003 bd2 ba1.5k sqft13606 Woodbrook Dr, Little Rock, AR 72211For Sale
 MLS ID #26027146, David J Sutton, LPT Realty. CARMLS
 - $270,0003 bd3 ba2.4k sqft1506 Alberta Dr, Little Rock, AR 72227For SaleMLS ID #26028317, Alan Byrd, Signature Properties. CARMLS
- $259,0003 bd2 ba1.8k sqft7618 Choctaw Rd, Little Rock, AR 72205For SaleMLS ID #26026114, Leah R Elliott, Epic Real Estate. CARMLS
- $269,0003 bd3 ba1.8k sqft2511 Hickorynut Ct, Little Rock, AR 72211For SaleMLS ID #26027575, Jonathan Stone, Arkansas Land & Realty, Inc.. CARMLS
- $226,9903 bd2 ba1.3k sqft12621 Valleywood Dr, Little Rock, AR 72211For SaleMLS ID #26026708, Karena Malott, Keller Williams Realty. CARMLS
- $270,0004 bd3 ba1.7k sqft10 Cherrywood Ct, Little Rock, AR 72211For SaleMLS ID #26020908, Casey L Franks, River Rock Realty Company. CARMLS
- $245,0003 bd2 ba1.8k sqft6 Orange Blossom Cir, Little Rock, AR 72210For SaleMLS ID #26029184, Ayesha D Foote, Southern Dwellings & Designs Inc.. CARMLS
- $329,0003 bd2 ba2.1k sqft1 Mayberry Ct, Little Rock, AR 72223For SaleMLS ID #26029212, Yanyan Xie, Keller Williams Realty. CARMLS
- $199,9003 bd2 ba1.6k sqft4 Pleasant Ct, Little Rock, AR 72211For SaleMLS ID #26027550, Greg Berry, Young Home Sales. CARMLS
- $249,5003 bd2 ba1.3k sqft5909 Lee Ave, Little Rock, AR 72205For SaleMLS ID #26028573, Jennifer R Adkins, Adkins & Associates Real Estate. CARMLS
- $275,0003 bd3 ba2k sqft2215 Biscayne Dr, Little Rock, AR 72227For SaleMLS ID #26011887, Chase Rackley, Rackley Realty. CARMLS
- $230,0003 bd2 ba1.6k sqft506 Parkway Place Dr, Little Rock, AR 72211For SaleMLS ID #26011704, Cody J Garrett, Exp Realty. CARMLS
- $240,0003 bd4 ba2.6k sqft2317 Peach Tree Dr, Little Rock, AR 72211For SaleMLS ID #26015320, Rebecca E Finney, Keller Williams Realty. CARMLS
- $210,0003 bd3 ba1.4k sqft311 Nix Rd, Little Rock, AR 72211For SaleMLS ID #26027901, Jonie Burks, Charlotte John Company (Little Rock). CARMLS
- $229,5003 bd3 ba1.8k sqft(Undisclosed Address), Mabelvale, AR 72103For SaleMLS ID #26030147, Vickie L Gibson, Real Broker. CARMLS
- $250,0004 bd3 ba2.6k sqft5517 McMurtrey Dr, N Little Rock, AR 72118For SaleMLS ID #26026348, Elise Petro, Move Realty. CARMLS
- $239,9003 bd2 ba1.5k sqft8511 Ferndale Cut Off Rd, Little Rock, AR 72223For SaleMLS ID #26013109, Susan Sutton, LPT Realty. CARMLS
