Welcome to 11443 Southridge Rd, where modern comfort meets established charm in a convenient WLR neighborhood! If you crave the character of a mature neighborhood without sacrificing the pristine feel of a new build, this home is for you. Step inside to a "like-new" interior featuring fresh paint, plush new carpet, and beautiful new tile flooring. The thoughtful floorplan offers plenty of room to spread out with both a welcoming front living room and a massive central family room with vaulted beam ceilings. Entertaining is easy with a well-proportioned kitchen and dining room combo. Just off the kitchen is a remarkably large laundry room outfitted with extra storage cabinetry, pantry space and sink. The home features a private primary bedroom suite with a double vanity bathroom, plus two additional well-sized bedrooms sharing the 2nd full bath. Step out back onto your expansive deck overlooking a serene, fully fenced, wooded backyard. Zoned for the highly desired Don Roberts School district and perfectly positioned for quick access to Cantrell Road and I-430, this incredible home won't last long!
Accepting back-up offers
Price cut: $3.5K (7/16)
$289,000
11443 Southridge Dr, Little Rock, AR 72212
3beds
1,828sqft
:
Get pre-qualified$1,883/mo
Single Family Residence
Built in 1968
0.37 Acres Lot
$288,500 Zestimate®
$158/sqft
$4/mo HOA
What's special
Private primary bedroom suiteDouble vanity bathroomRemarkably large laundry roomExtra storage cabinetryTwo additional well-sized bedroomsPantry spaceExpansive deck
- 59 days |
- 939 |
- 59 |
Zillow last checked:
Listing updated:
Listed by:
John Selva 501-993-5442,
Engel & Volkers 501-663-6000
Source: CARMLS,MLS#: 26023620
Facts & features
Interior
Bedrooms & bathrooms
- Bedrooms: 3
- Bathrooms: 2
- Full bathrooms: 2
Rooms
- Room types: Formal Living Room, Den/Family Room
Dining room
- Features: Kitchen/Dining Combo
Heating
- Has Heating (Unspecified Type)
Cooling
- Electric
Appliances
- Included: Free-Standing Range, Surface Range, Dishwasher, Disposal, Plumbed For Ice Maker, Gas Water Heater
- Laundry: Washer Hookup, Electric Dryer Hookup, Laundry Room
Features
- Pantry, Sheet Rock, Sheet Rock Ceiling, Vaulted Ceiling(s), Primary Bedroom/Main Lv, 3 Bedrooms Same Level
- Flooring: Carpet, Tile
- Has fireplace: Yes
- Fireplace features: Factory Built
Interior area
- Total structure area: 1,828
- Total interior livable area: 1,828 sqft
Property
Parking
- Total spaces: 2
- Parking features: Garage, Two Car
- Has garage: Yes
Features
- Levels: One
- Stories: 1
- Patio & porch: Deck
- Exterior features: Rain Gutters
- Fencing: Full
Lot
- Size: 0.37 Acres
- Features: Sloped, Subdivided
Details
- Parcel number: 43L0030032500
Construction
Type & style
- Home type: SingleFamily
- Architectural style: Ranch
- Property subtype: Single Family Residence
Materials
- Frame, Stone
- Foundation: Crawl Space
- Roof: Composition
Condition
- New construction: No
- Year built: 1968
Utilities & green energy
- Electric: Elec-Municipal (+Entergy)
- Sewer: Public Sewer
- Water: Public
Community & HOA
Community
- Features: Fitness/Bike Trail
- Subdivision: WALTON HEIGHTS
HOA
- Has HOA: Yes
- Services included: Other (see remarks)
- HOA fee: $50 annually
Location
- Region: Little Rock
Financial & listing details
- Price per square foot: $158/sqft
- Tax assessed value: $198,985
- Annual tax amount: $2,190
- Date on market: 6/12/2026
- Listing terms: VA Loan,FHA,Conventional
- Road surface type: Paved
Estimated market value
$288,500
$274,000 - $303,000
$1,918/mo
Price history
| Date | Event | Price |
|---|---|---|
| 7/30/2026 | Contingent | $289,000$158/sqft |
Source:  Engel & Volkers #26023620 Report a problem Engel & Volkers #26023620 Report a problem | ||
| 7/16/2026 | Price change | $289,000-1.2%$158/sqft |
Source:  CARMLS #26023620 Report a problem CARMLS #26023620 Report a problem | ||
| 7/1/2026 | Price change | $292,500+0.2%$160/sqft |
Source: CARMLS #26023620 Report a problem | ||
| 6/26/2026 | Listed for sale | $292,000$160/sqft |
Source: Engel & Volkers #26023620 Report a problem | ||
| 6/19/2026 | Contingent | $292,000$160/sqft |
Source: Engel & Volkers #26023620 Report a problem | ||
| 6/12/2026 | Listed for sale | $292,000+143.3%$160/sqft |
Source: CARMLS #26023620 Report a problem | ||
| 2/11/2026 | Sold | $120,000-27.3%$66/sqft |
Source: CARMLS #26005661 Report a problem | ||
| 9/4/2015 | Sold | --0 |
Source: Agent Provided Report a problem | ||
| 6/30/2009 | Sold | $165,000+26.9%$90/sqft |
Source: Public Record Report a problem | ||
| 12/10/2002 | Sold | $130,000$71/sqft |
Source: Public Record Report a problem | ||
Public tax history
| Year | Property taxes | Tax assessment |
|---|---|---|
| 2025 | $1,590 -0.6% | $31,290 +4.3% |
| 2024 | $1,599 +1% | $29,990 +4.5% |
| 2023 | $1,583 +2.7% | $28,690 +4.7% |
| 2022 | $1,542 +5.3% | $27,390 +5% |
| 2021 | $1,464 +0.9% | $26,090 |
| 2020 | $1,451 | $26,090 |
| 2019 | $1,451 -1.7% | $26,090 |
| 2018 | $1,476 | $26,090 |
| 2017 | $1,476 | $26,090 -11.3% |
| 2016 | $1,476 -13.7% | $29,410 |
| 2015 | $1,712 -17% | $29,410 |
| 2014 | $2,062 | $29,410 |
| 2013 | $2,062 | $29,410 |
| 2012 | -- | $29,410 +3.3% |
| 2011 | -- | $28,475 |
| 2010 | -- | $28,475 |
| 2009 | -- | $28,475 +10% |
| 2008 | -- | $25,898 |
| 2007 | -- | $25,898 +12.1% |
| 2005 | -- | $23,110 |
| 2004 | -- | $23,110 +14.4% |
| 2003 | -- | $20,194 |
| 2002 | -- | $20,194 |
| 2001 | -- | $20,194 |
Find assessor info on the county website
Monthly payment
Est. payment
Payment breakdown
Explore the cost of this home by adjusting the details. Changes won't be saved.Climate risks
Neighborhood: River Mountain
Nearby schools
GreatSchools rating
- 10/10Don Roberts Elementary SchoolGrades: K-5Distance: 3.1 mi
- 8/10Pinnacle View Middle SchoolGrades: 6-8Distance: 3.6 mi
- 4/10Hall High School - West SoiGrades: 9-12Distance: 3.6 mi
Schools provided by the listing agent
- Elementary: Don Roberts
Source: CARMLS. This data may not be complete. We recommend contacting the local school district to confirm school assignments for this home.
- $209,800-- bd2 ba1.4k sqft11423 Southridge Dr, Little Rock, AR 72212Off Market
- $281,1003 bd2 ba2.2k sqft11463 Southridge Dr, Little Rock, AR 72212Off Market
- $245,8003 bd2 ba1.5k sqft11401 Southridge Dr, Little Rock, AR 72212Off Market

- $304,5005 bd2 ba2.5k sqft11473 Southridge Dr, Little Rock, AR 72212Off Market

- $218,5003 bd2 ba1.5k sqft11440 Southridge Dr, Little Rock, AR 72212Off Market
- $205,400-- bd2 ba1.2k sqft11460 Southridge Dr, Little Rock, AR 72212Off Market
- $246,9003 bd2 ba1.7k sqft11420 Southridge Dr, Little Rock, AR 72212Off Market
- $249,1003 bd2 ba1.7k sqft11480 Southridge Dr, Little Rock, AR 72212Off Market
A local agent can set up tours, give advice and negotiate with sellers.
A local lender can help you make sure your offer is ready when you are.
Similar homes
- $299,9003 bd2 ba1.8k sqft15420 Taylor Loop Rd, Little Rock, AR 72223For Sale
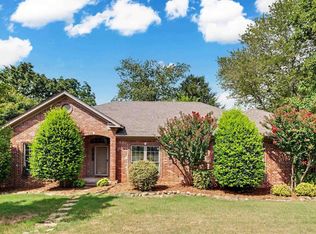
 MLS ID #26030913, Andy Gibson, Keller Williams Realty. CARMLS
 - $285,0004 bd3 ba2k sqft3125 Misty Ln, Little Rock, AR 72227For Sale
 MLS ID #26025958, Amber Tam, Century 21 Parker & Scroggins Realty - Bryant. CARMLS
 - $385,0004 bd2 ba2.1k sqft11223 Yosemite Valley Dr, Little Rock, AR 72212For Sale
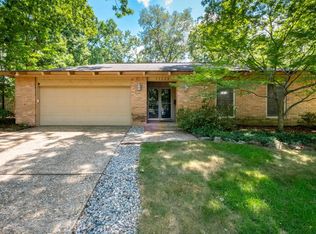 MLS ID #26030859, Michelle Honea, Keller Williams Realty. CARMLS
 - $270,0003 bd3 ba2.4k sqft1506 Alberta Dr, Little Rock, AR 72227For Sale
 MLS ID #26028317, Alan Byrd, Signature Properties. CARMLS
 - $340,0003 bd2 ba2k sqft7 Carrollton Ct, Little Rock, AR 72211For SaleMLS ID #26032168, Kimberly Gaines, McGraw Realtors - Benton. CARMLS
- $275,0004 bd3 ba1.8k sqft97 Emerald Dr, Maumelle, AR 72113For SaleMLS ID #26032367, Dana Kellerman, CBRPM Maumelle. CARMLS
- $305,2504 bd2 ba1.8k sqft7404 Illinois St, Little Rock, AR 72207For SaleMLS ID #26027717, Nick R Counts, Mid South Realty. CARMLS
- $280,0003 bd2 ba1.4k sqft2916 Dalewood Rd, Little Rock, AR 72207For SaleMLS ID #26012891, Jay Coates, Keller Williams Realty. CARMLS
- $275,0003 bd3 ba2k sqft2215 Biscayne Dr, Little Rock, AR 72227For SaleMLS ID #26011887, Chase Rackley, Rackley Realty. CARMLS
- $259,0003 bd2 ba1.8k sqft7618 Choctaw Rd, Little Rock, AR 72205For SaleMLS ID #26026114, Leah R Elliott, Epic Real Estate. CARMLS
- $322,5004 bd3 ba2.5k sqft2209 Breckenridge Dr, Little Rock, AR 72227For SaleMLS ID #26024455, Allison Pickell, CBRPM Group. CARMLS
- $269,9004 bd3 ba1.8k sqft10 Odonnell Ct, Little Rock, AR 72205For SaleMLS ID #26022118, Angela Munns, IRealty Arkansas - LR. CARMLS
- $329,0003 bd2 ba2.1k sqft1 Mayberry Ct, Little Rock, AR 72223For SaleMLS ID #26029212, Yanyan Xie, Keller Williams Realty. CARMLS
- $249,9004 bd3 ba2.1k sqft24 Kingspark Rd, Little Rock, AR 72227For SaleMLS ID #26014940, Whitney McLellan, McLellan & Associates Real Estate Group. CARMLS
- $296,0003 bd2 ba1.7k sqft8 Village Way, Maumelle, AR 72113For SaleMLS ID #26029572, Tanya Brainerd Craft, Janet Jones Company. CARMLS
- $270,0004 bd3 ba1.7k sqft10 Cherrywood Ct, Little Rock, AR 72211For SaleMLS ID #26020908, Casey L Franks, River Rock Realty Company. CARMLS
- $339,5104 bd3 ba2.5k sqft3400 Millbrook Rd, Little Rock, AR 72227For SaleMLS ID #26026095, Brad Miles, Crye-Leike REALTORS NLR Branch. CARMLS
- $399,9004 bd4 ba2.6k sqft12605 Janelle Ct, Little Rock, AR 72212For SaleMLS ID #26026891, Dione Jessup, Halsey Real Estate - Benton. CARMLS
- $279,5003 bd3 ba2k sqft5906 Karen Dr, North Little Rock, AR 72118For SaleMLS ID #26027291, Brandon L Bruning, LPT Realty. CARMLS
- $340,0004 bd3 ba2.2k sqft3 Coachlight Cir, Little Rock, AR 72227For SaleMLS ID #26026820, Janet Flegal, Charlotte John Company (Little Rock). CARMLS
