**PRICED TO SELL** Completely remodeled beauty on nearly 1/2 acre lot in prime Little Rock location! Welcome home to 12605 Janelle-a stunning, fully renovated home tucked away in a quiet cul-de-sac just minutes from PA, top dining and shopping! This home offers space, style and versatility you won't find every day! Featuring 4 bedrooms and 3 full baths, this home has been completely redone from top to bottom and is like brand new! Step inside to an open-concept layout featuring seamless flow between the living, kitchen and dining spaces. The kitchen is stunning with gorgeous stone countertops and top of the line appliances and lots of natural light! In addition, there is a dedicated office and an enclosed sun porch overlooking the expansive backyard! The primary suite is a showstopper complete with a cozy fireplace, a spa-like bath and 2 oversized closets! But wait, that's not all! This home also includes a fully renovated studio apartment perfect for a college student, aging parent, guest suite or an income-producing rental property! Move-in ready. Modern. Versatile. Stunning. Don't miss this one! Schedule your private showing today!
Active
$399,900
12605 Janelle Ct, Little Rock, AR 72212
4beds
2,696sqft
:
Get pre-qualified$2,600/mo
Single Family Residence
Built in 1978
0.41 Acres Lot
$395,600 Zestimate®
$148/sqft
$-- HOA
What's special
Quiet cul-de-sacFully renovated studio apartmentDedicated officePrimary suiteOpen-concept layoutLots of natural lightExpansive backyard
- 35 days |
- 656 |
- 55 |
Zillow last checked:
Listing updated:
Listed by:
Dione Jessup 501-209-6164,
Halsey Real Estate - Benton 501-575-9191
Source: CARMLS,MLS#: 26026891
Facts & features
Interior
Bedrooms & bathrooms
- Bedrooms: 4
- Bathrooms: 4
- Full bathrooms: 4
Rooms
- Room types: Office/Study, In-Law Quarters, Sun Room
Dining room
- Features: Separate Dining Room, Kitchen/Dining Combo, Breakfast Bar
Heating
- Electric
Cooling
- Electric
Appliances
- Included: Free-Standing Range, Microwave, Electric Range, Dishwasher
Features
- Guest Bedroom/Main Lv, 3 Bedrooms Same Level, 3 Bedrooms Upper Level
- Flooring: Tile, Luxury Vinyl
- Has fireplace: Yes
- Fireplace features: Gas Logs Present
Interior area
- Total structure area: 2,696
- Total interior livable area: 2,696 sqft
Property
Parking
- Total spaces: 2
- Parking features: Garage, Two Car
- Has garage: Yes
Features
- Levels: Two
- Stories: 2
- Patio & porch: Screened, Porch
Lot
- Size: 0.41 Acres
- Features: Sloped
Construction
Type & style
- Home type: SingleFamily
- Architectural style: Traditional,Colonial
- Property subtype: Single Family Residence
Materials
- Brick
- Foundation: Slab
- Roof: Composition
Condition
- New construction: No
- Year built: 1978
Utilities & green energy
- Electric: Elec-Municipal (+Entergy)
- Sewer: Public Sewer
- Water: Public
Community & HOA
Community
- Subdivision: MARLOWE MANOR
HOA
- Has HOA: No
Location
- Region: Little Rock
Financial & listing details
- Price per square foot: $148/sqft
- Annual tax amount: $2,551
- Date on market: 7/3/2026
- Listing terms: VA Loan,FHA,Conventional,Cash
- Road surface type: Paved
Estimated market value
$395,600
$376,000 - $415,000
$2,657/mo
Price history
| Date | Event | Price |
|---|---|---|
| 7/3/2026 | Listed for sale | $399,900-5.9%$148/sqft |
Source:  CARMLS #26026891 Report a problem CARMLS #26026891 Report a problem | ||
| 7/2/2026 | Listing removed | $424,900$158/sqft |
Source: CARMLS #26016990 Report a problem | ||
| 6/5/2026 | Price change | $424,900-0.6%$158/sqft |
Source: CARMLS #26016990 Report a problem | ||
| 5/19/2026 | Price change | $427,400-0.6%$159/sqft |
Source: CARMLS #26016990 Report a problem | ||
| 4/29/2026 | Price change | $429,900-5.5%$159/sqft |
Source: CARMLS #26016990 Report a problem | ||
| 4/8/2026 | Price change | $454,900-0.5%$169/sqft |
Source: CARMLS #26005711 Report a problem | ||
| 3/31/2026 | Price change | $457,400-0.5%$170/sqft |
Source: CARMLS #26005711 Report a problem | ||
| 3/19/2026 | Price change | $459,900-1.1%$171/sqft |
Source: CARMLS #26005711 Report a problem | ||
| 3/8/2026 | Price change | $464,900-2.1%$172/sqft |
Source: CARMLS #26005711 Report a problem | ||
| 2/13/2026 | Listed for sale | $474,900+106.5%$176/sqft |
Source: CARMLS #26005711 Report a problem | ||
| 10/3/2025 | Sold | $230,000-23.3%$85/sqft |
Source: CARMLS #25025741 Report a problem | ||
| 7/16/2025 | Price change | $299,900-6.3%$111/sqft |
Source: CARMLS #25025741 Report a problem | ||
| 7/7/2025 | Price change | $319,900-3%$119/sqft |
Source: CARMLS #25025741 Report a problem | ||
| 6/30/2025 | Listed for sale | $329,900$122/sqft |
Source: CARMLS #25025741 Report a problem | ||
Public tax history
Tax history is unavailable.
Monthly payment
Est. payment
Payment breakdown
Explore the cost of this home by adjusting the details. Changes won't be saved.Climate risks
Neighborhood: Rock Creek
Nearby schools
GreatSchools rating
- 6/10Fulbright Elementary SchoolGrades: PK-5Distance: 1.4 mi
- 8/10Pinnacle View Middle SchoolGrades: 6-8Distance: 3.7 mi
- 4/10Hall High School - West SoiGrades: 9-12Distance: 3.7 mi
- $359,000-- bd4 ba2.6k sqft12605 Janelle Dr, Little Rock, AR 72212Off Market
- $285,1004 bd3 ba2.1k sqft12609 Janelle Ct, Little Rock, AR 72212Off Market

- $248,300-- bd2 ba2.2k sqft12609 Janelle Dr, Little Rock, AR 72212Off Market
- $293,0004 bd3 ba2.5k sqft12601 Janelle Dr, Little Rock, AR 72212Sold

- $284,200-- bd2 ba1.9k sqft12524 Coleen Dr, Little Rock, AR 72212Off Market
- $342,400-- bd2 ba2.4k sqft12520 Coleen Dr, Little Rock, AR 72212Off Market
- $313,4004 bd3 ba2.4k sqft12520 Colleen Dr, Little Rock, AR 72212Off Market
- $263,3004 bd2 ba1.9k sqft12600 Colleen Dr, Little Rock, AR 72212Off Market
A local agent can set up tours, give advice and negotiate with sellers.
A local lender can help you make sure your offer is ready when you are.
Similar homes
- $410,9005 bd3 ba2.7k sqft12815 Saint Charles Blvd, Little Rock, AR 72211For Sale

 MLS ID #26030469, Jeffrey Robillard, Trelora Realty, Inc.. CARMLS
 - $385,0004 bd4 ba3.1k sqft1 Van Lee Dr, Little Rock, AR 72205For Sale
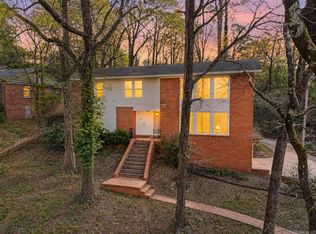 MLS ID #26031433, Emily Pierce, LPT Realty. CARMLS
 - $385,0004 bd3 ba2.4k sqft13224 Pompano Dr, Little Rock, AR 72211For Sale
 MLS ID #26023761, Jojo Carter, Engel & Volkers. CARMLS
 - $340,0003 bd2 ba2k sqft7 Carrollton Ct, Little Rock, AR 72211For Sale
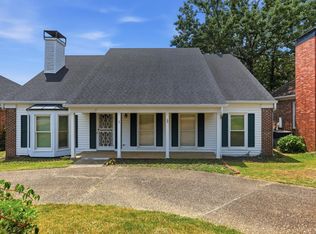 MLS ID #26032168, Kimberly Gaines, McGraw Realtors - Benton. CARMLS
 - $464,5005 bd3 ba2.9k sqft10600 Crestdale Ln, Little Rock, AR 72212For SaleMLS ID #26029471, Jennifer R Adkins, Adkins & Associates Real Estate. CARMLS
- $585,0004 bd5 ba3.9k sqft26 Longlea Dr, Little Rock, AR 72212For SaleMLS ID #26024397, Maria Olmos, Ownit Global Property Group. CARMLS
- $339,5104 bd3 ba2.5k sqft3400 Millbrook Rd, Little Rock, AR 72227For SaleMLS ID #26026095, Brad Miles, Crye-Leike REALTORS NLR Branch. CARMLS
- $529,9004 bd4 ba3.5k sqft186 Pebble Beach Dr, Little Rock, AR 72212For SaleMLS ID #25045362, Keith Hill, Keller Williams Realty. CARMLS
- $269,9003 bd2 ba1.7k sqft9 Golden Oak Cv, Little Rock, AR 72212For SaleMLS ID #26030348, Tara J Helgestad, Lotus Realty. CARMLS
- $322,5004 bd3 ba2.5k sqft2209 Breckenridge Dr, Little Rock, AR 72227For SaleMLS ID #26024455, Allison Pickell, CBRPM Group. CARMLS
- $289,0003 bd2 ba1.8k sqft11443 Southridge Dr, Little Rock, AR 72212For SaleMLS ID #26023620, John Selva, Engel & Volkers. CARMLS
- $439,0003 bd2 ba2.1k sqft2104 Brownwood Rd, Little Rock, AR 72207For SaleMLS ID #26020701, Chris Marsh, Capital Sotheby's International Realty. CARMLS
- $455,0005 bd4 ba3.2k sqft26 Tallyho Ln, Little Rock, AR 72227For SaleMLS ID #26013887, Jaird R Minton, Signature Properties. CARMLS
- $495,0004 bd4 ba2.6k sqft841 Wildcreek Cir, Little Rock, AR 72223For SaleMLS ID #26031528, Casey Jones, Janet Jones Company. CARMLS
- $270,0003 bd3 ba2.4k sqft1506 Alberta Dr, Little Rock, AR 72227For SaleMLS ID #26028317, Alan Byrd, Signature Properties. CARMLS
- $389,9003 bd2 ba2k sqft3415 Kavanaugh Blvd, Little Rock, AR 72205For SaleMLS ID #26021939, Erika L Sisson, SB Realty & Property Management. CARMLS
- $432,0004 bd4 ba3.4k sqft2103 Wolfe St, Little Rock, AR 72202For SaleMLS ID #26018996, Rebecca E Finney, Keller Williams Realty. CARMLS
- $414,9002 bd2 ba2k sqft5117 Cantrell Rd, Little Rock, AR 72207For SaleMLS ID #26025247, Ryan Stephens, Engel & Volkers. CARMLS
- $359,9004 bd3 ba2.5k sqft20 Houston Dr, Sherwood, AR 72120For SaleMLS ID #26027292, Chase R Calhoun, Chase Calhoun Real Estate LLC. CARMLS
- $270,0003 bd2 ba1.4k sqft1 Woodview Ct, Little Rock, AR 72211For SaleMLS ID #26027628, Veolette E Pennington, RE/MAX Homefinders. CARMLS
