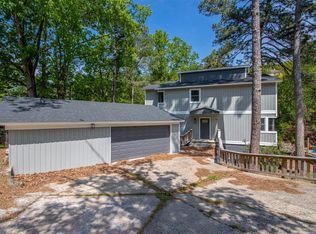
Looking for a home that feels brand new without giving up the charm of an established neighborhood? Welcome to this beautifully renovated home in Pleasant Valley! Taken down to the studs and completely rebuilt in 2025, this turn-key home offers the quality and style of new construction in one of Little Rock's most sought-after neighborhoods. Inside, you'll find 4 bedrooms, 3 bathrooms, a dedicated office, a game room, and a stunning new kitchen featuring Taj Mahal quartzite countertops, custom cabinetry, and all-new appliances. The spacious laundry room with built-ins adds everyday convenience and exceptional storage. Step outside to enjoy beautifully landscaped front and back yards, a brand-new deck, and a private backyard with endless possibilities—there's even room for a future pool, sports court, or your dream outdoor entertaining space. An automatic electric gate leads to a new two-car carport, adding both security and convenience. If you've been waiting for a truly move-in-ready home where every detail has already been done for you, this rare Pleasant Valley opportunity is one you won't want to miss.
Active
$464,500
10600 Crestdale Ln, Little Rock, AR 72212
5beds
2,910sqft
:
Get pre-qualified$2,984/mo
Single Family Residence
Built in 1973
10,018 Square Feet Lot
$-- Zestimate®
$160/sqft
$25/mo HOA
What's special
Game roomAutomatic electric gateDedicated officeNew two-car carportStunning new kitchenPrivate backyardTaj mahal quartzite countertops
- 8 days |
- 734 |
- 42 |
Zillow last checked:
Listing updated:
Listed by:
Jennifer R Adkins 501-454-8984,
Adkins & Associates Real Estate 501-224-3900
Source: CARMLS,MLS#: 26029471
Facts & features
Interior
Bedrooms & bathrooms
- Bedrooms: 5
- Bathrooms: 3
- Full bathrooms: 3
Rooms
- Room types: Office/Study, Game Room
Dining room
- Features: Living/Dining Combo
Heating
- Natural Gas
Cooling
- Electric
Appliances
- Included: Built-In Range, Gas Range, Dishwasher, Disposal, Refrigerator, Ice Maker
- Laundry: Washer Hookup, Electric Dryer Hookup, Laundry Room
Features
- Built-in Features, Ceiling Fan(s), Walk-in Shower, Breakfast Bar, Sheet Rock, Primary Bedroom/Main Lv, 3 Bedrooms Upper Level
- Flooring: Laminate
- Has fireplace: No
- Fireplace features: None
Interior area
- Total structure area: 2,910
- Total interior livable area: 2,910 sqft
Property
Parking
- Total spaces: 2
- Parking features: Carport, Two Car, Garage Faces Side
- Has carport: Yes
Features
- Levels: Two
- Stories: 2
- Patio & porch: Deck
- Exterior features: Rain Gutters
- Fencing: Full,Wood
Lot
- Size: 10,018 Square Feet
- Features: Corner Lot
Details
- Parcel number: 43L0290086000
Construction
Type & style
- Home type: SingleFamily
- Architectural style: Traditional
- Property subtype: Single Family Residence
Materials
- Metal/Vinyl Siding
- Foundation: Slab
- Roof: Shingle
Condition
- New construction: No
- Year built: 1973
Utilities & green energy
- Electric: Elec-Municipal (+Entergy)
- Gas: Gas-Natural
- Sewer: Public Sewer
- Water: Public
- Utilities for property: Natural Gas Connected
Community & HOA
Community
- Features: Pool, Tennis Court(s), Playground, Clubhouse
- Security: Smoke Detector(s)
- Subdivision: PLEASANT VALLEY
HOA
- Has HOA: Yes
- HOA fee: $300 annually
Location
- Region: Little Rock
Financial & listing details
- Price per square foot: $160/sqft
- Tax assessed value: $320,830
- Annual tax amount: $3,544
- Date on market: 7/21/2026
- Listing terms: VA Loan,FHA,Conventional,Cash
- Road surface type: Paved
Estimated market value
Not available
Estimated sales range
Not available
$2,186/mo
Price history
| Date | Event | Price |
|---|---|---|
| 7/21/2026 | Listed for sale | $464,500-1%$160/sqft |
Source:  CARMLS #26029471 Report a problem CARMLS #26029471 Report a problem | ||
| 7/17/2026 | Listing removed | $469,000$161/sqft |
Source: CARMLS #25045551 Report a problem | ||
| 4/29/2026 | Price change | $469,000-3.3%$161/sqft |
Source: CARMLS #25045551 Report a problem | ||
| 3/19/2026 | Price change | $484,900-2%$167/sqft |
Source: CARMLS #25045551 Report a problem | ||
| 12/31/2025 | Price change | $495,000-2.9%$170/sqft |
Source: CARMLS #25045551 Report a problem | ||
| 12/1/2025 | Price change | $510,000-2.9%$175/sqft |
Source: CARMLS #25045551 Report a problem | ||
| 11/14/2025 | Listed for sale | $525,000+144.2%$180/sqft |
Source: CARMLS #25045551 Report a problem | ||
| 4/10/2022 | Listing removed | -- |
Source: Owner Report a problem | ||
| 1/10/2022 | Listed for sale | $215,000+16.2%$74/sqft |
Source: Owner Report a problem | ||
| 2/17/2019 | Listing removed | $185,000$64/sqft |
Source: Keller Williams Realty Little Rock #18031101 Report a problem | ||
| 12/11/2018 | Price change | $185,000-7.3%$64/sqft |
Source: Keller Williams Realty Little Rock #18031101 Report a problem | ||
| 9/29/2018 | Listed for sale | $199,500-30.4%$69/sqft |
Source: Keller Williams Realty LR Branch #18031101 Report a problem | ||
| 1/5/2015 | Sold | $286,650+109.2%$99/sqft |
Source: Agent Provided Report a problem | ||
| 9/1/1996 | Sold | $137,000$47/sqft |
Source: Agent Provided Report a problem | ||
Public tax history
| Year | Property taxes | Tax assessment |
|---|---|---|
| 2025 | $2,945 +1.6% | $50,640 +4.3% |
| 2024 | $2,897 +2.6% | $48,530 +4.5% |
| 2023 | $2,824 +3.6% | $46,420 +4.8% |
| 2022 | $2,727 +4.9% | $44,310 +5% |
| 2021 | $2,600 +0.8% | $42,200 |
| 2020 | $2,579 | $42,200 |
| 2019 | $2,579 -1% | $42,200 |
| 2018 | $2,604 | $42,200 |
| 2017 | $2,604 | $42,200 -10.4% |
| 2016 | $2,604 -15.4% | $47,080 +7.2% |
| 2015 | $3,079 +9.1% | $43,917 +9.1% |
| 2014 | $2,822 +4.8% | $40,257 +4.8% |
| 2013 | $2,694 | $38,427 -26.8% |
| 2012 | -- | $52,480 -0.7% |
| 2011 | -- | $52,860 |
| 2010 | -- | $52,860 |
| 2009 | -- | $52,860 +14.9% |
| 2008 | -- | $46,000 |
| 2007 | -- | $46,000 +26.5% |
| 2005 | -- | $36,370 |
| 2004 | -- | $36,370 +51.8% |
| 2003 | -- | $23,962 |
| 2002 | -- | $23,962 |
| 2001 | -- | $23,962 |
Find assessor info on the county website
Monthly payment
Est. payment
Payment breakdown
Explore the cost of this home by adjusting the details. Changes won't be saved.Climate risks
Neighborhood: River Mountain
Nearby schools
GreatSchools rating
- 6/10Fulbright Elementary SchoolGrades: PK-5Distance: 0.4 mi
- 8/10Pinnacle View Middle SchoolGrades: 6-8Distance: 4.7 mi
- 4/10Hall High School - West SoiGrades: 9-12Distance: 4.7 mi
- $300,3003 bd2 ba1.7k sqft2324 Wentwood Valley Dr, Little Rock, AR 72212Off Market
- $91,0153 bd2 ba1.3k sqft2221 Wentwood Valley Dr APT 17, Little Rock, AR 72212Off Market

- $352,6004 bd2 ba2.2k sqft10606 Crestdale Ln, Little Rock, AR 72212Off Market

- $369,700-- bd2 ba2.2k sqft10601 Crestdale Ln, Little Rock, AR 72212Off Market
- $278,900-- bd2 ba2.1k sqft2401 Wentwood Valley Dr APT 103, Little Rock, AR 72212Off Market
- $274,900-- bd2 ba2.1k sqft2401 Wentwood Valley Dr APT 104, Little Rock, AR 72212Off Market
- $304,200-- bd2 ba2.1k sqft2401 Wentwood Valley Dr APT 106, Little Rock, AR 72212Off Market
- $285,200-- bd2 ba2.1k sqft2401 Wentwood Valley Dr APT 107, Little Rock, AR 72212Off Market
A local agent can set up tours, give advice and negotiate with sellers.
A local lender can help you make sure your offer is ready when you are.
Similar homes
- $399,9004 bd4 ba2.6k sqft12605 Janelle Ct, Little Rock, AR 72212For Sale

 MLS ID #26026891, Dione Jessup, Halsey Real Estate - Benton. CARMLS
 - $455,0005 bd4 ba3.2k sqft26 Tallyho Ln, Little Rock, AR 72227For Sale
 MLS ID #26013887, Jaird R Minton, Signature Properties. CARMLS
 - $450,0004 bd5 ba2.8k sqft7215 I St, Little Rock, AR 72207For Sale
 MLS ID #26027226, Bob Bushmiaer, Janet Jones Company. CARMLS
 - $529,9004 bd4 ba3.5k sqft186 Pebble Beach Dr, Little Rock, AR 72212For Sale
 MLS ID #25045362, Keith Hill, Keller Williams Realty. CARMLS
 - $330,0004 bd4 ba1.7k sqft(Undisclosed Address), Little Rock, AR 72212For SaleMLS ID #26029308, Henry Louden, Innovative Realty. CARMLS
- $385,0004 bd3 ba2.4k sqft13224 Pompano Dr, Little Rock, AR 72211For SaleMLS ID #26023761, Jojo Carter, Engel & Volkers. CARMLS
- $375,0003 bd3 ba2.5k sqft4 Combonne Ct, Little Rock, AR 72211For SaleMLS ID #26028695, Sierra R Richmond, CBRPM Group. CARMLS
- $439,0003 bd2 ba2.1k sqft2104 Brownwood Rd, Little Rock, AR 72207For SaleMLS ID #26020701, Chris Marsh, Capital Sotheby's International Realty. CARMLS
- $369,9004 bd3 ba2.5k sqft13721 Saint Charles Blvd, Little Rock, AR 72211For SaleMLS ID #26012203, Kari L Clay, Mid South Realty. CARMLS
- $464,9004 bd3 ba2.4k sqft303 Kanis Ridge Dr, Little Rock, AR 72223For SaleMLS ID #26027929, Cope Gracy, Riverwalk Real Estate. CARMLS
- $260,0003 bd2 ba1.6k sqft16 Marble Ct, Little Rock, AR 72212For SaleMLS ID #26026732, Jacob P Hall, Michele Phillips & Co. Realtors. CARMLS
- $432,0004 bd4 ba3.4k sqft2103 Wolfe St, Little Rock, AR 72202For SaleMLS ID #26018996, Rebecca E Finney, Keller Williams Realty. CARMLS
- $498,0004 bd4 ba2.7k sqft1109 Kavanaugh Blvd, Little Rock, AR 72205For SaleMLS ID #26016657, Shannon Kent, IRealty Arkansas - Sherwood. CARMLS
- $270,0003 bd3 ba2.4k sqft1506 Alberta Dr, Little Rock, AR 72227For SaleMLS ID #26028317, Alan Byrd, Signature Properties. CARMLS
- $447,0003 bd2 ba2k sqft63 Saffron Cir, Little Rock, AR 72223For SaleMLS ID #26026711, Linda Sanders, Crye-Leike REALTORS Kanis Branch. CARMLS
- $448,5004 bd4 ba3.9k sqft2916 Justin Matthews Dr, N Little Rock, AR 72116For SaleMLS ID #26007634, Shannon Kent, IRealty Arkansas - Sherwood. CARMLS
- $499,9993 bd2 ba1.8k sqft5112 P St, Little Rock, AR 72207For SaleMLS ID #26017135, Jay M Calhoun, Signature Properties. CARMLS
- $410,0004 bd3 ba2.1k sqft5806 C St, Little Rock, AR 72205For SaleMLS ID #26003828, Mattie Hatcher, Capital Sotheby's International Realty. CARMLS
- $539,0003 bd3 ba2.3k sqft5119 Crestwood Dr, Little Rock, AR 72207For SaleMLS ID #26013668, Conley Golden, Janet Jones Company. CARMLS
- $529,0004 bd3 ba2.6k sqft317 Rosemary Way, Little Rock, AR 72223For SaleMLS ID #26014781, Yanyan Xie, Keller Williams Realty. CARMLS
