Welcome to 4 Combonne, a 3 Bed and 2.5-bath home, ideally situated on a quiet cul-de-sac street in the St. Charles subdivision. This home features a spacious and functional layout with multiple living areas, providing flexibility for both everyday living and entertaining. The primary bedroom includes a very large walk-in closet, offering excellent storage and convenience. Step outside to a fully fenced backyard complete with a back deck, fire pit, and swing set that conveys with the property-creating an ideal setting for outdoor enjoyment.Residents of St. Charles enjoy access to a variety of amenities including a neighborhood pool, tennis and Pickleball courts, playground, lake, and walking trails. Conveniently located with easy access to nearby shopping, dining, and major roadways, this home offers a great combination of space, functionality, and location.
Active
Price cut: $5K (9/15)
$369,900
4 Combonne Ct, Little Rock, AR 72211
3beds
2,554sqft
Single Family Residence
Built in 1986
10,454 Square Feet Lot
$367,400 Zestimate®
$145/sqft
$46/mo HOA
What's special
Fire pitVery large walk-in closetQuiet cul-de-sac streetSpacious and functional layoutFully fenced backyardBack deck
- 81 days
- 458
- 40
Zillow last checked:
Listing updated:
Listed by:
Sierra R Richmond 501-249-2251,
CBRPM Group 501-664-1775
Source: CARMLS,MLS#: 26028695
Facts & features
Interior
Bedrooms & bathrooms
- Bedrooms: 3
- Bathrooms: 3
- Full bathrooms: 2
- 1/2 bathrooms: 1
Rooms
- Room types: Formal Living Room, Den/Family Room
Dining room
- Features: Separate Dining Room, Separate Breakfast Rm, Breakfast Bar
Heating
- Natural Gas
Appliances
- Included: Free-Standing Range, Microwave, Electric Range, Dishwasher, Disposal, Plumbed For Ice Maker, Convection Oven
- Laundry: Washer Hookup, Electric Dryer Hookup
Features
- Walk-In Closet(s), Ceiling Fan(s), Breakfast Bar, Granite Counters, All Bedrooms Up
- Flooring: Carpet, Wood, Tile
- Doors: Insulated Doors
- Windows: Window Treatments, Insulated Windows
- Has fireplace: Yes
- Fireplace features: Woodburning-Site-Built, Gas Logs Present
Interior area
- Total structure area: 2,554
- Total interior livable area: 2,554 sqft
Property
Parking
- Total spaces: 2
- Parking features: Garage, Two Car, Garage Door Opener
- Has garage: Yes
Features
- Levels: Two
- Stories: 2
- Patio & porch: Deck, Porch
- Exterior features: Rain Gutters
- Fencing: Full,Wood
Lot
- Size: 10,454 Square Feet
- Features: Level, Cul-De-Sac, Subdivided, Lawn Sprinkler
Details
- Parcel number: 43L1090042600
Construction
Type & style
- Home type: SingleFamily
- Architectural style: Traditional
- Property subtype: Single Family Residence
Materials
- Metal/Vinyl Siding
- Foundation: Crawl Space
- Roof: Shingle
Condition
- New construction: No
- Year built: 1986
Utilities & green energy
- Electric: Elec-Municipal (+Entergy)
- Gas: Gas-Natural
- Sewer: Public Sewer
- Water: Public
- Utilities for property: Natural Gas Connected, Cable Connected
Green energy
- Energy efficient items: Doors
Community & HOA
Community
- Features: Pool, Tennis Court(s), Playground, Mandatory Fee
- Security: Security System, Video Surveillance
- Subdivision: ST CHARLES ADDN
HOA
- Has HOA: Yes
- HOA fee: $550 annually
Location
- Region: Little Rock
Financial & listing details
- Price per square foot: $145/sqft
- Tax assessed value: $279,195
- Annual tax amount: $3,908
- Date on market: 7/16/2026
- Road surface type: Paved
Estimated market value
$367,400
$349,000 - $386,000
$2,770/mo
Price history
| Date | Event | Price |
|---|---|---|
| 9/15/2026 | Price change | $369,900-1.3%$145/sqft |
Source:  CARMLS #26028695 Report a problem CARMLS #26028695 Report a problem | ||
| 9/2/2026 | Price change | $374,9000%$147/sqft |
Source: CARMLS #26028695 Report a problem | ||
| 7/16/2026 | Listed for sale | $375,000-1.1%$147/sqft |
Source: CARMLS #26028695 Report a problem | ||
| 7/7/2026 | Listing removed | $379,000$148/sqft |
Source: CARMLS #26013616 Report a problem | ||
| 6/9/2026 | Price change | $379,000-1.6%$148/sqft |
Source: CARMLS #26013616 Report a problem | ||
| 5/14/2026 | Price change | $385,000-1%$151/sqft |
Source: CARMLS #26013616 Report a problem | ||
| 4/8/2026 | Listed for sale | $389,000+5.2%$152/sqft |
Source: CARMLS #26013616 Report a problem | ||
| 5/21/2023 | Contingent | $369,900-3.9%$145/sqft |
Source: CARMLS #23010838 Report a problem | ||
| 5/19/2023 | Sold | $385,000+4.1%$151/sqft |
Source: CARMLS #23010838 Report a problem | ||
| 4/13/2023 | Listed for sale | $369,900+1250%$145/sqft |
Source: CARMLS #23010838 Report a problem | ||
| 5/4/2015 | Sold | $27,400-88.4%$11/sqft |
Source: Agent Provided Report a problem | ||
| 7/30/2013 | Sold | $237,000-1.2%$93/sqft |
Source: Public Record Report a problem | ||
| 6/7/2013 | Price change | $239,900-2.1%$94/sqft |
Source: Adkins, McNeill, Smith & Associates #10349596 Report a problem | ||
| 5/10/2013 | Price change | $245,000-3.5%$96/sqft |
Source: Adkins, McNeill, Smith & Associates #10349596 Report a problem | ||
| 1/24/2013 | Price change | $254,000-1.9%$99/sqft |
Source: Network Real Estate, Inc. #10330611 Report a problem | ||
| 10/6/2012 | Listed for sale | $259,000+7%$101/sqft |
Source: Network Real Estate, Inc. #10330611 Report a problem | ||
| 6/25/2008 | Sold | $242,000$95/sqft |
Source: Public Record Report a problem | ||
Public tax history
| Year | Property taxes | Tax assessment |
|---|---|---|
| 2025 | $3,337 -15.2% | $55,839 |
| 2024 | $3,937 +27.8% | $55,839 +12.4% |
| 2023 | $3,081 +3.6% | $49,680 +4.8% |
| 2022 | $2,972 +4.8% | $47,420 +5% |
| 2021 | $2,837 +0.8% | $45,160 |
| 2020 | $2,814 | $45,160 |
| 2019 | $2,814 -0.9% | $45,160 |
| 2018 | $2,839 -6.6% | $45,160 |
| 2017 | $3,041 | $45,160 +0.6% |
| 2016 | $3,041 -3.3% | $44,870 |
| 2015 | $3,145 +2.4% | $44,870 |
| 2014 | $3,070 -1.7% | -- |
| 2013 | $3,123 | $44,550 -0.7% |
| 2012 | -- | $44,870 +5.8% |
| 2011 | -- | $42,430 |
| 2010 | -- | $42,430 |
| 2009 | -- | $42,430 -7.1% |
| 2008 | -- | $45,659 |
| 2007 | -- | $45,659 +36.2% |
| 2005 | -- | $33,530 |
| 2004 | -- | $33,530 +5.4% |
| 2003 | -- | $31,812 |
| 2002 | -- | $31,812 |
| 2001 | -- | $31,812 |
Find assessor info on the county website
Monthly payment
Est. payment
Payment breakdown
Explore the cost of this home by adjusting the details. Changes won't be saved.Climate risks
Neighborhood: Rock Creek
- $338,1003 bd3 ba2.4k sqft6 Combonne Ct, Little Rock, AR 72211Off Market
- $354,9004 bd3 ba2.5k sqft13721 Saint Charles Blvd, Little Rock, AR 72211For Sale
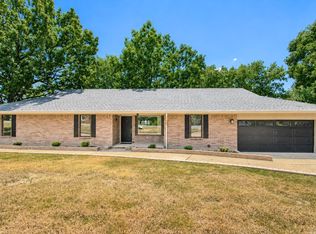
- $351,700-- bd2 ba2.6k sqft13801 Saint Charles Blvd, Little Rock, AR 72211Off Market
- $363,3004 bd3 ba2.9k sqft8 Combonne Ct, Little Rock, AR 72211Off Market

Similar homes
- $357,0004 bd3 ba2.1k sqft12704 Cherry Laurel Dr, Little Rock, AR 72211For Sale

 MLS ID #26030952, Kayla R Jones, McGraw Realtors - Benton. CARMLS
 - $339,9994 bd3 ba2.3k sqft13601 Abinger Dr, Little Rock, AR 72212For Sale
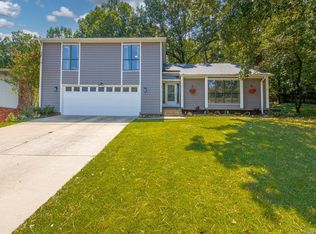 MLS ID #26035119, Corina H Jordan, Keller Williams Realty. CARMLS
 - $244,9003 bd2 ba1.5k sqft9 Morrison Ct, Little Rock, AR 72212For Sale
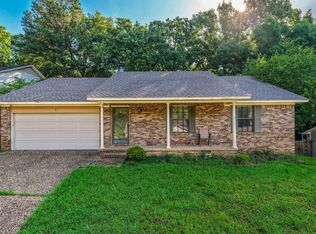 MLS ID #26040072, Emily Pierce, LPT Realty. CARMLS
 - $275,0003 bd2 ba1.6k sqft11805 Shady Ridge Dr, Little Rock, AR 72211For Sale
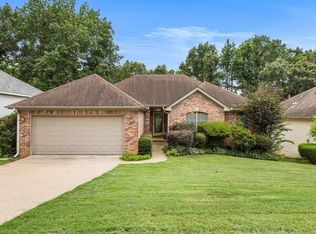 MLS ID #26039934, Ashley Branch, Edge Realty. CARMLS
 - $449,9003 bd4 ba3.6k sqft13518 Saddle Hill Dr, Little Rock, AR 72212For SaleMLS ID #26027663, Nathan Thompson, Keller Williams Realty. CARMLS
- $340,0004 bd3 ba2.8k sqft4 Barber Cv, Maumelle, AR 72113For SaleMLS ID #26039605, Ray Ellen, Real Broker. CARMLS
- $349,9004 bd3 ba2.6k sqft13013 Lemoncrest Ln, Little Rock, AR 72210For SaleMLS ID #26039521, Brandon L Bruning, LPT Realty. CARMLS
- $365,0003 bd2 ba1.9k sqft138 Ridge Rd, Little Rock, AR 72207For SaleMLS ID #26037769, Trey Clifton, Arkansas Land & Realty, Inc.. CARMLS
- $370,0003 bd3 ba1.9k sqft6725 Kavanaugh Pl, Little Rock, AR 72207For SaleMLS ID #26036877, Andrew P Gresham, Keller Williams Realty. CARMLS
- $265,0003 bd3 ba1.8k sqft12 Kings Ct, Little Rock, AR 72211For SaleMLS ID #26029910, Ireon Gaines, LPT Realty. CARMLS
- $330,0004 bd3 ba2.3k sqft10125 Charterhouse Rd, Little Rock, AR 72227For SaleMLS ID #26037837, Courtney Stott, Century 21 Parker & Scroggins Realty - Bryant. CARMLS
- $334,9004 bd3 ba2.2k sqft3 Coachlight Cir, Little Rock, AR 72227For SaleMLS ID #26026820, Janet Flegal, Charlotte John Company (Little Rock). CARMLS
- $372,0003 bd3 ba2.4k sqft613 N Pierce St, Little Rock, AR 72205For SaleMLS ID #26032837, Kathy Goings, Capital Sotheby's International Realty. CARMLS
- $384,9003 bd3 ba1.9k sqft21 Duquesne Dr, Little Rock, AR 72223For SaleMLS ID #26034440, Kristen Hinson, The Property Group. CARMLS
- $235,0003 bd2 ba1.4k sqft11618 W Stoney Point Ct, Little Rock, AR 72211For SaleMLS ID #26034525, Tiffany Hoffman Smith, Signature Properties. CARMLS
- $399,0003 bd2 ba1.8k sqft1409 Pine Valley Rd, Little Rock, AR 72207For SaleMLS ID #26028621, John A Porter, The Property Group. CARMLS
- $435,0004 bd3 ba2.5k sqft54 Hanna Ln, Little Rock, AR 72223For SaleMLS ID #26036716, Casey Jones, Janet Jones Company. CARMLS
- $345,0004 bd3 ba2.5k sqft107 Little Creek Rd, North Little Rock, AR 72120For SaleMLS ID #26040156, Teresa Burl, Michele Phillips & Co. Realtors. CARMLS
- $299,9004 bd3 ba2.2k sqft1723 Alberta Dr, Little Rock, AR 72227For SaleMLS ID #26037929, Barbara C Swesey, Adkins & Associates Real Estate. CARMLS
