Discover this beautifully remodeled home in West Little Rock’s desirable Parkway Place neighborhood! Extensively remodeled in 2025, this move-in-ready home features stylish finishes, a fresh, inviting atmosphere, and thoughtful improvements throughout. Major updates include a NEW ROOF (2025) and NEW HOT WATER HEATER (2026), providing added peace of mind! Enjoy fantastic neighborhood amenities, including a swimming pool, tennis courts, clubhouse, and playground. Conveniently located near shopping, dining, parks, and entertainment along Chenal Parkway. Offering comfort, convenience, and an exceptional neighborhood setting, this home is ready for its next chapter. Don’t miss your opportunity to make it yours! Schedule your private showing today and see everything this home has to offer!
Active
$284,500
14403 Pride Valley Dr, Little Rock, AR 72211
3beds
1,642sqft
Single Family Residence
Built in 1987
9,147 Square Feet Lot
$244,100 Zestimate®
$173/sqft
$-- HOA
What's special
Stylish finishesMove-in-ready homeBeautifully remodeled homeFresh inviting atmosphere
- 2 hours
- 90
- 13
Zillow last checked:
Listing updated:
Listed by:
Dwayne Page 501-317-7336,
Clark & Co. Realty 501-315-5103
Source: CARMLS,MLS#: 26045102
Facts & features
Interior
Bedrooms & bathrooms
- Bedrooms: 3
- Bathrooms: 2
- Full bathrooms: 2
Rooms
- Room types: Den/Family Room, Formal Living Room
Dining room
- Features: Breakfast Bar, Separate Breakfast Rm, Separate Dining Room
Appliances
- Included: Free-Standing Range, Microwave, Electric Range, Dishwasher, Disposal, Gas Water Heater
- Laundry: Washer Hookup, Electric Dryer Hookup, Laundry Room
Features
- Walk-In Closet(s), Ceiling Fan(s), Walk-in Shower, Breakfast Bar, Kit Counter-Quartz, Pantry, Sheet Rock, Primary Bedroom/Main Lv, 3 Bedrooms Same Level
- Flooring: Luxury Vinyl
- Windows: Window Treatments, Insulated Windows
- Has fireplace: Yes
- Fireplace features: Gas Logs Present
Interior area
- Total structure area: 1,642
- Total interior livable area: 1,642 sqft
Property
Parking
- Total spaces: 2
- Parking features: Garage Door Opener, Garage, Garage Faces Side, Two Car
- Has garage: Yes
Features
- Levels: One
- Stories: 1
- Patio & porch: Deck
- Exterior features: Storage, Rain Gutters
- Fencing: Full,Wood
Lot
- Size: 9,147 Square Feet
- Features: Level, Subdivided
Details
- Parcel number: 44L0720021005
Construction
Type & style
- Home type: SingleFamily
- Architectural style: Traditional
- Property subtype: Single Family Residence
Materials
- Brick
- Foundation: Slab
- Roof: Shingle
Condition
- New construction: No
- Year built: 1987
Utilities & green energy
- Electric: Elec-Municipal (+Entergy)
- Gas: Gas-Natural
- Sewer: Public Sewer
- Water: Public
- Utilities for property: Natural Gas Connected
Community & HOA
Community
- Features: Pool, Tennis Court(s), Playground, Picnic Area, No Fee
- Security: Smoke Detector(s)
- Subdivision: PARKWAY PLACE
HOA
- Has HOA: No
Location
- Region: Little Rock
Financial & listing details
- Price per square foot: $173/sqft
- Tax assessed value: $206,740
- Annual tax amount: $2,779
- Date on market: 11/10/2026
- Listing terms: Cash,Conventional,FHA,VA Loan
- Road surface type: Paved
Estimated market value
$244,100
$229,000 - $259,000
$1,872/mo
Price history
| Date | Event | Price |
|---|---|---|
| 11/10/2026 | Listed for sale | $284,500+67.4%$173/sqft |
Source:  CARMLS #26045102 Report a problem | ||
| 11/19/2020 | Sold | $170,000+1.5%$104/sqft |
Source: Public Record Report a problem | ||
| 8/18/2016 | Sold | $167,500-1.5%$102/sqft |
Source: Public Record Report a problem | ||
| 7/6/2016 | Listed for sale | $170,000+31.9%$104/sqft |
Source: ERA Team Real Estate #16020020 Report a problem | ||
| 5/22/2015 | Sold | $128,900-19.4%$79/sqft |
Source: Agent Provided Report a problem | ||
| 1/28/2010 | Sold | $160,000-5.3%$97/sqft |
Source: Public Record Report a problem | ||
| 10/10/2009 | Listed for sale | $169,000+6.3%$103/sqft |
Source: Visual Tour #10237462 Report a problem | ||
| 12/2/2005 | Sold | $159,000+33.6%$97/sqft |
Source: Public Record Report a problem | ||
| 12/4/2001 | Sold | $119,000+11.2%$72/sqft |
Source: Public Record Report a problem | ||
| 6/8/1998 | Sold | $107,000+2.9%$65/sqft |
Source: Public Record Report a problem | ||
| 2/10/1997 | Sold | $104,000$63/sqft |
Source: Public Record Report a problem | ||
Public tax history
| Year | Property taxes | Tax assessment |
|---|---|---|
| 2025 | $2,254 +1.3% | $37,820 +4.4% |
| 2024 | $2,226 +1.7% | $36,240 +4.6% |
| 2023 | $2,189 +4.1% | $34,660 +4.8% |
| 2022 | $2,104 -3.1% | $33,080 +5% |
| 2021 | $2,172 +0.7% | $31,500 |
| 2020 | $2,156 +0.6% | $31,500 |
| 2019 | $2,143 -0.7% | $31,500 |
| 2018 | $2,158 | $31,500 |
| 2017 | $2,158 | $31,500 +1.1% |
| 2016 | $2,158 +19.9% | $31,170 +21.4% |
| 2015 | $1,800 | $25,679 |
| 2014 | $1,800 | $25,679 |
| 2013 | $1,800 | $25,679 -17.6% |
| 2012 | -- | $31,170 +7.9% |
| 2011 | -- | $28,899 |
| 2010 | -- | $28,899 |
| 2009 | -- | $28,899 -1.1% |
| 2008 | -- | $29,228 |
| 2007 | -- | $29,228 +11.8% |
| 2005 | -- | $26,140 |
| 2004 | -- | $26,140 +48.4% |
| 2003 | -- | $17,618 |
| 2002 | -- | $17,618 |
| 2001 | -- | $17,618 |
Find assessor info on the county website
Monthly payment
Est. payment
Payment breakdown
Explore the cost of this home by adjusting the details. Changes won't be saved.Climate risks
Neighborhood: Rock Creek
- $266,700-- bd2 ba1.6k sqft14405 Pride Valley Dr, Little Rock, AR 72211Off Market
- $230,9003 bd2 ba1.7k sqft14401 Pride Valley Dr, Little Rock, AR 72211Off Market

- $195,0003 bd2 ba1.5k sqft6 High Point Cv, Little Rock, AR 72211Sold

- $224,900-- bd2 ba1.5k sqft7 High Point Cv, Little Rock, AR 72211Off Market
Similar homes
- $269,9003 bd2 ba1.5k sqft602 Parkway Place Dr, Little Rock, AR 72211For Sale
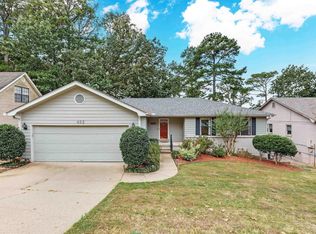
 MLS ID #26041724, Randy Sumbles, The Sumbles Team Keller Williams Realty. CARMLS
- $298,0003 bd2 ba1.6k sqft615 Gamble Rd, Little Rock, AR 72211For Sale
 MLS ID #26042962, Phyllis Mayo, Stafford Realtors. CARMLS
- $289,9003 bd2 ba1.7k sqft1400 White Rd, Little Rock, AR 72211For Sale
 MLS ID #26035734, Amanda Elrod, Keller Williams Realty Premier. CARMLS
- $269,9003 bd2 ba1.6k sqft10 Honey Locust Ct, Little Rock, AR 72211For Sale
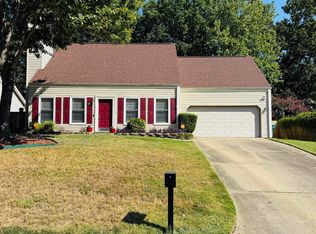 MLS ID #26038544, Eric Nash, Nash Realty. CARMLS
- $229,9003 bd2 ba1.6k sqft506 Parkway Place Dr, Little Rock, AR 72211For SaleMLS ID #26043606, Nathan Thompson, Keller Williams Realty. CARMLS
- $315,0003 bd3 ba2.4k sqft19000 Kanis Rd, Little Rock, AR 72223For SaleMLS ID #26044931, Kaye Chambers, Keller Williams Realty. CARMLS
- $295,0003 bd2 ba1.8k sqft1505 Cherry Brook Dr, Little Rock, AR 72211For SaleMLS ID #26041990, Heather McNeil, Charlotte John Company (Little Rock). CARMLS
- $294,0004 bd3 ba2.2k sqft17 Perdido Dr, Little Rock, AR 72211For SaleMLS ID #26035735, Kasie L Petit, IRealty Arkansas - LR. CARMLS
- $269,9003 bd2 ba1.6k sqft5 Cherry Crest Cv, Little Rock, AR 72211For SaleMLS ID #26041886, Joanna White, Bailey & Company Real Estate. CARMLS
- $224,9003 bd2 ba1.4k sqft2001 Calgary Trl, Little Rock, AR 72211For SaleMLS ID #26044457, Chris N Cobb, Truman Ball Real Estate. CARMLS
- $235,0003 bd2 ba1.3k sqft8 Burkwood Dr, Little Rock, AR 72211For SaleMLS ID #26043045, Claire Brown, LPT Realty. CARMLS
- $267,5004 bd3 ba1.7k sqft10 Cherrywood Ct, Little Rock, AR 72211For SaleMLS ID #26042834, Casey L Franks, River Rock Realty Company. CARMLS
- $275,0003 bd2 ba1.6k sqft11805 Shady Ridge Dr, Little Rock, AR 72211For SaleMLS ID #26039934, Ashley Branch, Edge Realty. CARMLS
- $300,0003 bd3 ba2.2k sqft12417 Eagle Pointe Ln, Little Rock, AR 72211For SaleMLS ID #26041868, Corina H Jordan, Keller Williams Realty. CARMLS
- $215,0003 bd3 ba1.4k sqft300 Shadow Ridge Dr, Little Rock, AR 72211For SaleMLS ID #26042894, Chris Scribner, RE/MAX Properties. CARMLS
- $263,0003 bd2 ba1.6k sqft12119 Cherry Laurel Dr, Little Rock, AR 72211For SaleMLS ID #26036303, Yanyan Xie, Keller Williams Realty. CARMLS
- $229,0003 bd3 ba1.5k sqft2716 Peach Tree Dr, Little Rock, AR 72211For SaleMLS ID #26043774, Jonathan Stone, Arkansas Land & Realty, Inc.. CARMLS
