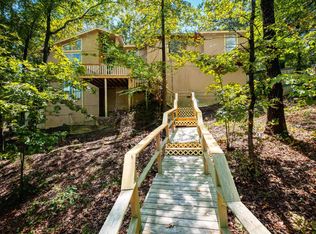
Welcome home! This beautiful all-brick home offers 2,295 square feet of living space with 3 bedrooms and 2.5 bathrooms. From the moment you arrive, you'll appreciate the timeless curb appeal, mature landscaping, and inviting front entry. Inside, a spacious living area welcomes you with elegant tray ceilings, detailed crown molding, custom built-in shelving, and a beautiful brick fireplace that creates a warm and inviting atmosphere. There is a fully finished basement area of 350 sq ft that can be a private workout room, flex space or workshop. Large windows fill the home with natural light, while French doors add character and charm. With generous living spaces, tons of storage and a thoughtfully designed layout, this home offers the perfect blend of comfort and functionality conveniently located near Pulaski Academy/Pleasant Valley Country Club/shopping/restaurants and the freeway but tucked in to a private neighborhood with mature trees. 2026 roof. 2026 front deck. 2026 paint refresh.
Accepting back-up offers
$300,000
12417 Eagle Pointe Ln, Little Rock, AR 72211
3beds
2,296sqft
Single Family Residence
Built in 1993
7,840 Square Feet Lot
$295,500 Zestimate®
$131/sqft
$26/mo HOA
What's special
Tons of storageTimeless curb appealThoughtfully designed layoutCustom built-in shelvingGenerous living spacesAll-brick homeInviting front entry
- 25 days
- 2,064
- 217
Likely to sell faster than
Zillow last checked:
Listing updated:
Listed by:
Corina H Jordan 501-231-6722,
Keller Williams Realty 501-907-5959,
Glenn Cunningham 479-857-3062,
Keller Williams Realty Central
Source: CARMLS,MLS#: 26041868
Facts & features
Interior
Bedrooms & bathrooms
- Bedrooms: 3
- Bathrooms: 3
- Full bathrooms: 2
- 1/2 bathrooms: 1
Dining room
- Features: Eat-in Kitchen, Breakfast Bar
Appliances
- Included: Free-Standing Range, Microwave, Electric Range, Dishwasher, Disposal, Refrigerator, Gas Water Heater
- Laundry: Washer Hookup, Gas Dryer Hookup, Laundry Room
Features
- Walk-In Closet(s), Built-in Features, Ceiling Fan(s), Walk-in Shower, Pantry, 3 Bedrooms Same Level
- Flooring: Carpet, Laminate
- Windows: Insulated Windows
- Basement: Finished,Walk-Out Access,Heated,Cooled
- Attic: Floored
- Has fireplace: Yes
- Fireplace features: Gas Starter, Gas Logs Present, Gas Log
Interior area
- Total structure area: 2,296
- Total interior livable area: 2,296 sqft
Property
Parking
- Total spaces: 2
- Parking features: Garage, Two Car, Garage Door Opener, Garage Faces Side
- Has garage: Yes
Features
- Levels: One
- Stories: 1
- Exterior features: Rain Gutters
Lot
- Size: 7,840 Square Feet
- Features: Corner Lot, Subdivided, Lawn Sprinkler
Details
- Parcel number: 43L1061102600
Construction
Type & style
- Home type: SingleFamily
- Architectural style: Traditional
- Property subtype: Single Family Residence
Materials
- Brick
- Foundation: Crawl Space
- Roof: Shingle
Condition
- New construction: No
- Year built: 1993
Utilities & green energy
- Electric: Elec-Municipal (+Entergy)
- Gas: Gas-Natural
- Sewer: Public Sewer
- Water: Public
- Utilities for property: Natural Gas Connected
Green energy
- Energy efficient items: Ridge Vents/Caps
Community & HOA
Community
- Security: Smoke Detector(s)
- Subdivision: EAGLE POINTE ADDN
HOA
- Has HOA: Yes
- HOA fee: $26 monthly
Location
- Region: Little Rock
Financial & listing details
- Price per square foot: $131/sqft
- Tax assessed value: $256,120
- Annual tax amount: $2,295
- Date on market: 10/16/2026
- Listing terms: VA Loan,FHA,Conventional,Cash
- Road surface type: Paved
Estimated market value
$295,500
$281,000 - $310,000
$2,232/mo
Price history
| Date | Event | Price |
|---|---|---|
| 10/16/2026 | Listed for sale | $300,000+445.5%$131/sqft |
Source:  CARMLS #26041868 Report a problem | ||
| 12/15/2014 | Sold | $55,000$24/sqft |
Source: Agent Provided Report a problem | ||
Public tax history
| Year | Property taxes | Tax assessment |
|---|---|---|
| 2025 | $1,696 -5.6% | $32,799 |
| 2024 | $1,796 -4% | $32,799 |
| 2023 | $1,871 -2.6% | $32,799 |
| 2022 | $1,921 -0.8% | $32,799 |
| 2021 | $1,937 +0.9% | $32,799 -27.7% |
| 2020 | $1,921 | $45,360 |
| 2019 | $1,921 -1.3% | $45,360 |
| 2018 | $1,946 | $45,360 |
| 2017 | $1,946 | $45,360 +9% |
| 2016 | $1,946 -15.4% | $41,610 +26.9% |
| 2015 | $2,299 | $32,799 |
| 2014 | $2,299 | $32,799 |
| 2013 | $2,299 | $32,799 -21.2% |
| 2012 | -- | $41,610 -4.3% |
| 2011 | -- | $43,462 |
| 2010 | -- | $43,462 |
| 2009 | -- | $43,462 +5.3% |
| 2008 | -- | $41,283 |
| 2007 | -- | $41,283 -3.2% |
| 2005 | -- | $42,630 |
| 2004 | -- | $42,630 +30% |
| 2003 | -- | $32,802 |
| 2002 | -- | $32,802 |
| 2001 | -- | $32,802 |
Find assessor info on the county website
Monthly payment
Est. payment
Payment breakdown
Explore the cost of this home by adjusting the details. Changes won't be saved.Climate risks
Neighborhood: Rock Creek
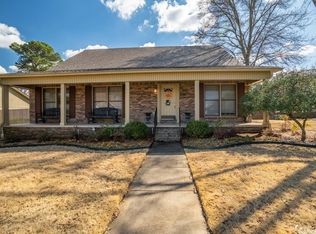
- $288,3003 bd2 ba2.1k sqft12415 Eagle Pointe Ln, Little Rock, AR 72211Off Market
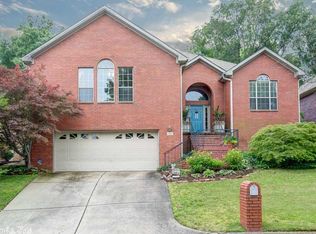
- $351,0004 bd2 ba2.6k sqft12411 Eagle Pointe Ln, Little Rock, AR 72211Off Market

- $365,5003 bd2 ba2.6k sqft12407 Eagle Pointe Ln, Little Rock, AR 72211Off Market
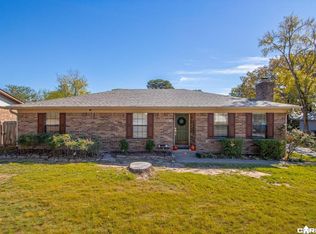
- $337,5003 bd2 ba2.4k sqft1215 Eagle Pointe Rd, Little Rock, AR 72211Off Market

Similar homes
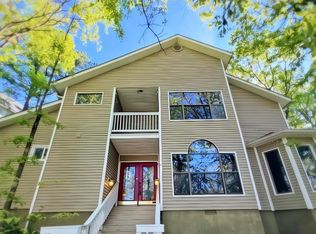
- $284,5003 bd2 ba1.6k sqft14403 Pride Valley Dr, Little Rock, AR 72211For Sale
 MLS ID #26045102, Dwayne Page, Clark & Co. Realty. CARMLS
- $295,0003 bd3 ba2.7k sqft11 Pontalba Dr, Little Rock, AR 72211For Sale
 MLS ID #26038651, Jamie Ellis, Keller Williams Realty. CARMLS
- $294,0004 bd3 ba2.2k sqft17 Perdido Dr, Little Rock, AR 72211For Sale
 MLS ID #26035735, Kasie L Petit, IRealty Arkansas - LR. CARMLS
- $--3 bd2 ba2k sqft18 Turtle Creek Ct, Little Rock, AR 72211Auction
 Auction.com 2
- $299,0004 bd3 ba2.4k sqft1017 Kings Mountain Dr, Little Rock, AR 72211For SaleMLS ID #26039574, Laura W Rogers, River Trail Properties. CARMLS
- $295,0003 bd2 ba1.8k sqft1505 Cherry Brook Dr, Little Rock, AR 72211For SaleMLS ID #26041990, Heather McNeil, Charlotte John Company (Little Rock). CARMLS
- $325,0003 bd2 ba2k sqft11 Carrollton Ct, Little Rock, AR 72211For SaleMLS ID #26027264, Jon P Underhill, Jon Underhill Real Estate. CARMLS
- $298,0003 bd2 ba1.6k sqft615 Gamble Rd, Little Rock, AR 72211For SaleMLS ID #26042962, Phyllis Mayo, Stafford Realtors. CARMLS
- $336,0003 bd2 ba1.9k sqft11 Rainwood Ln, Little Rock, AR 72212For SaleMLS ID #26044687, Angel Monroe, IRealty Arkansas - Sherwood. CARMLS
- $355,0003 bd3 ba2.5k sqft4 Combonne Ct, Little Rock, AR 72211For SaleMLS ID #26042806, Sierra R Richmond, CBRPM Group. CARMLS
- $265,0003 bd3 ba2.1k sqft1106 Wild Turkey Ct, Little Rock, AR 72211For SaleMLS ID #26033373, Sharon Adkins, Adkins & Associates Real Estate. CARMLS
- $289,9003 bd2 ba1.7k sqft1400 White Rd, Little Rock, AR 72211For SaleMLS ID #26035734, Amanda Elrod, Keller Williams Realty Premier. CARMLS
- $300,0004 bd3 ba2.6k sqft45 Coachlight, Little Rock, AR 72212For SaleMLS ID #26043214, Susan Meador, Jon Underhill Real Estate. CARMLS
- $269,9003 bd2 ba1.5k sqft602 Parkway Place Dr, Little Rock, AR 72211For SaleMLS ID #26041724, Randy Sumbles, The Sumbles Team Keller Williams Realty. CARMLS
- $275,0003 bd3 ba1.9k sqft1807 Shumate Dr, Little Rock, AR 72212For SaleMLS ID #26034728, Laura M Dean, Vylla Home. CARMLS
- $269,9003 bd2 ba1.6k sqft10 Honey Locust Ct, Little Rock, AR 72211For SaleMLS ID #26038544, Eric Nash, Nash Realty. CARMLS
- $339,0004 bd3 ba2.1k sqft1300 White Rd, Little Rock, AR 72211For SaleMLS ID #26038582, Edward Loveless, Adkins & Associates Real Estate. CARMLS
- $235,0003 bd2 ba1.5k sqft11818 Pleasant Tree Dr, Little Rock, AR 72211For SaleMLS ID #26042247, Yanyan Xie, Keller Williams Realty. CARMLS
